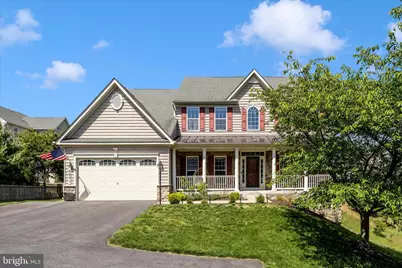
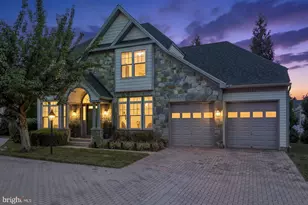
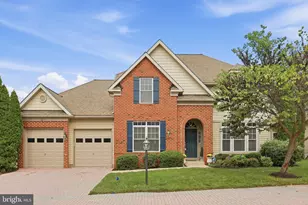
Full Property Details for 6831 Rehnquist Ct
General
- Sold For: $800,000
- HOA FEE: $214/month
- Taxes: $8,302 (2025)
- Status: Closed
- Type: Single Family
- Source: BrightMLSMidAtlantic
- MLS ID: MDFR2081694
- Added to Site: 155 day(s) ago
Interior
- Interior Features: Bathroom - Walk-In Shower, Bathroom - Soaking Tub, Breakfast Area, Carpet, Ceiling Fan(s), Combination Dining/Living, Combination Kitchen/Dining, Combination Kitchen/Living, Floor Plan - Open, Kitchen - Island, Recessed Lighting, Walk-in Closet(s), Window Treatments
- Fireplace: Yes
- Number of Fireplaces: 1
- Fireplace(s): Gas/Propane
Rooms
- Total Bathrooms: 4
- Full Bathrooms: 2
- Half Bathrooms: 2
- Upper Floor Baths: 2
- Upper - Full Baths: 2
- Main Floor Baths: 1
- Main - 1/2 Baths: 1
- Lower Floor Baths: 1
- Lower - 1/2 Baths: 1
- Total Bedrooms: 4
- Bedrooms Upper: 4
Additional Information
- Shared Amenities: Basketball Courts, Beach, Dog Park, Jog/Walk Path, Lake, Meeting Room, Party Room, Pickleball Courts, Pool - Outdoor, Tot Lots/Playground, Tennis Courts, Water/Lake Privileges
- Shared Pool: Yes
- Pool: Yes
Exterior
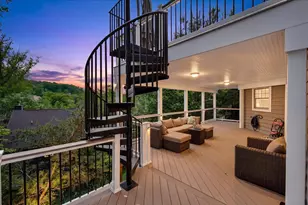
- Porch/Patio/Deck: Porch(es), Deck(s)
Parking
- Garage: Yes
- Garage Spaces: 2
- Total Spaces: 2
- Parking Type: Attached Garage
- Garage Description: Garage - Front Entry, Covered Parking
Location
- County: FREDERICK
- Subdivision: WOODRIDGE AT LAKE LINGANORE
- Driving Directions: Follow GPS-Onve on Rehnquist look right. There's an easement driveway at the post box. turn left. It's tucked away on the left. Welcome Home!
School Information
- School District: Frederick County Public Schools
- High School: Oakdale
Community
- Association: Yes
- Assoc. Name: LAKE LINGANORE
- Assoc. Fees Include: Common Area Maintenance, Management, Pier/Dock Maintenance, Pool(s), Reserve Funds, Road Maintenance, Snow Removal, Trash
Heating & Cooling
- Cooling Type: Other
- Cooling Fuel: Electric
- Heating Type: Central
- Heating Fuel: Natural Gas
- Water Heater: 60+ Gallon Tank
Utilities
- Sewer: Public Sewer
- Water: Public
Structural Information
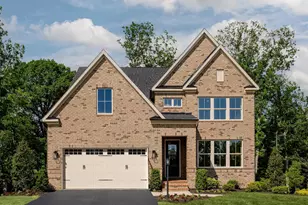
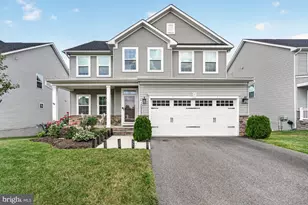
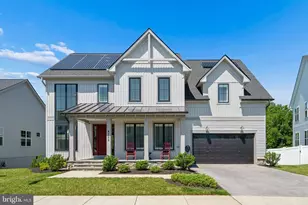
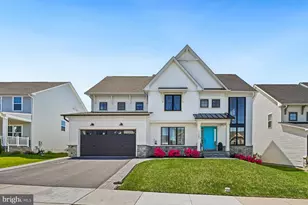
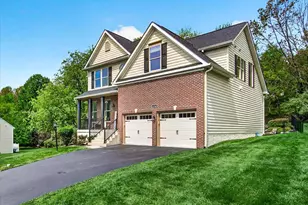
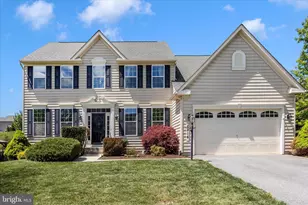
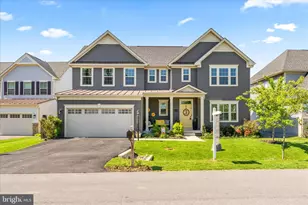
- Architectural Style: Craftsman, Colonial
- Structure Type: Detached
- Builder: Ryan Homes
- Model: Courtland Gate
- Construction: Stone, Vinyl Siding
- Basement: Yes
- Basement Entrance: Yes
- Basement Desc.: Daylight, Full, Fully Finished, Heated, Improved, Interior Access, Outside Entrance, Side Entrance, Walkout Level
- Foundation: Brick/Mortar
- Roof: Architectural Shingle
- Walls/Ceilings: 9'+ Ceilings, 2 Story Ceilings
- Stories Description: Lower 1, Main, Upper 1
- Square Feet: 4,760
- Sq. Ft. Source: Estimated
- Living Area: 4,544 Sq. Ft.
- Finished Above Grnd: 3,480 Sq. Ft.
- Finished Below Grnd: 1,064 Sq. Ft.
- Basement Finished: 95%
- Year Built: 2012
- Year Built Source: Assessor
- Property Condition: Excellent
Unit Information
Additional Structures
Lot Features
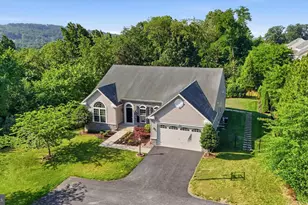
- Property View: Trees/Woods
- Lot Size (Acres): 0.42
- Lot Size (Sq. Ft.): 18,159
- Lot Size Source: Assessor
- Zoning: RESIDENTIAL
- Fencing (Description): Wood
Financial Considerations
- Price Per Sq. Ft.: $229.88
- Association Fee: $214
- Assoc Fee Freq.: Monthly
- Assessment Year: 2026
- County Tax: $8,302
- County Tax Freq: Annually
- Tax w/Assessment: $740,133
- Tax Amount: $8,302
- Tax Year: 2025
- Terms: Standard Sale
- Tax Total Finished Sq. Ft.: 3980
Disclosures and Reports
- Ownership: Fee Simple
- Inclusions: Tesla charger in garage, Ring camera accessories, gym squat rack
- Section: IV
- Lot Number: 10
Listed by Century 21 Redwood Realty, Marylou P Fisher
Sold by Samson Properties, Dilyara Daminova