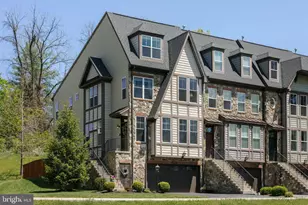
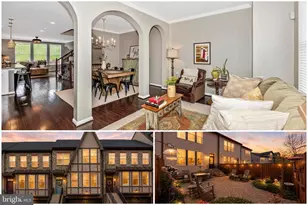
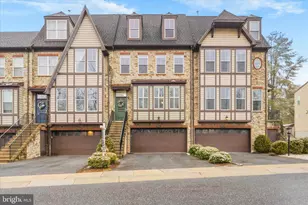
Full Property Details for 6973 Country Club Terrace
General
- Price: $549,900
- HOA FEE: $131/month
- Taxes: $6,209 (2026)
- Status: Coming Soon
- Type: Townhouse
- Source: BrightMLSMidAtlantic
- MLS ID: MDFR2090408
- Updated: 10/8/2026
- Added to Site: 1 day(s) ago
- Expected Market Date: 10/11/2026
Interior
- Interior Features: Attic, Kitchen - Gourmet, Upgraded Countertops, Primary Bath(s), Wood Floors
- Fireplace: Yes
- Number of Fireplaces: 1
- Fireplace(s): Mantel(s)
- Appliances: Cooktop, Dishwasher, Disposal, Energy Efficient Appliances, Microwave, Oven - Double, Refrigerator
- Flooring: Hardwood
Rooms
- Total Bathrooms: 4
- Full Bathrooms: 3
- Half Bathrooms: 1
- Upper Floor Baths: 2
- Upper - Full Baths: 2
- Main Floor Baths: 1
- Main - 1/2 Baths: 1
- Lower Floor Baths: 1
- Lower - Full Baths: 1
- Total Bedrooms: 4
- Bedrooms Upper: 3
- Bedrooms Lower: 1
Additional Information
- Shared Pool: Yes
- Pool: Yes
Parking
- Garage: Yes
- Garage Spaces: 2
- Total Spaces: 4
- Parking Type: Off Street, On Street, Attached Garage, Driveway
- Garage Description: Garage - Front Entry
Location
- County: FREDERICK
- Subdivision: WESTWINDS
- Building Name: WORMALD
- Driving Directions: From Country club rd, Home is on the left
School Information
- School District: Frederick County Public Schools
Community
- Association: Yes
- Assoc. Name: LAKE LINGANORE
- Pets Allowed: Yes
- Pets: No Pet Restrictions
Heating & Cooling
- Cooling Type: Heat Pump(s)
- Cooling Fuel: Electric
- Heating Type: Forced Air, 90% Forced Air
- Heating Fuel: Natural Gas
- Water Heater: Natural Gas
Utilities
- Sewer: Public Septic
- Water: Public
Structural Information
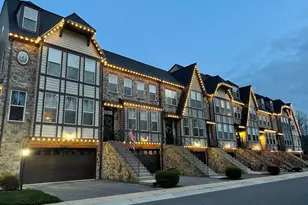
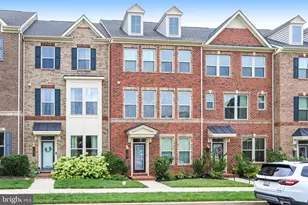
- Architectural Style: Craftsman
- Structure Type: Interior Row/Townhouse
- Builder: WORMALD HOMES, INC
- Model: GRANDVIEW
- Construction: Combination, Brick, Stone
- Basement: Yes
- Basement Entrance: Yes
- Basement Desc.: Connecting Stairway, Front Entrance, Sump Pump
- Foundation: Slab
- Roof: Shingle
- Walls/Ceilings: 9'+ Ceilings, Dry Wall
- Stories Description: Lower 1, Main, Upper 1
- Square Feet: 3,196
- Sq. Ft. Source: Assessor
- Living Area: 2,514 Sq. Ft.
- Finished Above Grnd: 2,140 Sq. Ft.
- Finished Below Grnd: 374 Sq. Ft.
- Year Built: 2014
- Year Built Source: Assessor
Unit Information
- Bathrooms-Lower: 1
- Bedrooms-Lower: 1
Lot Features
- Lot Size (Acres): 0.05
- Lot Size (Sq. Ft.): 2,200
- Lot Size Source: Assessor
- Zoning: R
Financial Considerations
- Price Per Sq. Ft.: $256.96
- Association Fee: $131
- Assoc Fee Freq.: Monthly
- Assessment Year: 2026
- City/TownTax Freq: Annually
- County Tax: $6,209
- County Tax Freq: Annually
- Tax w/Assessment: $508,067
- Tax Amount: $6,209
- Tax Year: 2026
- Tax Total Finished Sq. Ft.: 2514
Disclosures and Reports
- Ownership: Fee Simple
- Inclusions: Parking Included In ListPrice,
- Section: 6
- Lot Number: 41
Listed by Charis Realty Group, Nideen Morrison




![[Address not provided], Ijamsville, MD 21754 - Photo 1](https://m.cbhomes.com/p/343/MDFR2084650/d9d21ea29578479/s23cc.webp)