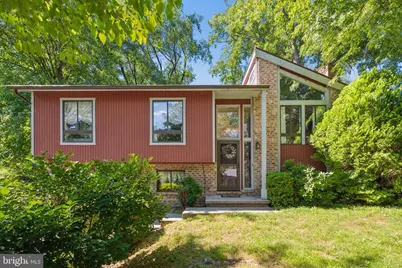
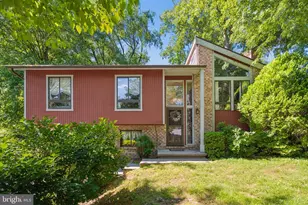
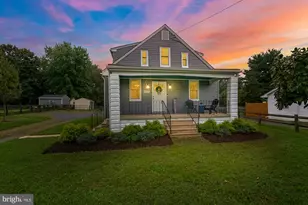
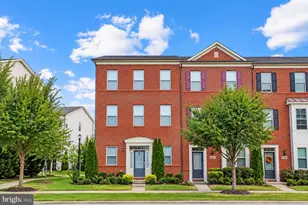
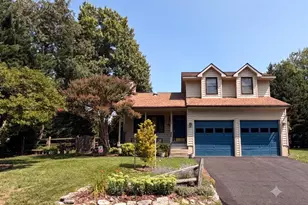
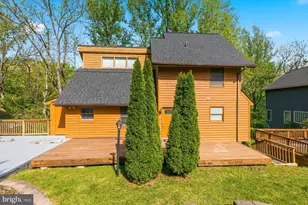
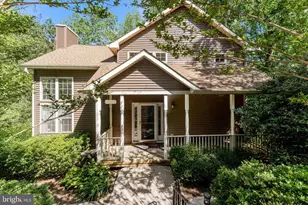
Full Property Details for 7004 Fox Chase Rd
General
- Sold For: $500,000
- HOA FEE: $150/month
- HOA FEE FREQ.: Annually
- Taxes: $4,492 (2025)
- Status: Closed
- Type: Single Family
- Source: BrightMLSMidAtlantic
- MLS ID: MDFR2084082
- Added to Site: 106 day(s) ago
Interior
- Interior Features: Ceiling Fan(s), Dining Area, Family Room Off Kitchen, Floor Plan - Open, Formal/Separate Dining Room, Kitchen - Gourmet, Kitchen - Island
- Fireplace: Yes
- Number of Fireplaces: 1
- Fireplace(s): Wood
- Appliances: Built-In Microwave, Dishwasher, Dryer, Refrigerator, Stainless Steel Appliances, Stove, Washer
- Flooring: Ceramic Tile, Engineered Wood, Luxury Vinyl Tile, Laminated
Rooms
- Total Bathrooms: 3
- Full Bathrooms: 3
- Main Floor Baths: 2
- Main - Full Baths: 2
- Lower Floor Baths: 1
- Lower - Full Baths: 1
- Total Bedrooms: 4
- Bedrooms Lower: 1
- Bedrooms Main & Up: 3
Additional Information
- Shared Amenities: Basketball Courts, Beach, Bike Trail, Boat Dock/Slip, Boat Ramp, Common Grounds, Jog/Walk Path, Lake, Pickleball Courts, Pier/Dock, Pool - Outdoor, Picnic Area, Swimming Pool, Tennis Courts, Tot Lots/Playground, Volleyball Courts, Water/Lake Privileges
- Shared Pool: Yes
- Pool: Yes
Exterior
- Exterior Features: Chimney Cap(s)
- Porch/Patio/Deck: Deck(s)
Parking
- Garage: Yes
- Garage Spaces: 1
- Total Spaces: 5
- Parking Features: Asphalt Driveway
- Parking Type: Attached Garage, Driveway
- Garage Description: Garage - Front Entry, Garage Door Opener, Inside Access
Location
- County: FREDERICK
- Subdivision: THE MEADOWS
- Driving Directions: GPS
School Information
- School District: Frederick County Public Schools
Community
- Association: Yes
- Assoc. Name: LAKE LINGANORE ASSOCIATION
- Assoc. Fees Include: Common Area Maintenance, Management, Reserve Funds, Road Maintenance, Snow Removal, Trash
Heating & Cooling
- Central air: Yes
- Cooling Type: Central A/C, Ceiling Fan(s)
- Cooling Fuel: Electric
- Heating Type: Heat Pump(s)
- Heating Fuel: Electric
- Water Heater: Electric
Utilities
- Sewer: Public Sewer
- Water: Public
Structural Information
- Architectural Style: Split Foyer
- Structure Type: Detached
- Model: PERFECT!!
- Construction: Frame, Brick, Wood Siding
- Basement: Yes
- Basement Desc.: Heated, Improved, Garage Access, Walkout Level, Windows, Fully Finished
- Foundation: Permanent, Slab
- Walls/Ceilings: 2 Story Ceilings, Vaulted Ceilings
- Stories Description: Lower 1, Main
- Square Feet: 1,582
- Sq. Ft. Source: Assessor
- Living Area: 1,582 Sq. Ft.
- Finished Above Grnd: 1,182 Sq. Ft.
- Finished Below Grnd: 400 Sq. Ft.
- Year Built: 1987
- Year Built Source: Assessor
- Property Condition: Excellent, Very Good
Unit Information
- Bathrooms-Lower: 1
- Bedrooms-Lower: 1
Additional Structures
Lot Features
- Lot Size (Acres): 0.17
- Lot Size (Sq. Ft.): 7,465
- Lot Size Source: Assessor
- Zoning: RESIDENTIAL
Water Features
- Navigable Water: Yes
- Water Access: Yes
- Water Access Desc: Boat - Electric Motor Only, Canoe/Kayak, Fishing Allowed, Swimming Allowed
- Water Front Type: Lake
- Water Front Name: Lake Linganore, Lake Merle, Lake Anita Louise, Lak
Financial Considerations
- Price Per Sq. Ft.: $423.01
- Association Fee: $1,794
- Assoc Fee Freq.: Annually
- Assessment Year: 2026
- County Tax: $4,492
- County Tax Freq: Annually
- Tax w/Assessment: $398,500
- Tax Amount: $4,492
- Tax Year: 2025
- Terms: Standard Sale
- Tax Total Finished Sq. Ft.: 1582
Disclosures and Reports
- Ownership: Fee Simple
- Section: 3
- Lot Number: 191
Listed by RE/MAX Realty Centre, Inc., Jill C Coleman
Sold by Charis Realty Group, ALEXANDRA L VASQUEZ