This is a carousel with tiles that activate property listing cards. Use the previous and next buttons to navigate.
1/1
$641,000
This is a carousel with tiles that activate property listing cards. Use the previous and next buttons to navigate.
1/1
Property Description
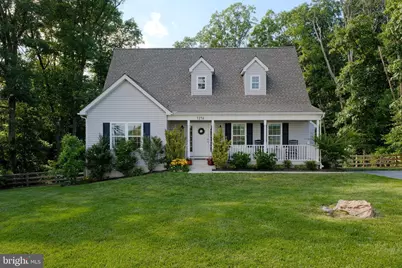
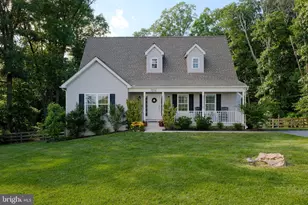
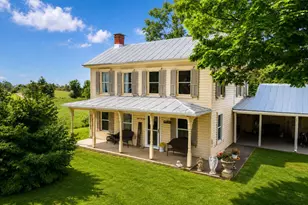
Don't let the rocking chairs fool you. This is not your grandma's Cape Cod. From the road, it has all the charm you'd expect from a classic country home. Step inside this 6 years young home, however, and you'll find soaring ceilings, sun-filled spaces, and a floor plan designed for the way people live today. The two-story living room immediately commands attention, anchored by a beautiful fireplace that serves as the focal point of the home. White-washed wide plank hardwood floors flow throughout the main level, reflecting natural light and creating a bright, welcoming feel. The open kitchen was designed to be part of the conversation, not hidden from it. Whether you're preparing dinner, helping with homework, or entertaining friends, it connects effortlessly to the dining and living spaces. Recent additions include a Bosch refrigerator and KitchenAid dishwasher, while a propane line has already been installed should the next owner dream of a gas range. The primary suite is conveniently located on the main level, and with almost no steps required to enter the home, everyday living couldn't be easier. Upstairs, you'll find two generously sized bedrooms connected by a full bath, creating the perfect space for family, guests, or a home office setup. Then there's the lower level. This isn't the typical basement hidden below grade. Professionally finished with custom details designed to match the rest of the home, it includes a huge family room, dedicated play space, a fourth bedroom, full bath, recessed lighting throughout, and direct walkout access to the backyard. It's the kind of space that adapts as life changes. One of the home's most overlooked luxuries is its premium whole-house water treatment system. This isn't a basic filter tucked away in the utility room. It's a high-end system designed to deliver exceptional water quality throughout the entire home. The difference is noticeable from the first glass. Crisp, clean, great-tasting water flows from every faucet, while the treatment system also helps protect plumbing fixtures and appliances. It's one of those investments that quietly improves everyday life, providing the kind of water quality that's often difficult to find in rural properties. Outside, the owners have invested heavily in creating something special. The entire acre was transformed with topsoil, seeding, and hydro-seeding. A $20,000 fence encloses the property, including a gated driveway and separate backyard area that creates a safe place for children and pets to play. New landscaping, flowering hydrangeas, trees, and boxwoods frame the home beautifully. The result is a property that feels established, private, and loved. Four bedrooms. Three and a half baths. Three finished levels. A fully fenced acre. Sophisticated water treatment system. Sweeping countryside views as far as the eye can see, but the privacy you desire. And just minutes from the vibrant hub of Westminster. Some homes check the boxes. This one tells a story. USDA loan eligible.
Full Property Details
Full Property Details for 1216 Western Chapel Rd
General
- Sold For: $641,000
- Taxes: $5,245 (2025)
- Status: Closed
- Type: Single Family
- Source: BrightMLSMidAtlantic
- MLS ID: MDCR2035774
- Added to Site: 53 day(s) ago
Interior
- Rooms/Areas: Living Room, Primary Bedroom, Bedroom 2, Bedroom 4, Kitchen, Basement, Breakfast Room, Bedroom 1, Laundry, Storage Room, Bathroom 1, Bathroom 2, Primary Bathroom
- Interior Features: Carpet, Ceiling Fan(s), Combination Dining/Living, Combination Kitchen/Dining, Entry Level Bedroom, Floor Plan - Open, Kitchen - Gourmet, Recessed Lighting, Sprinkler System, Bathroom - Tub Shower, Upgraded Countertops, Walk-in Closet(s), Wood Floors
- Fireplace: Yes
- Number of Fireplaces: 1
- Appliances: Built-In Microwave, Dishwasher, Disposal, Icemaker, Microwave, Oven/Range - Electric, Refrigerator
Rooms
Bathrooms
- Total Bathrooms: 4
- Full Bathrooms: 3
- Half Bathrooms: 1
- Upper Floor Baths: 1
- Upper - Full Baths: 1
- Main Floor Baths: 2
- Main - Full Baths: 1
- Main - 1/2 Baths: 1
- Lower Floor Baths: 1
- Lower - Full Baths: 1
Bedrooms
- Total Bedrooms: 4
- Bedrooms Upper: 2
- Bedrooms Lower: 1
- Bedrooms Main & Up: 1
Parking
- Parking Type: Driveway
Location
- County: CARROLL
- Driving Directions: gps
- Location Details: Rural
School Information
- School District: Carroll County Public Schools
- Elementary School: Friendship Valley
- Middle School: Westminster West
- High School: Westminster
Heating & Cooling
- Central air: Yes
- Cooling Type: Heat Pump(s), Central A/C
- Cooling Fuel: Electric
- Heating Type: Heat Pump(s)
- Heating Fuel: Electric
- Water Heater: Electric
Utilities
- Sewer: Community Septic Tank, Private Septic Tank
- Water: Well
Structural Information
- Architectural Style: Cape Cod
- Structure Type: Detached
- Construction: Vinyl Siding
- Basement: Yes
- Basement Entrance: Yes
- Basement Desc.: Daylight, Full, Space For Rooms, Sump Pump, Walkout Level, Windows, Rear Entrance, Connecting Stairway, Fully Finished
- Foundation: Slab
- Roof: Architectural Shingle
- Stories Description: Lower 1, Main, Upper 1
- Square Feet: 3,509
- Sq. Ft. Source: Estimated
- Living Area: 3,409 Sq. Ft.
- Finished Above Grnd: 2,023 Sq. Ft.
- Finished Below Grnd: 1,386 Sq. Ft.
- Year Built: 2019
- Year Built Source: Assessor
Unit Information
Unit 1
- Bathrooms-Lower: 1
- Bedrooms-Lower: 1
Lot Features
- Property View: Trees/Woods, Pasture
- Lot Size (Acres): 1
- Lot Size (Sq. Ft.): 43,560
- Lot Size Source: Estimated
- Zoning: AG
Financial Considerations
- Price Per Sq. Ft.: $308.95
- Assessment Year: 2026
- City/TownTax Freq: Annually
- County Tax: $5,185
- County Tax Freq: Annually
- Tax w/Assessment: $486,200
- Tax Amount: $5,245
- Tax Year: 2025
- Terms: Standard Sale
- Tax Total Finished Sq. Ft.: 2023
Disclosures and Reports
- Ownership: Fee Simple
Listed by The KW Collective, Ellie Mcintire
Sold by EXP Realty, LLC, Amy Elizabeth Scialdo

Get Pre-Approved Today
Schools
Schools serving 1216 Western Chapel Rd
School District:Carroll County Public Schools, Westminster, MD
| Name | Grades | Distance |
|---|---|---|
Friendship Valley Elementary School 1100 Gist Road, Westminster, MD 21157 | PK-5 | 2 mi |
Westminster West Middle School 60 Monroe Street, Westminster, MD 21157 | 6-8 | 3.9 mi |
Westminster High School 1225 Washington Road, Westminster, MD 21157 | 9-12 | 2.5 mi |
Disclaimer:
School attendance boundaries provided by ATTOM Data Solutions and are for reference only. Contact the school directly to verify enrollment eligibility.
Price & Sales History for 1216 Western Chapel Rd
Date
Details
Price
Change
Source
7/31/2026
Sold
$641,000
2.56%
MLS
6/24/2026
Listed
$625,000
—
MLS
Disclaimer: Historical sales information is derived from public records provided by the county offices. Information is not guaranteed and should be independently verified.
1216 Western Chapel Road, New Windsor, MD 21776 (MLS# MDCR2035774) is a Single Family property that was sold at $641,000 on July 31, 2026. Want to learn more about 1216 Western Chapel Road? Do you have questions about finding other Single Family real estate for sale in New Windsor? You can browse all New Windsor real estate or contact a Coldwell Banker agent to request more information.