This is a carousel with tiles that activate property listing cards. Use the previous and next buttons to navigate.
1/1
$710,000
This is a carousel with tiles that activate property listing cards. Use the previous and next buttons to navigate.
1/1
Property Description
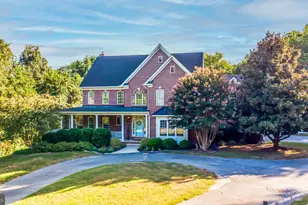
This spacious four-bedroom, two-and-a-half-bath home offers the perfect blend of comfort, style, and functionality. From the moment you step inside, you're welcomed by an open-concept floor plan that seamlessly connects the main living areas, creating a bright and inviting atmosphere ideal for both everyday living and effortless entertaining. The well-appointed kitchen with stainless steel appliances, double ovens and granite counter tops flows beautifully into the living room and is connected to the formal dining room by a convenient butler's pantry, making it truly the heart of the home. The spacious living room features a stunning brick fireplace with a wood stove insert and opens to a screened porch, providing the perfect place to relax and enjoy the outdoors in comfort. A dedicated home office offers an ideal space for remote work, studying, or managing everyday tasks. Upstairs, you'll find four generously sized bedrooms, including a serene primary suite with a private en-suite bath designed for relaxation. In addition to the bedrooms, a large bonus room offers exceptional flexibility and can easily serve as a craft room, playroom, media room, home office, or even a fifth bedroom to suit your lifestyle. The secondary bedrooms share a well-appointed full bath, while a convenient half bath on the main level adds comfort for guests. Outdoor living is equally impressive, featuring an adjoining deck overlooking a private, fenced backyard with plenty of space for grilling, outdoor dining, entertaining, or simply unwinding in the sunshine. The unfinished basement offers endless possibilities, whether you envision a home gym, recreation room, workshop, or abundant storage. Thoughtfully designed with spacious living areas, versatile spaces, and room to grow, this exceptional home is ready to accommodate your lifestyle for years to come.
Full Property Details
Full Property Details for 12120 Liberty Rose Pl
General
- Sold For: $710,000
- Taxes: $8,453 (2025)
- Status: Closed
- Type: Single Family
- Source: BrightMLSMidAtlantic
- MLS ID: MDCH2057556
- Added to Site: 81 day(s) ago
Interior
- Rooms/Areas: Dining Room, Primary Bedroom, Bedroom 3, Bedroom 4, Kitchen, Family Room, Office, Bathroom 2, Bonus Room, Primary Bathroom
- Fireplace: Yes
- Number of Fireplaces: 1
Rooms
Bathrooms
- Total Bathrooms: 3
- Full Bathrooms: 2
- Half Bathrooms: 1
- Upper Floor Baths: 2
- Upper - Full Baths: 2
- Main Floor Baths: 1
- Main - 1/2 Baths: 1
Bedrooms
- Total Bedrooms: 4
- Bedrooms Upper: 4
Parking
- Garage: Yes
- Garage Spaces: 2
- Total Spaces: 8
- Parking Type: Attached Garage, Driveway
- Garage Description: Garage - Front Entry
Location
- County: CHARLES
- Subdivision: WINGATE
- Driving Directions: From Crain Highway, turn onto Rock Point Road. Make a left onto Mount Victoria and a left onto Liberty Rose.
School Information
- School District: Charles County Public Schools
Heating & Cooling
- Central air: Yes
- Cooling Type: Central A/C
- Cooling Fuel: Electric
- Heating Type: Heat Pump(s)
- Heating Fuel: Electric
- Water Heater: Electric
Utilities
- Sewer: On Site Septic
- Water: Well
Structural Information
- Architectural Style: Colonial
- Structure Type: Detached
- Construction: Brick, Vinyl Siding
- Basement: Yes
- Basement Desc.: Unfinished
- Foundation: Concrete Perimeter
- Stories Description: Main, Upper 1
- Square Feet: 5,384
- Sq. Ft. Source: Assessor
- Living Area: 3,706 Sq. Ft.
- Finished Above Grnd: 3,706 Sq. Ft.
- Year Built: 2005
- Year Built Source: Assessor
Lot Features
- Lot Size (Acres): 3.33
- Lot Size (Sq. Ft.): 145,055
- Lot Size Source: Assessor
- Zoning: AC
Financial Considerations
- Price Per Sq. Ft.: $188.88
- Assessment Year: 2026
- County Tax: $8,126
- County Tax Freq: Annually
- Tax w/Assessment: $689,600
- Tax Amount: $8,453
- Tax Year: 2025
- Terms: Standard Sale
- Tax Total Finished Sq. Ft.: 3706
Disclosures and Reports
- Ownership: Fee Simple
- Lot Number: 5B
Listed by CENTURY 21 New Millennium, Sharon L Capitani
Sold by NOVA Brokers, LLC., Stella T Barbour

Get Pre-Approved Today
Schools
Schools serving 12120 Liberty Rose Pl
School District:Charles County Public Schools
| Name | Grades | Distance |
|---|---|---|
Dr. Thomas L. Higdon Elementary School 12872 Rock Point Road, Newburg, MD 20664 | PK-5 | 1.4 mi |
Piccowaxen Middle School 12834 Rock Point Road, Newburg, MD 20664 | 6-8 | 1.3 mi |
La Plata High School 6035 Radio Station Road, La Plata, MD 20646 | 9-12 | 11.5 mi |
Disclaimer:
School attendance boundaries provided by ATTOM Data Solutions and are for reference only. Contact the school directly to verify enrollment eligibility.
Price & Sales History for 12120 Liberty Rose Pl
Date
Details
Price
Change
Source
9/16/2026
Sold
$710,000
1.43%
MLS
7/22/2026
Listed
$699,999
—
MLS
Disclaimer: Historical sales information is derived from public records provided by the county offices. Information is not guaranteed and should be independently verified.
12120 Liberty Rose Place, Newburg, MD 20664 (MLS# MDCH2057556) is a Single Family property that was sold at $710,000 on September 16, 2026. Want to learn more about 12120 Liberty Rose Place? Do you have questions about finding other Single Family real estate for sale in Newburg? You can browse all Newburg real estate or contact a Coldwell Banker agent to request more information.