This is a carousel with tiles that activate property listing cards. Use the previous and next buttons to navigate.
1/1
$3,000
This is a carousel with tiles that activate property listing cards. Use the previous and next buttons to navigate.
1/1
Property Description
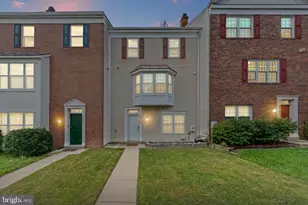
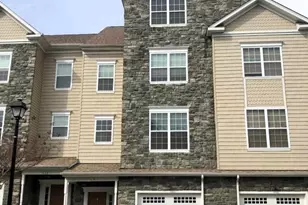
Enjoy the coastal lifestyle every day in this beautifully updated, pet-friendly, 3-level townhome just 0.6 miles from the North Beach Boardwalk. Freshly painted with new carpeting and updated flooring, this spacious home offers approximately four-bedroom flexibility, peaceful wooded views, and a layout perfect for families, professionals, or anyone looking for extra living space. The main level features tall ceilings, a bright and spacious living room, and a well-appointed kitchen with abundant cabinet space, a pantry, center island with breakfast bar, and stainless steel appliances, including a brand-new stove and microwave. The adjoining dining area opens to a low-maintenance deck overlooking the woods-an ideal spot for morning coffee or relaxing after work. Upstairs, the primary suite offers a vaulted ceiling, walk-in closet, and private bath with a soaking tub, separate shower, and double vanity. Two additional bedrooms share a full hall bath, and the conveniently located upper-level laundry includes a high-capacity washer and dryer. The finished walk-out lower level provides exceptional flexibility with a large family room, full bathroom, bonus room, walk-in closet, and additional storage. It can easily serve as a fourth bedroom, guest suite, home office, gym, or private living space. Located in the heart of North Beach, you'll be just minutes from the Chesapeake Bay, beaches, restaurants, shops, parks, fishing pier, farmers markets, seasonal festivals, and community events. North Beach residents also enjoy complimentary annual beach passes. With highly rated schools and convenient commuting access to Washington, DC, Joint Base Andrews, Annapolis, and surrounding areas, this home offers the perfect balance of coastal charm and everyday convenience.
Full Property Details
Full Property Details for 3657 Bedford Dr
General
- Rent: $3,000
- HOA FEE: $83/month
- Status: Closed
- Type: Townhouse
- Source: BrightMLSMidAtlantic
- MLS ID: MDCA2029552
- Added to Site: 79 day(s) ago
Rental Information
- Max. Lease (Mths): 36
- Min. Lease (Mths): 12
Interior
- Interior Features: Carpet, Ceiling Fan(s), Combination Kitchen/Dining, Family Room Off Kitchen, Kitchen - Island, Primary Bath(s), Pantry, Bathroom - Soaking Tub, Bathroom - Stall Shower, Wood Floors, Walk-in Closet(s)
- Flooring: Carpet, Luxury Vinyl Plank
Rooms
Bathrooms
- Total Bathrooms: 4
- Full Bathrooms: 3
- Half Bathrooms: 1
- Upper Floor Baths: 2
- Upper - Full Baths: 2
- Main Floor Baths: 1
- Main - 1/2 Baths: 1
- Lower Floor Baths: 1
- Lower - Full Baths: 1
Bedrooms
- Total Bedrooms: 4
- Bedrooms Upper: 3
- Bedrooms Lower: 1
Other Rooms
- Laundry: Hookup, Upper Floor
Additional Information
- Shared Amenities: Jog/Walk Path
Exterior
- Exterior Features: Sidewalks
- Porch/Patio/Deck: Deck(s)
Parking
- Parking Features: Concrete Driveway
- Parking Type: Driveway, Off Street
Location
- Municipality: North Beach
- County: CALVERT
- Subdivision: SAN FRANCISCO BY THE BAY
- Driving Directions: GPS
School Information
- School District: Calvert County Public Schools
- High School: Northern
Community
- Association: Yes
- Pets Allowed: Yes
- Pets: Dogs OK
Heating & Cooling
- Cooling Type: Other
- Cooling Fuel: Electric
- Heating Type: Heat Pump(s)
- Heating Fuel: Electric
- Water Heater: Electric
Utilities
- Sewer: Public Sewer
- Water: Public
Structural Information
- Architectural Style: Colonial
- Structure Type: Interior Row/Townhouse
- Construction: Vinyl Siding, Stone
- Basement: Yes
- Basement Desc.: Other
- Foundation: Brick/Mortar
- Doors: Sliding Glass
- Stories Description: Lower 1, Main, Upper 1
- Square Feet: 2,298
- Sq. Ft. Source: Estimated
- Living Area: 2,250 Sq. Ft.
- Finished Above Grnd: 1,550 Sq. Ft.
- Finished Below Grnd: 700 Sq. Ft.
- Year Built: 2010
- Year Built Source: Estimated
Unit Information
Unit 1
- Bathrooms-Lower: 1
- Bedrooms-Lower: 1
Lot Features
- Lot Size (Acres): 0.04
- Lot Size (Sq. Ft.): 1,738
- Lot Size Source: Estimated
- Zoning: R-1
- Lot Description: Backs to Trees
Financial Considerations
- Price Per Sq. Ft.: $1.94
- Association Fee: $83
- Assoc Fee Freq.: Monthly
- Security Deposit: $3,000
Disclosures and Reports
- Ownership: Other
Listed by CENTURY 21 New Millennium, Angela Dee Principe
Sold by Unrepresented, Unrepresented

Schools
Schools serving 3657 Bedford Dr
School District:Calvert County Public Schools
| Name | Grades | Distance |
|---|---|---|
Windy Hill Elementary School 9550 Boyds Turn Road, Owings, MD 20736 | PK-5 | 1.7 mi |
Windy Hill Middle School 9560 Boyd's Turn Rd, Owings, MD 20736 | 6-8 | 1.8 mi |
Northern High School 2950 Chaneyville Road, Owings, MD 20736 | 9-12 | 6.1 mi |
Disclaimer:
School attendance boundaries provided by ATTOM Data Solutions and are for reference only. Contact the school directly to verify enrollment eligibility.
Price History for 3657 Bedford Dr
Date
Details
Price
Change
Source
7/29/2026
Sold
$3,000
—
MLS
7/20/2026
Listed
$3,000
—
MLS
Disclaimer: Historical sales information is derived from public records provided by the county offices. Information is not guaranteed and should be independently verified.
3657 Bedford Drive, North Beach, MD 20714 (MLS# MDCA2029552) is a Townhouse property that was sold at $3,000 on July 29, 2026. Want to learn more about 3657 Bedford Drive? Do you have questions about finding other real estate for sale or rent in North Beach? You can browse all North Beach rentals or contact a Coldwell Banker agent to request more information.