This is a carousel with tiles that activate property listing cards. Use the previous and next buttons to navigate.
1/1
$489,000
This is a carousel with tiles that activate property listing cards. Use the previous and next buttons to navigate.
1/1
Property Description
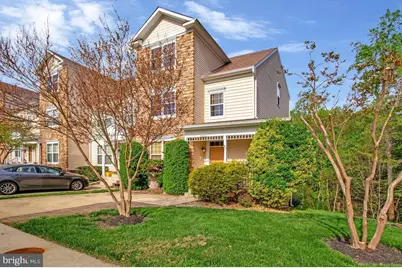
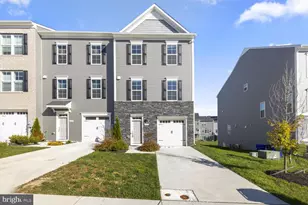
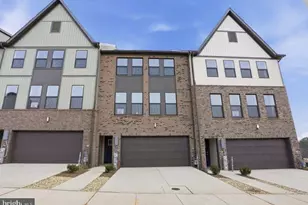
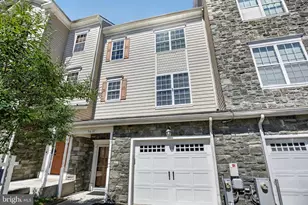
Welcome to this beautifully appointed end-unit townhouse that blends comfort, space, and thoughtful design across every level. With 3 bedrooms, 3.5 baths, and an additional lower-level bedroom and full bath, this home offers exceptional flexibility for guests, work-from-home needs, or multigenerational living. Step inside to find elegant formal living and dining rooms-perfect for entertaining or creating inviting everyday spaces. The main level flows seamlessly to a well-designed kitchen and living area, opening onto a low-maintenance Trex deck ideal for morning coffee or evening gatherings. Below, a custom paver patio provides an additional outdoor retreat. The fully finished lower level features a cozy family room with a fireplace, creating the perfect space to unwind, along with the additional bedroom and full bath for added convenience and privacy. Upstairs, you'll find a thoughtfully placed laundry room on the second floor, making everyday living easier. The top level is dedicated to a private primary suite retreat, complete with a spa-like bathroom featuring a separate shower, dual vanities, and a generously sized soaking tub-your own peaceful escape at the end of the day. Additional bedrooms include spacious walk-in closets, ensuring ample storage throughout. This home is designed for both comfort and accessibility, featuring a private driveway and a built-in elevator connecting all levels. As an end unit, you'll enjoy enhanced privacy, extra natural light, and a more expansive feel throughout. With its blend of indoor elegance, outdoor living, only being blocks from the beach and smart functionality, this townhouse offers a lifestyle that truly has it all.
Full Property Details
Full Property Details for 3725 Bedford Dr
General
- Sold For: $489,000
- HOA FEE: $76/month
- HOA FEE FREQ.: Quarterly
- Taxes: $4,364 (2015)
- Status: Closed
- Type: Townhouse
- Source: BrightMLSMidAtlantic
- MLS ID: MDCA2026348
- Added to Site: 128 day(s) ago
Interior
- Rooms/Areas: Dining Room, Primary Bedroom, Bedroom 2, Bedroom 3, Kitchen, Game Room, Family Room, Study
- Interior Features: Kitchen - Gourmet, Kitchen - Table Space, Dining Area, Kitchen - Eat-In, Chair Railings, Upgraded Countertops, Elevator, Window Treatments, Crown Moldings, Primary Bath(s), Wood Floors, Floor Plan - Open
- Fireplace: Yes
- Number of Fireplaces: 1
- Fireplace(s): Gas/Propane
- Appliances: Microwave, Dryer, Washer, Cooktop, Dishwasher, Exhaust Fan, Intercom, Refrigerator, Icemaker, Oven - Wall
Rooms
Bathrooms
- Total Bathrooms: 4
- Full Bathrooms: 3
- Half Bathrooms: 1
- Upper 2 - Full Baths: 1
- Upper Floor Baths: 2
- Upper - Full Baths: 2
- Main Floor Baths: 1
- Main - 1/2 Baths: 1
- Lower Floor Baths: 1
- Lower - Full Baths: 1
Bedrooms
- Total Bedrooms: 3
- Bedrooms Upper: 3
- Bedrooms-Up2: 1
Exterior
- Exterior Features: Sidewalks
- Porch/Patio/Deck: Deck(s), Patio(s), Porch(es)
Parking
- Assigned Spaces: 2
- Parking Features: Assigned
- Parking Type: Off Street
Location
- Municipality: NORTH BEACH
- County: CALVERT
- Subdivision: SAN FRANCISCO BY THE BAY
- Driving Directions: Heading South on Route 4 take exit to 260 Chesapeake Beach, North Beach. Take Left at Main St. left on 2nd Street. Heading South on Route 4 take right on Plum Point follow for 15 minutes take left on 2nd.
- City Limits: Yes
School Information
- School District: Calvert County Public Schools
- Elementary School: Windy Hill
- Middle School: Windy Hill
- High School: Northern
Community
- Association: Yes
Heating & Cooling
- Central air: Yes
- Cooling Type: Central A/C
- Cooling Fuel: Electric
- Heating Type: Heat Pump(s)
- Heating Fuel: Electric
- Water Heater: Electric
Utilities
- Sewer: Public Septic
- Water: Public
Structural Information
- Architectural Style: Colonial
- Structure Type: End of Row/Townhouse
- Construction: Vinyl Siding, Stone
- Basement: Yes
- Basement Entrance: Yes
- Basement Desc.: Outside Entrance, Rear Entrance, Connecting Stairway, Fully Finished, Workshop
- Foundation: Slab
- Roof: Asphalt
- Stories Description: Lower 1, Main, Upper 1, Upper 2
- Square Feet: 3,488
- Sq. Ft. Source: Estimated
- Living Area: 3,060 Sq. Ft.
- Finished Above Grnd: 2,204 Sq. Ft.
- Finished Below Grnd: 856 Sq. Ft.
- Year Built: 2008
- Year Built Source: Assessor
Unit Information
Unit 1
- Bathrooms-Lower: 1
Lot Features
- Lot Size (Acres): 0.05
- Lot Size (Sq. Ft.): 2,275
- Lot Size Source: Assessor
- Zoning: R-1
- Lot Description: Backs to Trees, Corner
Financial Considerations
- Price Per Sq. Ft.: $215.52
- Association Fee: $228
- Assoc Fee Freq.: Quarterly
- Assessment Year: 2016
- City/TownTax: $2,065
- City/TownTax Freq: Annually
- County Tax: $2,177
- County Tax Freq: Annually
- Tax w/Assessment: $326,000
- Tax Amount: $4,364
- Tax Year: 2015
- Terms: Standard Sale
- Tax Total Finished Sq. Ft.: 2632
Disclosures and Reports
- Ownership: Fee Simple
- Lot Number: 63
Listed by Colonial Realty, Desirae Loree Short
Sold by Samson Properties, Teairra Jones

Get Pre-Approved Today
Schools
Schools serving 3725 Bedford Dr
School District:Calvert County Public Schools
| Name | Grades | Distance |
|---|---|---|
Windy Hill Elementary School 9550 Boyds Turn Road, Owings, MD 20736 | PK-5 | 1.7 mi |
Windy Hill Middle School 9560 Boyd's Turn Rd, Owings, MD 20736 | 6-8 | 1.8 mi |
Northern High School 2950 Chaneyville Road, Owings, MD 20736 | 9-12 | 6.1 mi |
Disclaimer:
School attendance boundaries provided by ATTOM Data Solutions and are for reference only. Contact the school directly to verify enrollment eligibility.
Price & Sales History for 3725 Bedford Dr
Date
Details
Price
Change
Source
7/28/2026
Sold
$489,000
2.95%
MLS
5/22/2026
Price Reduced
$475,000
-5%
MLS
4/21/2026
Listed
$500,000
—
MLS
Disclaimer: Historical sales information is derived from public records provided by the county offices. Information is not guaranteed and should be independently verified.
3725 Bedford Drive, North Beach, MD 20714 (MLS# MDCA2026348) is a Townhouse property that was sold at $489,000 on July 28, 2026. Want to learn more about 3725 Bedford Drive? Do you have questions about finding other Townhouse real estate for sale in North Beach? You can browse all North Beach real estate or contact a Coldwell Banker agent to request more information.