This is a carousel with tiles that activate property listing cards. Use the previous and next buttons to navigate.
1/79
$749,900
This is a carousel with tiles that activate property listing cards. Use the previous and next buttons to navigate.
1/79
Property Description
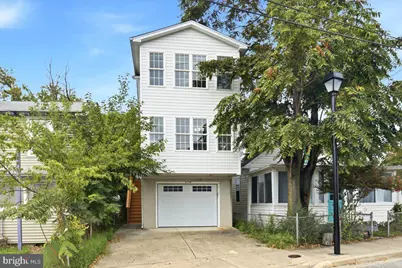
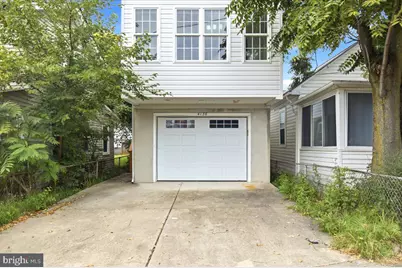
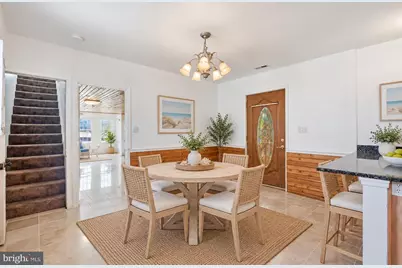
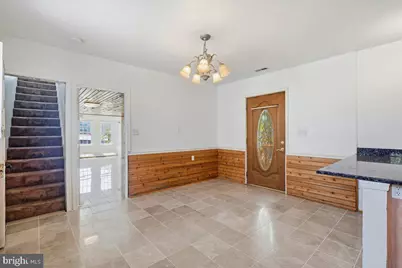
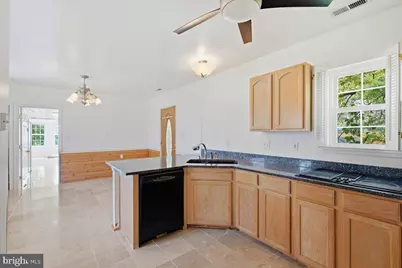
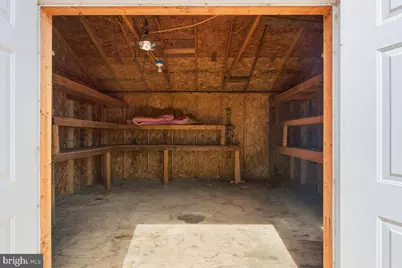
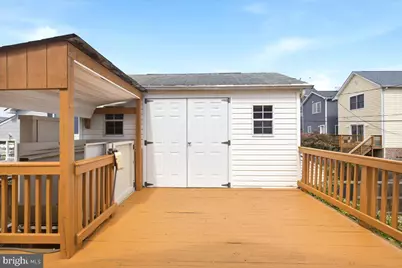
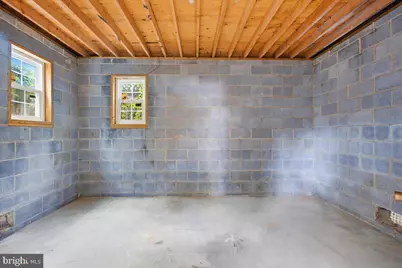
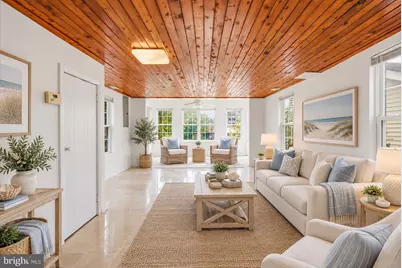
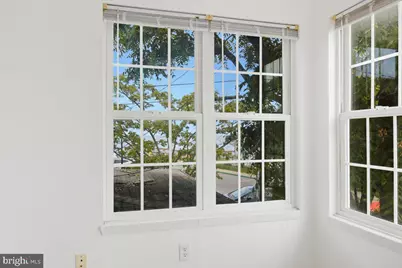
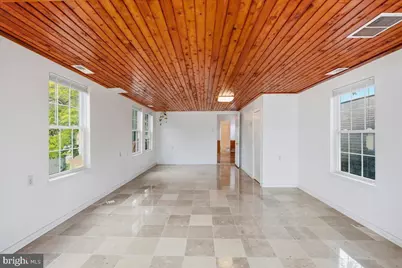
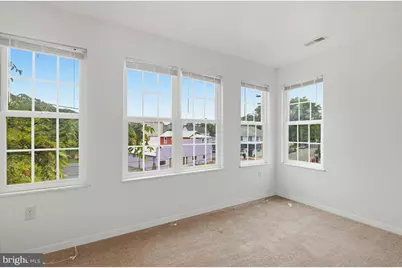
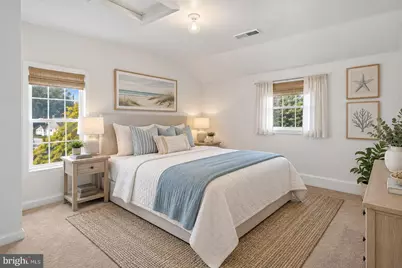
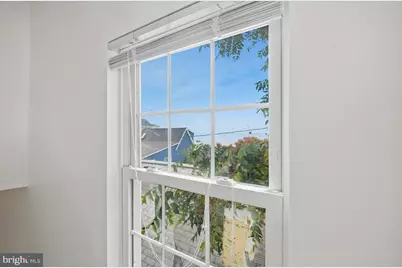
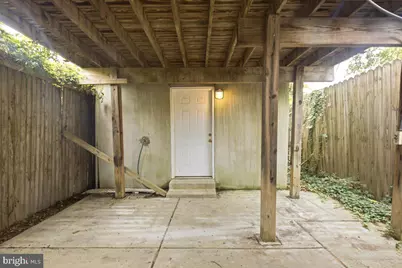
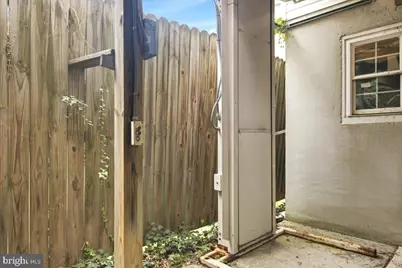
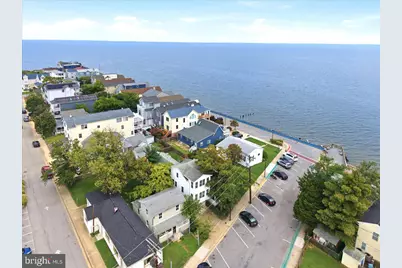
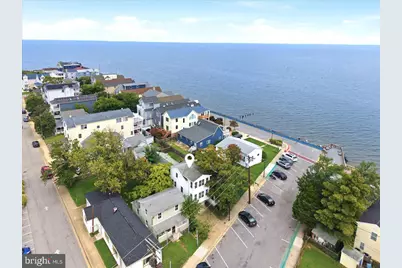
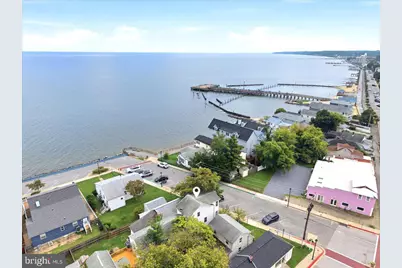
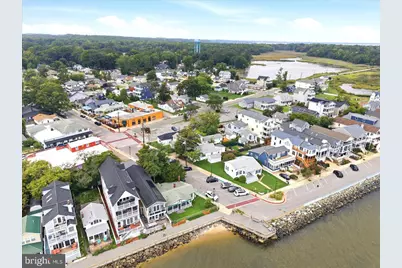
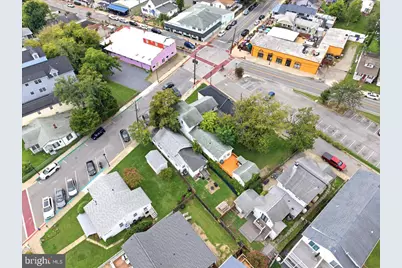
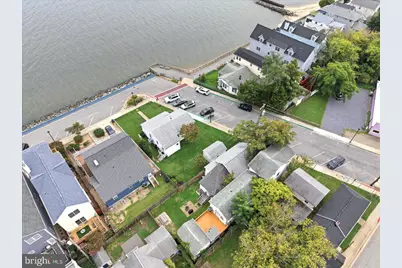
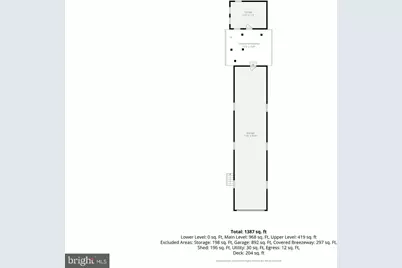
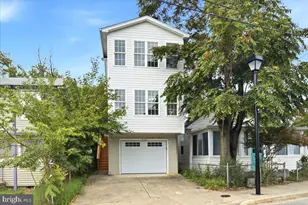
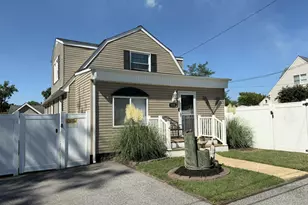
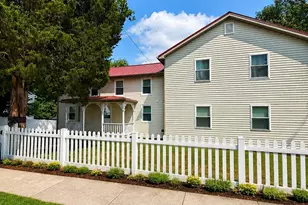
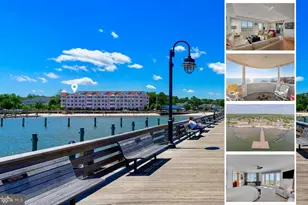
Just 2 houses from the Chesapeake Bay and you do have some views from the house. There is a deck between the house and the large shed that has quite nice views of the Bay.. This is a great home or home away from home on the weekends! Right now is a weekend get away but it also has the ability to be used for some commercial uses if you would desire. It has a great big garage that the house sits on that holds at least 3 cars, back to back as well as a driveway. Don't like stairs? There is a lift through the garage taking you to the main level! Lovely marble flooring on the main level with large recreation room, kitchen, small bedroom and 2 full baths. Upstairs you will have a spacious primary suite as well as another good size bedroom which have relatively new carpeting. This property has so many different possibilities, guest cottage, full time home, week end escape, commercial possibilities, work at home and use for business, etc. Come take a look and make it yours. Sold in AS IS condition only. One storage shed is quite large with electric which could easily be a man cave or she shed! Another storage building is behind the garage providing lots of extra storage too. Between the proximity to the Chesapeake Bay and boardwalk, the lift to the upper level, 3+ car garage and a driveway parking space, commercial potential and lots of extra storage, it is something that is hard to find at the beach. Take a look and see how you would take advantage of everything it has to offer!
Full Property Details
Full Property Details for 4136 7th St
General
- Price: $749,900
- Taxes: $4,497 (2025)
- Status: Active
- Type: Single Family
- Source: BrightMLSMidAtlantic
- MLS ID: MDCA2030546
- Updated: 9/14/2026
- Added to Site: 10 day(s) ago
Interior
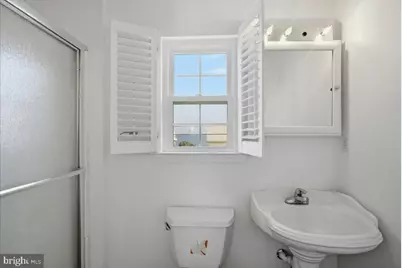
- Interior Features: Bathroom - Stall Shower, Carpet, Ceiling Fan(s), Upgraded Countertops
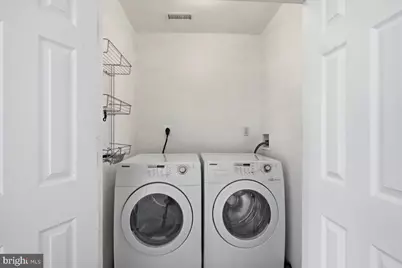
- Appliances: Dishwasher, Dryer, Microwave, Refrigerator, Washer
- Flooring: Carpet, Marble
Rooms
Bathrooms
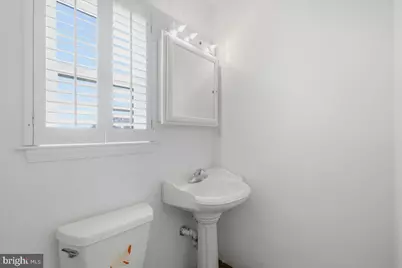
- Total Bathrooms: 2
- Full Bathrooms: 2
- Main Floor Baths: 2
- Main - Full Baths: 2
Bedrooms
- Total Bedrooms: 3
- Bedrooms Main & Up: 3
Other Rooms
- Laundry: Main Floor
Parking
- Total Spaces: 4
- Parking Features: Private
- Parking Type: Driveway, Private Garage
Location
- Municipality: North Beach
- County: CALVERT
- Subdivision: NORTH CHESAPEAKE BEACH
- Cross Streets: Rt 261
- Driving Directions: Rt 260 to left on Rt 261 to right on 7th Street right by the water.
- Location Details: Bayside
- City Limits: Yes
School Information
- School District: Calvert County Public Schools
- Elementary School: Windy Hill
- Middle School: Windy Hill
- High School: Northern
Heating & Cooling
- Cooling Type: Heat Pump(s), Other
- Cooling Fuel: Electric
- Heating Type: Heat Pump(s)
- Heating Fuel: Electric
- Water Heater: Electric
Utilities
- Sewer: Public Sewer
- Water: Public
- Dist. to Water: 150 Feet
Structural Information
- Architectural Style: Traditional
- Structure Type: Detached
- Construction: Vinyl Siding
- Foundation: Concrete Perimeter
- Roof: Asphalt
- Walls/Ceilings: 9'+ Ceilings
- Entry Floor Number: 1
- Stories Description: Main
- Square Feet: 4,808
- Sq. Ft. Source: Estimated
- Living Area: 2,404 Sq. Ft.
- Finished Above Grnd: 2,404 Sq. Ft.
- Unfin. Above Grnd: 2,404 Sq. Ft.
- Year Built: 1930
- Year Built Source: Estimated
- Property Condition: Average
Lot Features
- Property View: Bay
- Lot Size (Acres): 0.06
- Lot Size (Sq. Ft.): 2,775
- Lot Size Source: Estimated
- Lot Dimensions: 25.00 x
- Zoning: COMMERCIAL
Water Features
- Water View: Yes
- Water Front Type: Bay
- Water Front Name: Chesapeake Bay
Financial Considerations
- Price Per Sq. Ft.: $311.94
- Assessment Year: 2026
- City/TownTax: $1,647
- City/TownTax Freq: Annually
- County Tax: $2,440
- County Tax Freq: Annually
- Tax w/Assessment: $340,800
- Tax Amount: $4,497
- Tax Year: 2025
Disclosures and Reports
- Ownership: Fee Simple
- Lot Number: 40
Listed by RE/MAX United Real Estate, Gail E Nyman

Get Pre-Approved Today
Schools
Schools serving 4136 7th St
School District:Calvert County Public Schools
| Name | Grades | Distance |
|---|---|---|
Windy Hill Elementary School 9550 Boyds Turn Road, Owings, MD 20736 | PK-5 | 2.3 mi |
Windy Hill Middle School 9560 Boyd's Turn Rd, Owings, MD 20736 | 6-8 | 2.3 mi |
Northern High School 2950 Chaneyville Road, Owings, MD 20736 | 9-12 | 6.8 mi |
Disclaimer:
School attendance boundaries provided by ATTOM Data Solutions and are for reference only. Contact the school directly to verify enrollment eligibility.
Price & Sales History for 4136 7th St
Date
Details
Price
Change
Source
9/14/2026
Listed
$749,900
697.77%
MLS
9/27/2001
Sold
$94,000
—
Public Record
Disclaimer: Historical sales information is derived from public records provided by the county offices. Information is not guaranteed and should be independently verified.
Tax History
Tax History for 4136 7th St
Year
Property Taxes
Change
Tax Assessment
Change
2025
$4,807
32%
$340,800
4%
2023
$3,630
—
$328,400
7%
2023
$3,630
—
$308,300
7%
2023
$3,630
30%
$288,200
7%
2022
$2,786
-12%
$268,100
4%
2019
$3,184
-22%
$257,600
4%
2021
$4,098
2%
$247,100
4%
2020
$4,005
—
$236,600
—
2019
$3,992
—
$236,600
—
2018
$3,993
—
$236,600
-1%
2017
$4,006
4%
$239,400
—
2016
$3,864
—
$239,400
—
2015
$3,862
—
$239,400
—
Disclaimer: Historical tax information is derived from public records provided by the county offices. Information is not guaranteed and should be independently verified.
Estimate the Cost
Estimate the Cost for 4136 7th St
4136 7th Street, North Beach, MD 20714 (MLS# MDCA2030546) is a Single Family property with 3 bedrooms and 2 full bathrooms. 4136 7th Street is currently listed for $749,900 and was received on September 14, 2026. Want to learn more about 4136 7th Street? Do you have questions about finding other Single Family real estate for sale in North Beach? You can browse all North Beach real estate or contact a Coldwell Banker agent to request more information.