Full Property Details for 926 Walnut Ave
General
- Rent: $3,000
- Status: Closed
- Type: Single Family
- Source: BrightMLSMidAtlantic
- MLS ID: MDAA2148512
- Added to Site: 27 day(s) ago
Rental Information
- Max. Lease (Mths): 48
- Min. Lease (Mths): 24
Interior
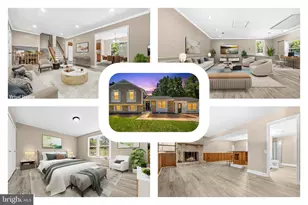
- Interior Features: Breakfast Area, Combination Kitchen/Living, Kitchen - Table Space, Combination Dining/Living, Primary Bath(s), Upgraded Countertops, Window Treatments, Wood Floors
- Fireplace: Yes
- Number of Fireplaces: 1
- Fireplace(s): Fireplace - Glass Doors, Heatilator, Screen
- Appliances: Dishwasher, Disposal, Icemaker, Oven/Range - Electric, Refrigerator, Built-In Microwave, Dryer - Electric, Exhaust Fan, Washer
- Flooring: Hardwood, Partially Carpeted
Rooms
- Total Bathrooms: 3
- Full Bathrooms: 2
- Half Bathrooms: 1
- Upper Floor Baths: 2
- Upper - Full Baths: 2
- Main Floor Baths: 1
- Main - 1/2 Baths: 1
- Total Bedrooms: 4
- Bedrooms Upper: 4
Exterior
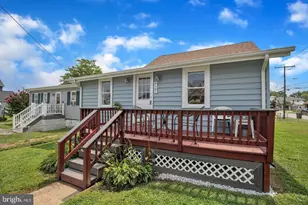
- Porch/Patio/Deck: Balcony, Deck(s), Porch(es)
Parking
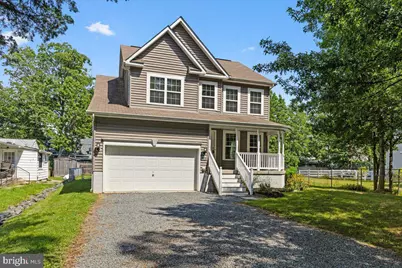
- Garage: Yes
- Garage Spaces: 2
- Total Spaces: 4
- Parking Type: Off Street, Attached Garage
- Garage Description: Garage - Front Entry, Garage Door Opener
Location
- County: ANNE ARUNDEL
- Subdivision: NORTH BEACH PARK
- Cross Streets: Juniper
- Driving Directions: FOLLOW RT. 260 INTO CHESAPEAKE BEACH, TURN LEFT AT THE END AND FOLLOW RT. 261 THROUGH NORTH BEACH INTO ANNE ARUNDEL COUNTY WHERE RT. 261 BECOMES WALNUT AVE. HOUSE NEAR CORNER OF WALNUT AND JUNIPER
- Location Details: Bayblock
School Information
- School District: Anne Arundel County Public Schools
Community
- Pets Allowed: Yes
- Pets: Case by Case Basis
Heating & Cooling
- Central air: Yes
- Cooling Type: Ceiling Fan(s), Central A/C, Heat Pump(s)
- Cooling Fuel: Electric
- Heating Type: Forced Air, Heat Pump(s)
- Heating Fuel: Electric
- Water Heater: Electric
Utilities
- Sewer: Public Sewer
- Water: Well
- Dist. to Water: 150 Feet
Structural Information
- Architectural Style: Colonial
- Structure Type: Detached
- Construction: Vinyl Siding
- Foundation: Crawl Space
- Windows: Double Pane, Insulated, Screens
- Doors: Insulated, Six Panel, Sliding Glass
- Stories Description: Lower 1, Lower 2, Main, Upper 1, Upper 2
- Square Feet: 2,120
- Sq. Ft. Source: Estimated
- Living Area: 2,120 Sq. Ft.
- Finished Above Grnd: 2,120 Sq. Ft.
- Year Built: 2010
- Year Built Source: Estimated
- Property Condition: Very Good
Lot Features
- Property View: Water
- Lot Size (Acres): 0.22
- Lot Size (Sq. Ft.): 9,375
- Lot Size Source: Estimated
- Zoning: RES
- Fencing (Description): Chain Link, Rear
Water Features
- Water View: Yes
- Navigable Water: Yes
- Water Access: Yes
- Water Front Type: Bay
- Water Front Name: Chesapeake Bay
Financial Considerations
- Price Per Sq. Ft.: $1.42
- Application Fee: $25
- Security Deposit: $3,000
Disclosures and Reports
Listed by RE/MAX United Real Estate, Jack G Bannister
Sold by Ritter Realty, LLC, Jana Ritter