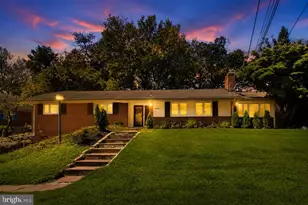
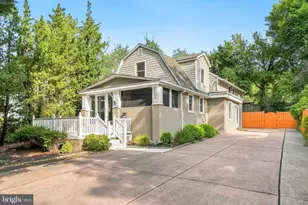
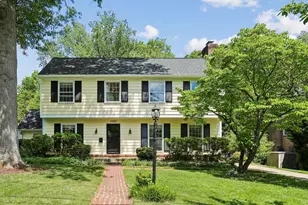
Full Property Details for 11021 Daybreak Ct
General
- Sold For: $1,375,000
- Taxes: $18,512 (2025)
- Status: Closed
- Type: Single Family
- Source: BrightMLSMidAtlantic
- MLS ID: MDMC2216594
- Added to Site: 184 day(s) ago
Interior
- Rooms/Areas: Living Room, Dining Room, Primary Bedroom, Bedroom 2, Bedroom 3, Bedroom 4, Bedroom 5, Kitchen, Family Room, Foyer, Breakfast Room, Laundry
- Interior Features: Attic, Breakfast Area, Kitchen - Gourmet, Dining Area, Primary Bath(s), Upgraded Countertops, Window Treatments, Recessed Lighting, Floor Plan - Open, Floor Plan - Traditional
- Fireplace: Yes
- Number of Fireplaces: 2
- Fireplace(s): Mantel(s)
- Appliances: Cooktop - Down Draft, Dishwasher, Disposal, Dryer, Microwave, Oven - Double, Refrigerator, Washer
Rooms
- Total Bathrooms: 5
- Full Bathrooms: 5
- Upper Floor Baths: 4
- Upper - Full Baths: 4
- Main Floor Baths: 1
- Main - Full Baths: 1
- Total Bedrooms: 5
- Bedrooms Upper: 4
- Bedrooms Main & Up: 1
Additional Information
- Security/Safety: Security System
Exterior
- Porch/Patio/Deck: Terrace
Parking
- Garage: Yes
- Garage Spaces: 2
- Total Spaces: 2
- Parking Features: Paved Driveway
- Parking Type: Driveway, Attached Garage
- Garage Description: Garage Door Opener, Garage - Front Entry
Location
- County: MONTGOMERY
- Subdivision: HERITAGE WALK
- Driving Directions: OLD GEORGETOWN RD OR SEVEN LOCKS TO TUCKERMAN LN. & THEN TURN ONTO DAYBREAK CT.
- Direction Faces: West
School Information
- School District: Montgomery County Public Schools
Community
- Assoc. Fees Include: Road Maintenance
Heating & Cooling
- Central air: Yes
- Cooling Type: Central A/C, Zoned
- Cooling Fuel: Electric
- Heating Type: Forced Air, Zoned
- Heating Fuel: Natural Gas, Electric
- Water Heater: Natural Gas, 60+ Gallon Tank
Utilities
- Sewer: Public Sewer
- Water: Public
Structural Information
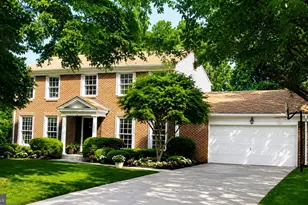
- Architectural Style: Colonial
- Structure Type: Detached
- Builder: WILLIAMSBURG GROUP BUILDERS
- Construction: Brick
- Basement: Yes
- Basement Entrance: Yes
- Basement Desc.: Rear Entrance, Daylight, Full, Outside Entrance, Unfinished, Walkout Stairs
- Foundation: Permanent
- Roof: Asphalt
- Walls/Ceilings: 9'+ Ceilings
- Windows: Double Pane, Screens
- Doors: French
- Stories Description: Lower 1, Main, Upper 1
- Square Feet: 6,732
- Sq. Ft. Source: Assessor
- Living Area: 4,365 Sq. Ft.
- Finished Above Grnd: 4,365 Sq. Ft.
- Year Built: 2002
- Year Built Source: Assessor
- Property Condition: Very Good
Lot Features
- Lot Size (Acres): 0.59
- Lot Size (Sq. Ft.): 25,492
- Lot Size Source: Assessor
- Zoning: R200
- Fencing (Description): Rear
Financial Considerations
- Price Per Sq. Ft.: $315.01
- Assessment Year: 2025
- City/TownTax Freq: Annually
- County Tax: $17,633
- County Tax Freq: Annually
- Tax w/Assessment: $1,531,700
- Tax Amount: $18,512
- Tax Year: 2025
- Terms: Standard Sale
- Tax Total Finished Sq. Ft.: 4365
Disclosures and Reports
- Ownership: Fee Simple
- Exclusions: See Disclosures
- Inclusions: See Disclosures
- Lot Number: 5
Listed by Long & Foster Real Estate, Inc., James M Coley
Sold by Unrepresented, Unrepresented