This is a carousel with tiles that activate property listing cards. Use the previous and next buttons to navigate.
1/1
$4,450
This is a carousel with tiles that activate property listing cards. Use the previous and next buttons to navigate.
1/1
Property Description
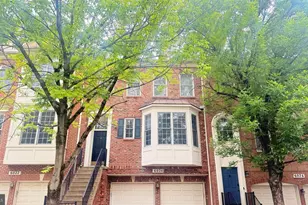
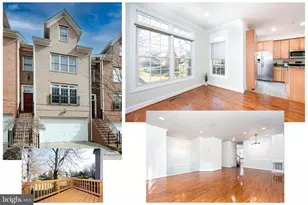
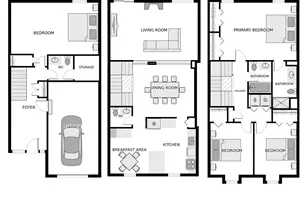
REDUCED PRICE. Welcome to this beautiful, newly renovated four-bedroom, four-level townhouse with a two-car garage, ideally located in one of Rockville's most desirable neighborhoods within a top-rated school district. This move-in ready home combines modern upgrades, spacious and flexible living areas, and an unbeatable location just minutes from everyday conveniences. The home features brand-new hardwood and luxury vinyl plank flooring throughout, fresh interior paint, updated cabinet hardware, new LED bathroom lighting, and a professionally cleaned HVAC duct system enhanced with a UV air purification system for improved indoor air quality. All stainless steel kitchen appliances were updated within the past three years. Step outside to enjoy the brand-new Trex deck, perfect for relaxing or entertaining. The private upper-level loft has its own full bathroom and walk-in closet, making it an ideal home office, guest suite, fitness room, or private retreat. The attached two-car garage provides both convenience and additional storage. Ideally situated approximately one mile from North Bethesda Metro Station, the home offers easy access to Pike & Rose, Whole Foods, Trader Joe's, grocery stores, restaurants, community center, parks, recreation facilities, and houses of worship. Residents also enjoy nearby community amenities. This exceptional home is truly move-in ready and offers the perfect combination of comfort, style, and convenience. Minimum lease term is 24 months. No pets. No smoking. Requirements: Credit score of 720+, income at least three times the rent, and no negative rental history. The tenant will be responsible for all utilities (water, gas, electricity, cable, and internet), and renters insurance is required.
Full Property Details
Full Property Details for 6130 Stonehenge #7
General
- Rent: $4,450
- Status: Closed
- Type: Townhouse
- Source: BrightMLSMidAtlantic
- MLS ID: MDMC2244152
- Added to Site: 91 day(s) ago
Rental Information
- Max. Lease (Mths): 36
- Min. Lease (Mths): 24
Interior
- Rooms/Areas: Living Room, Dining Room, Primary Bedroom, Bedroom 2, Kitchen, Family Room, Breakfast Room, Bedroom 1, Loft, Other
- Interior Features: Air Filter System, Bathroom - Soaking Tub, Ceiling Fan(s), Recessed Lighting, Walk-in Closet(s), Wood Floors
- Fireplace: Yes
- Number of Fireplaces: 1
- Appliances: Built-In Microwave, Cooktop, Dishwasher, Dryer, Oven - Double, Oven - Self Cleaning, Refrigerator, Washer
Rooms
Bathrooms
- Total Bathrooms: 5
- Full Bathrooms: 3
- Half Bathrooms: 2
- Upper 2 - Full Baths: 1
- Upper Floor Baths: 3
- Upper - Full Baths: 3
- Main Floor Baths: 1
- Main - 1/2 Baths: 1
- Lower Floor Baths: 1
- Lower - 1/2 Baths: 1
Bedrooms
- Total Bedrooms: 4
- Bedrooms Upper: 4
- Bedrooms-Up2: 1
Exterior
- Exterior Features: Exterior Lighting
- Porch/Patio/Deck: Deck(s)
Parking
- Garage: Yes
- Garage Spaces: 2
- Total Spaces: 2
- Parking Type: Attached Garage
- Garage Description: Garage - Front Entry, Garage Door Opener, Inside Access
Location
- County: MONTGOMERY
- Subdivision: CHERINGTON
- Building Name: CHERINGTON CODM
- Driving Directions: See GPS
School Information
- School District: Montgomery County Public Schools
- Elementary School: Luxmanor
- Middle School: Tilden
- High School: Walter Johnson
Heating & Cooling
- Central air: Yes
- Cooling Type: Central A/C
- Cooling Fuel: Electric
- Heating Type: Forced Air
- Heating Fuel: Natural Gas
- Water Heater: Natural Gas
Utilities
- Sewer: Public Sewer
- Water: Public
Structural Information
- Architectural Style: Colonial
- Structure Type: End of Row/Townhouse
- Construction: Brick, Combination
- Basement: Yes
- Basement Entrance: Yes
- Basement Desc.: Connecting Stairway, Fully Finished, Rear Entrance, Walkout Level
- Foundation: Other
- Stories Description: Lower 1, Main, Upper 1, Upper 2
- Square Feet: 2,736
- Sq. Ft. Source: Assessor
- Living Area: 2,736 Sq. Ft.
- Finished Above Grnd: 2,736 Sq. Ft.
- Year Built: 1999
- Year Built Source: Assessor
Unit Information
Unit 1
- Bathrooms-Lower: 1
Lot Features
- Lot Size (Acres): 0.06
- Lot Size (Sq. Ft.): 2,736
- Lot Size Source: Estimated
- Zoning: R20
Financial Considerations
- Price Per Sq. Ft.: $1.63
- Security Deposit: $4,450
- Tenant Pays: Frozen Waterpipe Damage, Insurance, Internet, Utilities - All
- Tax Total Finished Sq. Ft.: 2736
Disclosures and Reports
- Ownership: Other
Listed by Next Level Rentals & Realty, Brigitte Kirschner
Sold by RE/MAX Realty Services, Sergei A Goumilevski

Schools
Schools serving 6130 Stonehenge #7
School District:Montgomery County Public Schools, Gaithersburg, MD
| Name | Grades | Distance |
|---|---|---|
Luxmanor Elementary School 6201 Tilden Lane, Rockville, MD 20852 | K-5 | 0.5 mi |
Tilden Middle School 6300 Tilden Lane, Rockville, MD 20852 | 6-8 | 0.7 mi |
Walter Johnson High School 6400 Rock Spring Dr, Bethesda, MD 20814 | 9-12 | 1.8 mi |
Disclaimer:
School attendance boundaries provided by ATTOM Data Solutions and are for reference only. Contact the school directly to verify enrollment eligibility.
Price History for 6130 Stonehenge #7
Date
Details
Price
Change
Source
8/28/2026
Sold
$4,450
—
MLS
8/23/2026
Price Reduced
$4,450
-3.26%
MLS
8/15/2026
Price Reduced
$4,600
-2.13%
MLS
7/11/2026
Listed
$4,700
—
MLS
Disclaimer: Historical sales information is derived from public records provided by the county offices. Information is not guaranteed and should be independently verified.
6130 Stonehenge #7, North Bethesda, MD 20852 (MLS# MDMC2244152) is a Townhouse property that was sold at $4,450 on August 28, 2026. Want to learn more about 6130 Stonehenge #7? Do you have questions about finding other real estate for sale or rent in North Bethesda? You can browse all North Bethesda rentals or contact a Coldwell Banker agent to request more information.