This is a carousel with tiles that activate property listing cards. Use the previous and next buttons to navigate.
1/33
$564,888
This is a carousel with tiles that activate property listing cards. Use the previous and next buttons to navigate.
1/33
Property Description
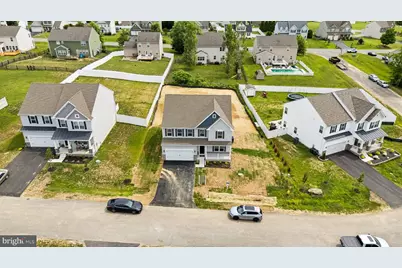
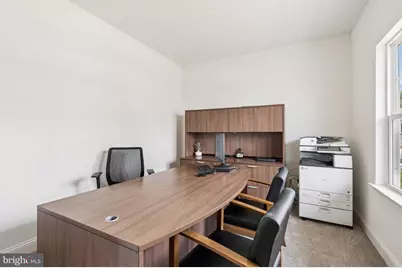
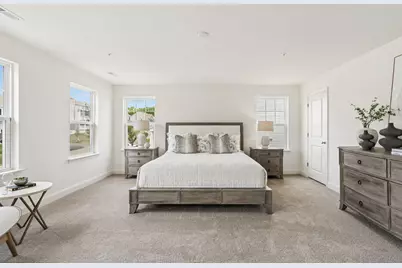
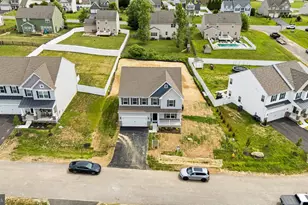
Quick Move-In Opportunity! Welcome to the stunning Roosevelt model by Gemcraft Homes, a beautifully designed 4-bedroom, 2.5-bath home offering the perfect blend of modern style, functional living spaces, and exceptional value in the highly sought-after Stoney Creek community. One of the standout features of this home is the finished basement recreation room, providing valuable additional living space perfect for a media room, playroom, fitness area, home office, or entertaining guests. The full basement also offers flexibility for storage and future needs. The thoughtfully designed open-concept floor plan creates an inviting flow throughout the main level. The kitchen features quartz countertops, stainless steel appliances, ample cabinetry, and generous workspace, making it ideal for both everyday living and entertaining. The spacious great room is highlighted by an elegant electric fireplace, creating a warm and welcoming gathering space. Soaring 9-foot ceilings on the first floor enhance the home's bright and open feel, while a private study/library provides the perfect space for working from home, reading, or enjoying a quiet retreat. Upstairs, the luxurious Venetian-style owner's bath offers a spa-inspired setting with stylish finishes and thoughtful design. Located in charming North East, Maryland, residents enjoy boutique shopping, waterfront dining, marinas, local festivals, and nearby state parks offering hiking, fishing, boating, and outdoor recreation. Convenient access to I-95 and major commuter routes provides easy travel to Maryland, Delaware, Pennsylvania, and beyond. Model Home Hours: Saturday & Sunday: 12:00 PM - 4:00 PM Private appointments available anytime. Don't miss this opportunity to own a beautiful new home with a finished basement in one of Cecil County's most desirable communities. Schedule your tour today!
Full Property Details
Full Property Details for 136 Fred Dr
General
- Price: $564,888
- HOA FEE: $42/month
- HOA FEE FREQ.: Annually
- Taxes: $859 (2025)
- Status: Active
- Type: Single Family
- Source: BrightMLSPhilly
- MLS ID: MDCC2022054
- Updated: 7/2/2026
- Added to Site: 23 day(s) ago
Interior
- Rooms/Areas: Dining Room, Bedroom 2, Bedroom 3, Bedroom 4, Breakfast Room, Bedroom 1, Great Room, Office, Recreation Room
Rooms
Bathrooms
- Total Bathrooms: 3
- Full Bathrooms: 2
- Half Bathrooms: 1
- Upper Floor Baths: 2
- Upper - Full Baths: 2
- Main Floor Baths: 1
- Main - 1/2 Baths: 1
Bedrooms
- Total Bedrooms: 4
- Bedrooms Upper: 4
Parking
- Garage: Yes
- Garage Spaces: 2
- Total Spaces: 2
- Parking Type: Attached Garage
- Garage Description: Garage - Front Entry
Location
- County: CECIL
- Subdivision: BEDROCK
- Driving Directions: GPS
School Information
- School District: Cecil County Public Schools
Community
- Association: Yes
Heating & Cooling
- Central air: Yes
- Cooling Type: Central A/C
- Cooling Fuel: Electric
- Heating Type: 90% Forced Air
- Heating Fuel: Propane - Metered
- Water Heater: Propane
Utilities
- Sewer: Public Sewer
- Water: Public
Structural Information
- Architectural Style: Colonial
- Structure Type: Detached
- Builder: Gemcraft Homes
- Model: Roosevelt
- Construction: CPVC/PVC, Stick Built, Vinyl Siding
- Basement: Yes
- Basement Desc.: Full
- Foundation: Concrete Perimeter
- Roof: Architectural Shingle
- Stories Description: Lower 1, Main, Upper 1
- Square Feet: 4,382
- Sq. Ft. Source: Estimated
- Living Area: 3,629 Sq. Ft.
- Finished Above Grnd: 2,863 Sq. Ft.
- Finished Below Grnd: 766 Sq. Ft.
- Unfin. Above Grnd: 416 Sq. Ft.
- Year Built: 2025
- Year Built Source: Estimated
- Property Condition: Excellent
Lot Features
- Lot Size (Acres): 0.32
- Lot Size (Sq. Ft.): 14,073
- Lot Size Source: Assessor
- Zoning: ST
Financial Considerations
- Price Per Sq. Ft.: $197.31
- Association Fee: $500
- Assoc Fee Freq.: Annually
- Assessment Year: 2025
- County Tax: $799
- County Tax Freq: Annually
- Tax Amount: $859
- Tax Year: 2025
Disclosures and Reports
- Ownership: Fee Simple
- Lot Number: 80A
Listed by LPT Realty, LLC, Mohammad Ali

Get Pre-Approved Today
Schools
Schools serving 136 Fred Dr
School District:Cecil County Public Schools
| Name | Grades | Distance |
|---|---|---|
Bay View Elementary School, North East, MD 910 North East Road, North East, MD 21901 | PK-5 | 1.6 mi |
North East Middle School 200 East Cecil Avenue, North East, MD 21901 | 6-8 | 2.4 mi |
North East High School 300 Irishtown Road, North East, MD 21901 | 9-12 | 3.3 mi |
Disclaimer:
School attendance boundaries provided by ATTOM Data Solutions and are for reference only. Contact the school directly to verify enrollment eligibility.
Price & Sales History for 136 Fred Dr
Date
Details
Price
Change
Source
7/02/2026
Price Reduced
$564,888
-1.74%
MLS
6/21/2026
Listed
$574,888
—
MLS
Disclaimer: Historical sales information is derived from public records provided by the county offices. Information is not guaranteed and should be independently verified.
Estimate the Cost
Estimate the Cost for 136 Fred Dr
136 Fred Dr, North East, MD 21901 (MLS# MDCC2022054) is a Single Family property with 4 bedrooms, 2 full bathrooms and 1 partial bathroom. 136 Fred Dr is currently listed for $564,888 and was received on June 21, 2026. Want to learn more about 136 Fred Dr? Do you have questions about finding other Single Family real estate for sale in North East? You can browse all North East real estate or contact a Coldwell Banker agent to request more information.