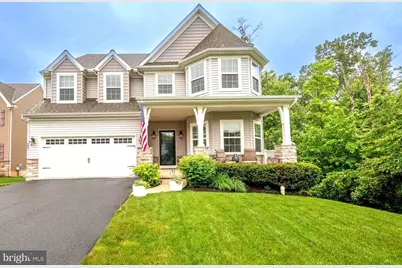
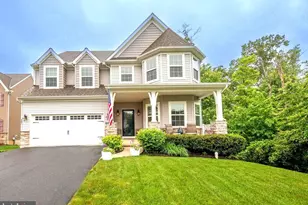
Full Property Details for 154 Saratoga Ct
General
- Sold For: $599,900
- HOA FEE: $37/month
- Taxes: $6,536 (2025)
- Status: Closed
- Type: Single Family
- Source: BrightMLSPhilly
- MLS ID: MDCC2021746
- Added to Site: 140 day(s) ago
Interior
- Rooms/Areas: Dining Room, Bedroom 2, Bedroom 3, Bedroom 4, Kitchen, Family Room, Den, Bedroom 1, Mud Room, Bathroom 1, Bathroom 2
- Interior Features: Bathroom - Tub Shower, Breakfast Area, Built-Ins, Carpet, Ceiling Fan(s), Combination Kitchen/Living, Dining Area, Family Room Off Kitchen, Floor Plan - Open, Kitchen - Eat-In, Kitchen - Gourmet, Recessed Lighting, Sprinkler System, Upgraded Countertops, Walk-in Closet(s), Wine Storage
- Appliances: Built-In Microwave, Disposal, Dryer - Electric, Exhaust Fan, Washer, ENERGY STAR Dishwasher, ENERGY STAR Freezer, ENERGY STAR Refrigerator, Stainless Steel Appliances
- Flooring: Carpet, Luxury Vinyl Plank
Rooms
- Total Bathrooms: 3
- Full Bathrooms: 2
- Half Bathrooms: 1
- Upper Floor Baths: 2
- Upper - Full Baths: 2
- Main Floor Baths: 1
- Main - 1/2 Baths: 1
- Total Bedrooms: 4
- Bedrooms Upper: 4
Additional Information
- Shared Amenities: Bike Trail, Common Grounds, Jog/Walk Path, Tot Lots/Playground
- Security/Safety: Security System, Smoke Detector, Sprinkler System - Indoor
Exterior
- Porch/Patio/Deck: Balcony, Porch(es)
Parking
- Garage: Yes
- Garage Spaces: 2
- Total Spaces: 6
- Parking Type: Attached Garage, Driveway
- Garage Description: Garage - Front Entry, Garage Door Opener
Location
- Municipality: Charlestown
- County: CECIL
- Subdivision: COOL SPRINGS AT CHARLESTOWN
- Driving Directions: From Rt 7 Turn onto Louisa Ln, Right on Cool Springs Rd, Turn right onto Pagosa St, Right onto Saratoga Ct
- City Limits: Yes
School Information
- School District: Cecil County Public Schools
Community
- Association: Yes
- Assoc. Name: TIDEWATER PROPERTY MANAGEMENT
- Assoc. Fees Include: Common Area Maintenance, All Ground Fee, Management
Heating & Cooling
- Central air: Yes
- Cooling Type: Ceiling Fan(s), Central A/C
- Cooling Fuel: Electric
- Heating Type: 90% Forced Air
- Heating Fuel: Propane - Leased
- Water Heater: Propane
Utilities
- Sewer: Public Sewer
- Water: Public
Structural Information
- Architectural Style: Contemporary, Traditional
- Structure Type: Detached
- Builder: Keystone Custom Builders
- Model: Covington
- Construction: Vinyl Siding, Stone, Mixed
- Basement: Yes
- Basement Desc.: Connecting Stairway, Sump Pump, Unfinished, Windows
- Foundation: Concrete Perimeter
- Roof: Architectural Shingle
- Doors: Storm
- Stories Description: Main, Upper 1
- Square Feet: 4,997
- Sq. Ft. Source: Assessor
- Living Area: 3,438 Sq. Ft.
- Finished Above Grnd: 3,438 Sq. Ft.
- Year Built: 2020
- Year Built Source: Assessor
- Property Condition: Excellent
Lot Features
- Property View: Garden/Lawn, Trees/Woods
- Lot Size (Acres): 0.24
- Lot Size (Sq. Ft.): 10,500
- Lot Size Source: Assessor
- Zoning: R2
- Lot Description: Cul-de-sac, Front Yard, Adjoins - Public Land, Backs to Trees
- Fencing (Description): Aluminum, Privacy
Water Features
Financial Considerations
- Price Per Sq. Ft.: $174.49
- Association Fee: $37
- Assoc Fee Freq.: Monthly
- Assessment Year: 2026
- City/TownTax: $1,504
- City/TownTax Freq: Annually
- County Tax: $4,971
- County Tax Freq: Annually
- Tax w/Assessment: $484,200
- Tax Amount: $6,536
- Tax Year: 2025
- Terms: Standard Sale
- Tax Total Finished Sq. Ft.: 3438
Disclosures and Reports
- Ownership: Fee Simple
- Exclusions: TV wall Brackets, curtain rods
- Inclusions: Built ins, wine and beverage refrigerator built in unit
- Lot Number: 41
Listed by American Premier Realty, LLC, Martha Ricci- Ehrhardt
Sold by Keller Williams Gateway LLC, Aaron M Fannon