This is a carousel with tiles that activate property listing cards. Use the previous and next buttons to navigate.
1/1
$505,000
This is a carousel with tiles that activate property listing cards. Use the previous and next buttons to navigate.
1/1
Property Description
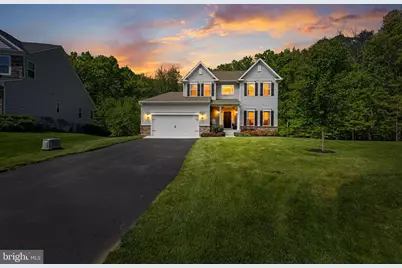
Welcome home to 156 Five Iron Dr - the one you've been waiting for! Tucked away on a quiet cul-de-sac and backing to preserved woods, this 3-bedroom, 2.5-bath home offers peaceful, park-like surroundings on a spacious .46-acre lot. Featuring 2,411 sq ft, the thoughtfully designed layout includes a desirable first-floor primary suite for convenient main-level living. Designed and built with extensions to the side, back, and Garage, this home has plenty of space for your family to spread out. Also built with exceptional energy efficiency in mind, this home combines comfort and savings- huge R factors in the walls and attic as well as a High Efficiency dual fuel HVAC system including a 20 seer heat pump and 96% gas furnace on comfort... keep your money for the fun stuff you want to do after you move in- not high energy bills! Large maintenance free deck has been added to enjoy your outdoor peace and privacy! In the unfinished walk out lower level, it's set up for you to finish, with a full bath rough in, if you desire more space! Garage has its own heater too if you need to keep your projects rolling through the winter. Ideally located just minutes from the bay, I-95, shopping, dining, and everyday conveniences. Don't miss this opportunity - Schedule your private showing today!
Full Property Details
Full Property Details for 156 Five Iron Dr
General
- Sold For: $505,000
- HOA FEE: $40/month
- HOA FEE FREQ.: Annually
- Taxes: $4,533 (2026)
- Status: Closed
- Type: Single Family
- Source: BrightMLSPhilly
- MLS ID: MDCC2021246
- Added to Site: 68 day(s) ago
Interior
- Rooms/Areas: Living Room, Dining Room, Bedroom 2, Bedroom 3, Bedroom 4, Kitchen, Family Room, Bedroom 1
- Fireplace: Yes
- Number of Fireplaces: 1
- Flooring: Carpet, Vinyl
Rooms
Bathrooms
- Total Bathrooms: 3
- Full Bathrooms: 2
- Half Bathrooms: 1
- Upper Floor Baths: 1
- Upper - Full Baths: 1
- Main Floor Baths: 2
- Main - Full Baths: 1
- Main - 1/2 Baths: 1
Bedrooms
- Total Bedrooms: 3
- Bedrooms Upper: 2
- Bedrooms Main & Up: 1
Parking
- Garage: Yes
- Garage Spaces: 2
- Total Spaces: 2
- Parking Type: Attached Garage
- Garage Description: Garage - Front Entry
Location
- County: CECIL
- Subdivision: CHESAPEAKE CLUB- FAIRWAY VILLAGES
- Cross Streets: Bay Club Parkway
- Driving Directions: driving E on Bay Club Pkwy, make a R onto Five Iron Dr, the home will be on your R once you enter the cul de sac
School Information
- School District: Cecil County Public Schools
- High School: North East
Community
- Association: Yes
- Assoc. Name: CHESAPEAKE CLUB/ FAIRWAY LINKS
Heating & Cooling
- Central air: Yes
- Cooling Type: Central A/C
- Cooling Fuel: Electric
- Heating Type: 90% Forced Air
- Heating Fuel: Propane - Metered
- Water Heater: Electric
Utilities
- Sewer: Public Sewer
- Water: Public
Structural Information
- Architectural Style: Colonial
- Structure Type: Detached
- Model: Frankford
- Construction: Blown-In Insulation, Concrete, CPVC/PVC, Frame, Vinyl Siding, Stone
- Basement: Yes
- Basement Desc.: Full
- Foundation: Permanent
- Walls/Ceilings: 9'+ Ceilings, Dry Wall, Vaulted Ceilings
- Stories Description: Main, Upper 1
- Square Feet: 3,939
- Sq. Ft. Source: Estimated
- Living Area: 2,411 Sq. Ft.
- Finished Above Grnd: 2,411 Sq. Ft.
- Year Built: 2019
- Year Built Source: Assessor
Lot Features
- Lot Size (Acres): 0.46
- Lot Size (Sq. Ft.): 20,037
- Lot Size Source: Estimated
- Zoning: RESIDENTIAL
Financial Considerations
- Price Per Sq. Ft.: $207.34
- Association Fee: $480
- Assoc Fee Freq.: Annually
- County Tax: $4,473
- County Tax Freq: Annually
- Tax w/Assessment: $434,200
- Tax Amount: $4,533
- Tax Year: 2026
- Terms: Standard Sale
- Tax Total Finished Sq. Ft.: 2411
Disclosures and Reports
- Ownership: Fee Simple
- Lot Number: 322
Listed by Cummings & Co. Realtors, Andrew Spangenberger
Sold by Long & Foster Real Estate, Inc., Eric M Buck

Get Pre-Approved Today
Schools
Schools serving 156 Five Iron Dr
School District:Cecil County Public Schools
| Name | Grades | Distance |
|---|---|---|
Elk Neck Elementary School 41 Racine School Road, Elkton, MD 21921 | PK-5 | 3.4 mi |
North East Middle School 200 East Cecil Avenue, North East, MD 21901 | 6-8 | 1.7 mi |
North East High School 300 Irishtown Road, North East, MD 21901 | 9-12 | 0.7 mi |
Disclaimer:
School attendance boundaries provided by ATTOM Data Solutions and are for reference only. Contact the school directly to verify enrollment eligibility.
Price & Sales History for 156 Five Iron Dr
Date
Details
Price
Change
Source
6/22/2026
Sold
$505,000
1.02%
MLS
5/07/2026
Listed
$499,900
—
MLS
Disclaimer: Historical sales information is derived from public records provided by the county offices. Information is not guaranteed and should be independently verified.
156 Five Iron Drive, North East, MD 21901 (MLS# MDCC2021246) is a Single Family property that was sold at $505,000 on June 22, 2026. Want to learn more about 156 Five Iron Drive? Do you have questions about finding other Single Family real estate for sale in North East? You can browse all North East real estate or contact a Coldwell Banker agent to request more information.