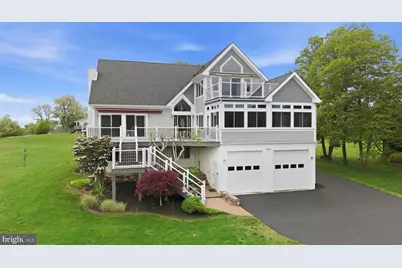
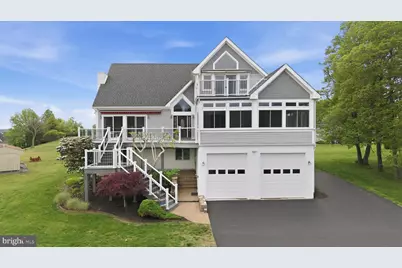
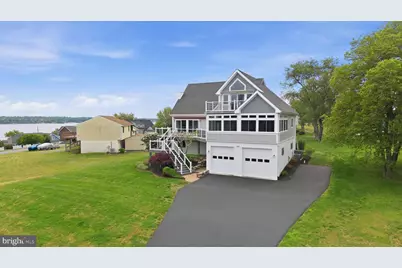
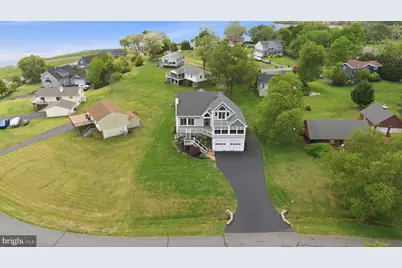
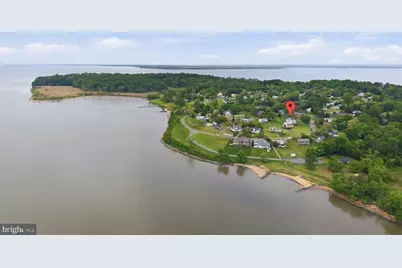
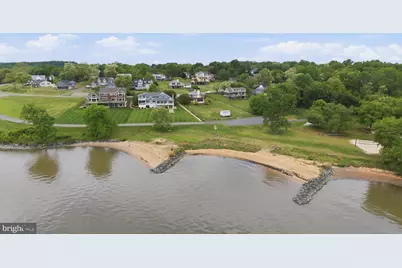
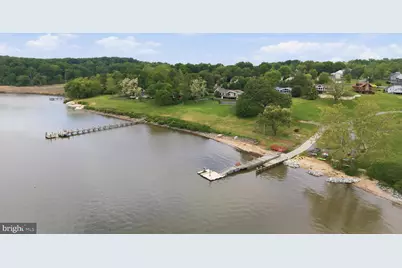
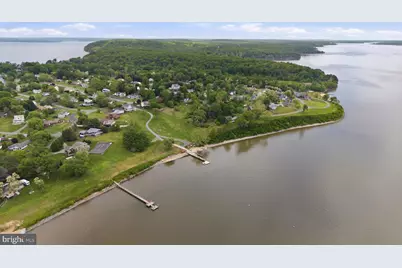
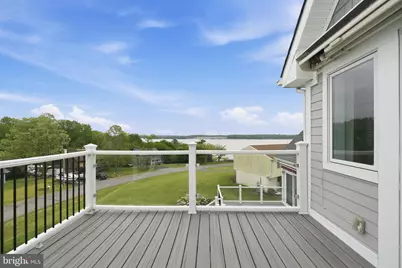
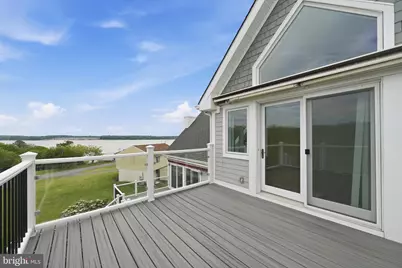
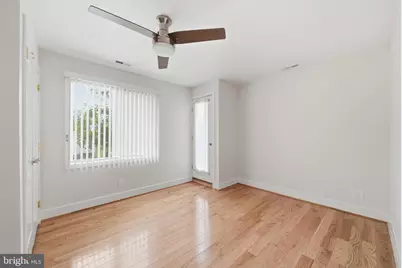
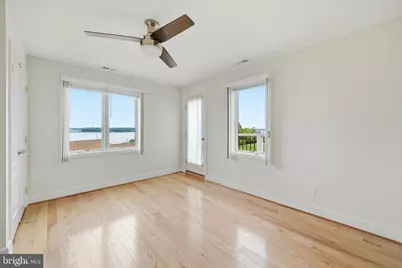
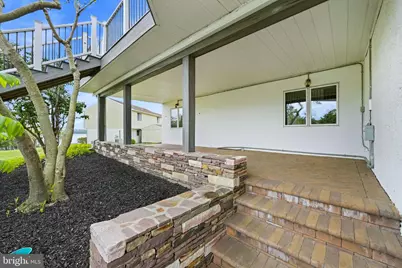
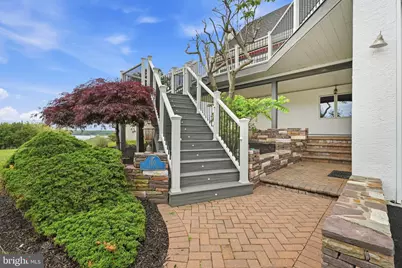
Full Property Details for 160 Cliffview Dr
General
- Price: $760,000
- HOA FEE: $30/month
- HOA FEE FREQ.: Annually
- Taxes: $4,565 (2025)
- Status: Active
- Type: Single Family
- Source: BrightMLSPhilly
- MLS ID: MDCC2021506
- Updated: 10/6/2026
- Added to Site: 148 day(s) ago
Interior
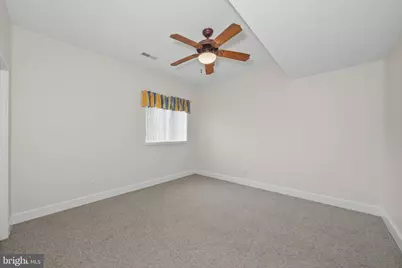
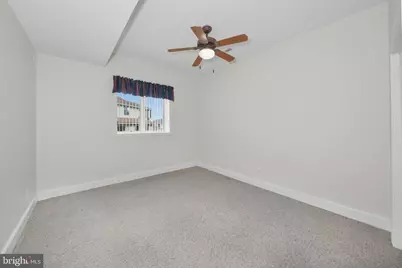
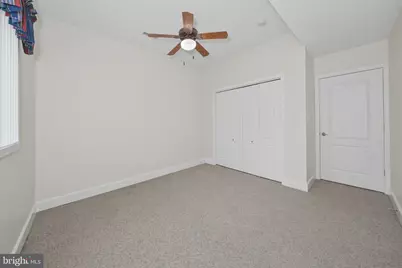
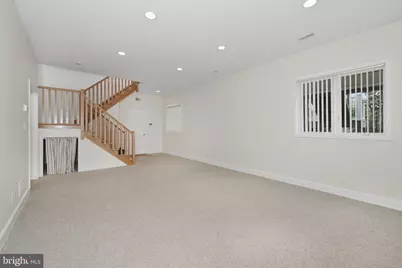
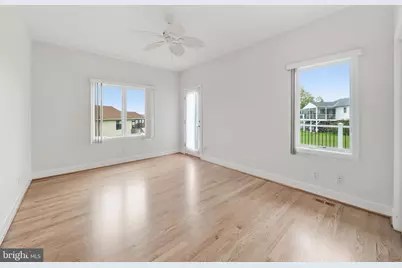
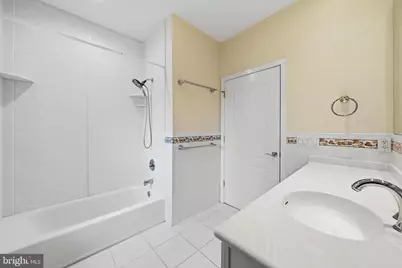
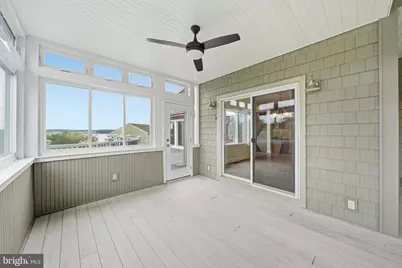
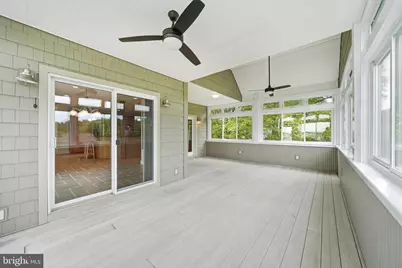
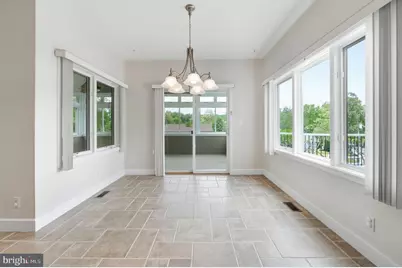
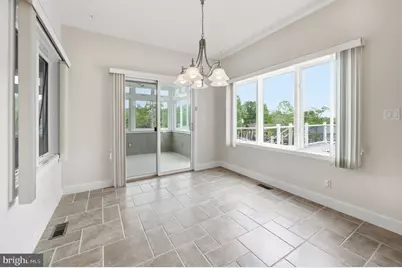
- Rooms/Areas: Living Room, Primary Bedroom, Bedroom 2, Bedroom 3, Kitchen, Game Room, Family Room, Other, Office, Bathroom 1, Bathroom 2, Bathroom 3
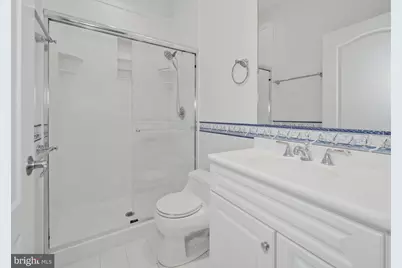
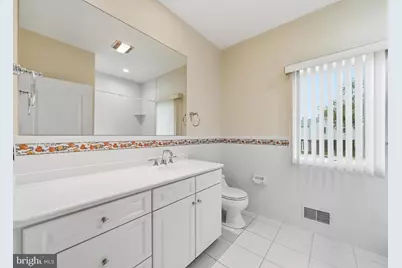
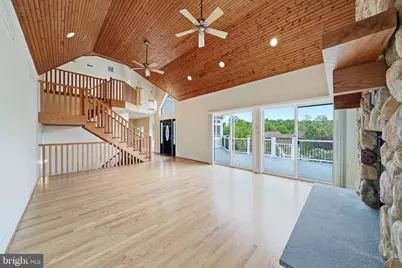
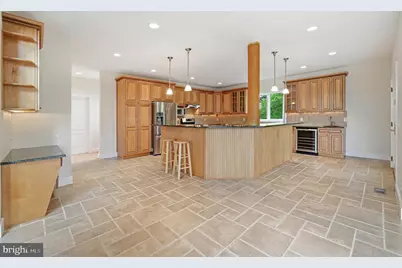
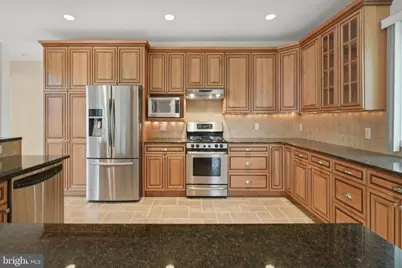
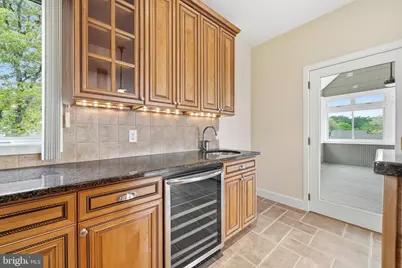
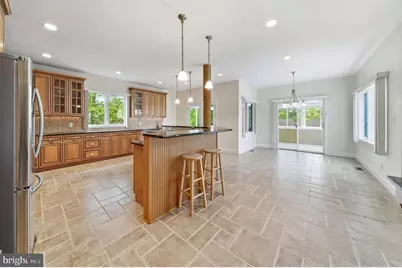
- Interior Features: Attic, Bathroom - Stall Shower, Breakfast Area, Carpet, Ceiling Fan(s), Combination Kitchen/Dining, Floor Plan - Traditional, Kitchen - Country, Kitchen - Eat-In, Kitchen - Table Space, Primary Bath(s), Recessed Lighting, Upgraded Countertops, Water Treat System, Wood Floors, Bathroom - Tub Shower
- Fireplace: Yes
- Number of Fireplaces: 1
- Fireplace(s): Fireplace - Glass Doors, Gas/Propane, Stone
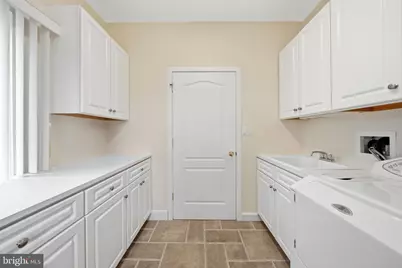
- Appliances: Dishwasher, Dryer - Electric, Exhaust Fan, Oven/Range - Gas, Range Hood, Refrigerator, Microwave, Washer, Water Heater, Water Conditioner - Owned, Stainless Steel Appliances
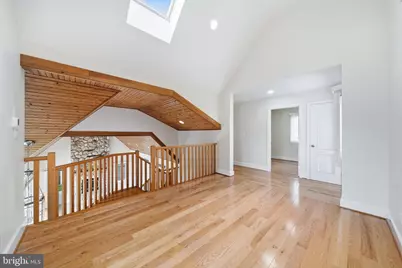
- Flooring: Carpet, Ceramic Tile, Hardwood
Rooms
- Total Bathrooms: 3
- Full Bathrooms: 3
- Upper Floor Baths: 1
- Upper - Full Baths: 1
- Main Floor Baths: 1
- Main - Full Baths: 1
- Lower Floor Baths: 1
- Lower - Full Baths: 1
- Total Bedrooms: 4
- Bedrooms Upper: 3
- Bedrooms Main & Up: 1
Additional Information
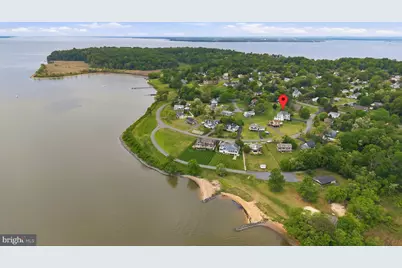
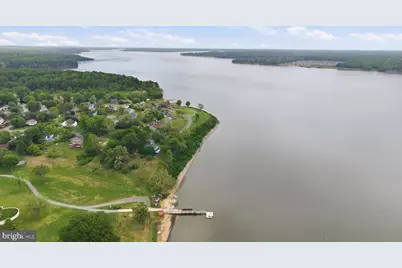
- Shared Amenities: Beach, Boat Ramp, Common Grounds, Mooring Area, Pier/Dock, Picnic Area
Exterior
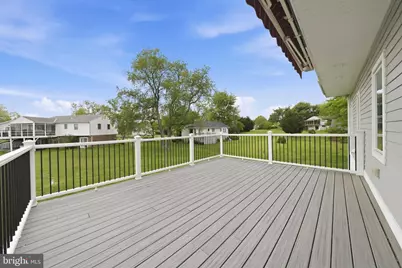
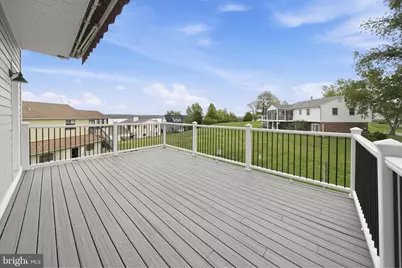
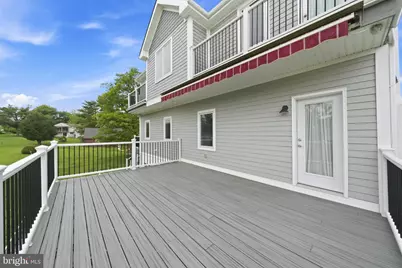
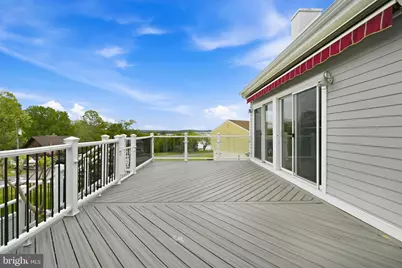
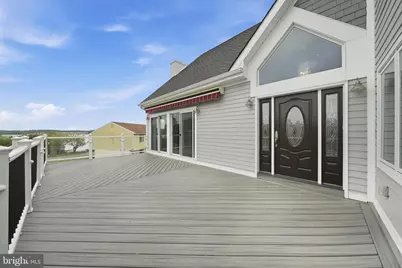
- Exterior Features: Private Beach, Awning(s), Exterior Lighting, Outside Shower
Parking
- Garage: Yes
- Garage Spaces: 3
- Total Spaces: 7
- Parking Features: Asphalt Driveway
- Parking Type: Attached Garage, Driveway
- Garage Description: Garage - Front Entry, Garage Door Opener, Inside Access, Oversized
Location
- County: CECIL
- Subdivision: CHESAPEAKE ISLE
- Cross Streets: Bennett Ave
- Driving Directions: From route 40 take route 272 into the town of North East and continue all the way out to Turkey Point, roughly 11.5 miles from town and turn Left onto Darrel Road, follow to Cliffview Drive, house will be down on the right. See RE/MAX Chesapeake sign!
- Location Details: Rural
School Information
- School District: Cecil County Public Schools
- Elementary School: North East
- Middle School: North East
- High School: North East
Community
- Association: Yes
- Assoc. Name: CHESAPEAKE ISLE HOA
Heating & Cooling
- Central air: Yes
- Cooling Type: Central A/C
- Cooling Fuel: Electric
- Heating Type: Forced Air
- Heating Fuel: Propane - Leased, Electric
- Water Heater: Propane
Utilities
- Sewer: On Site Septic
- Water: Well
- Dist. to Water: 1 Blocks
- Utility Description: Propane
Structural Information
- Architectural Style: Traditional
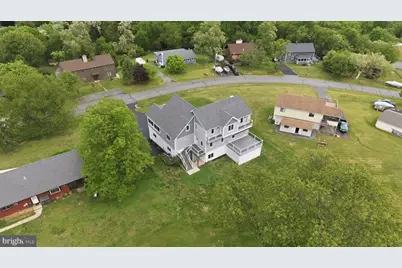
- Structure Type: Detached
- Construction: Advanced Framing, HardiPlank Type, Stick Built
- Foundation: Permanent, Concrete Perimeter
- Roof: Architectural Shingle
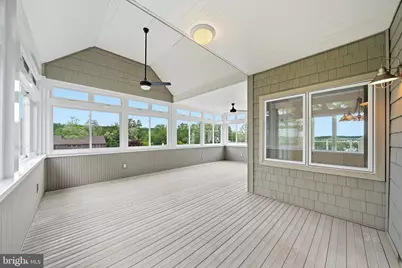
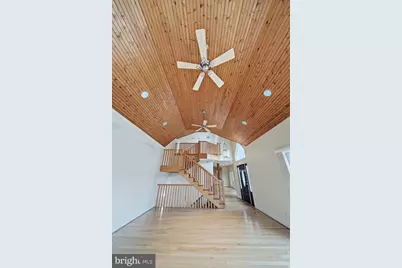
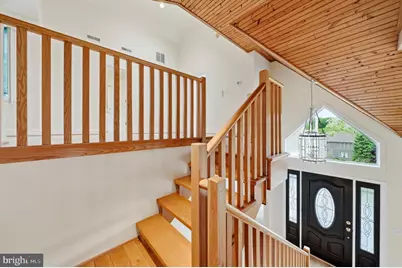
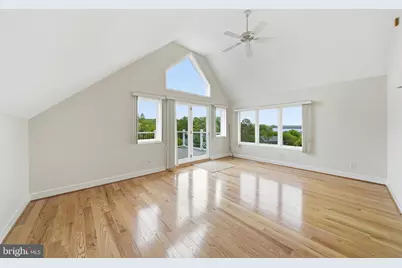
- Walls/Ceilings: Cathedral Ceilings, Dry Wall
- Windows: Casement
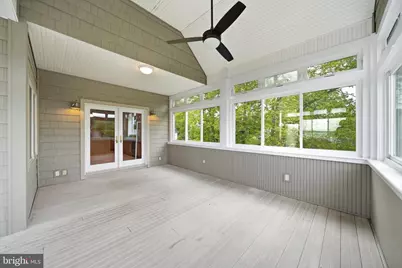
- Doors: Insulated, Sliding Glass
- Stories Description: Lower 1, Main, Upper 1
- Square Feet: 4,314
- Sq. Ft. Source: Assessor
- Living Area: 3,681 Sq. Ft.
- Finished Above Grnd: 2,694 Sq. Ft.
- Finished Below Grnd: 987 Sq. Ft.
- Year Built: 2002
- Year Built Source: Assessor
- Property Condition: Excellent
Unit Information
Lot Features
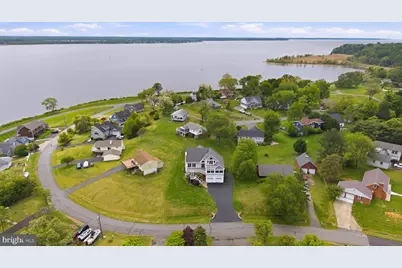
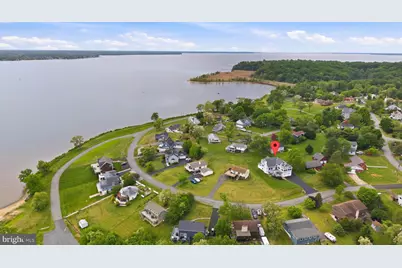
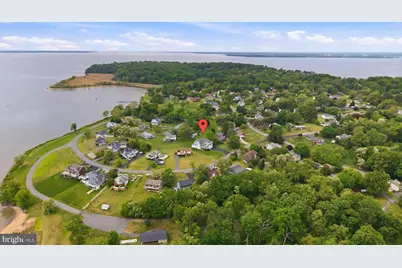
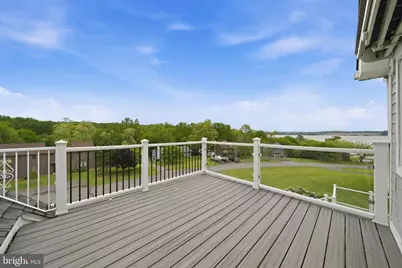
- Property View: River, Street, Water
- Lot Size (Acres): 0.38
- Lot Size (Sq. Ft.): 16,552
- Lot Size Source: Assessor
- Street/Road Desc.: Black Top
- Zoning: RR
- Lot Description: Cleared, Front Yard, Rear Yard, Year Round Access
Water Features
- Water View: Yes
- Navigable Water: Yes
- Water Access: Yes
- Water Access Desc: Boat - Powered, Canoe/Kayak, Fishing Allowed, Personal Watercraft (PWC), Private Access, Private Beach, Swimming Allowed, Waterski/Wakeboard
- Water Front Type: River
- Water Front Name: Elk River
Financial Considerations
- Price Per Sq. Ft.: $282.11
- Association Fee: $360
- Assoc Fee Freq.: Annually
- Other Fee: $25
- Assessment Year: 2026
- County Tax: $4,505
- County Tax Freq: Annually
- Tax w/Assessment: $445,900
- Tax Amount: $4,565
- Tax Year: 2025
- Tax Total Finished Sq. Ft.: 3681
Disclosures and Reports
- Ownership: Fee Simple
- Section: 1
- Lot Number: 5
Listed by RE/MAX Chesapeake, Joseph A Zang III