This is a carousel with tiles that activate property listing cards. Use the previous and next buttons to navigate.
1/1
$499,900
This is a carousel with tiles that activate property listing cards. Use the previous and next buttons to navigate.
1/1
Property Description
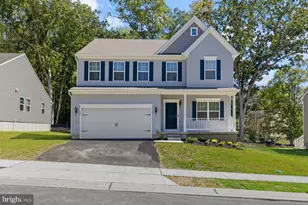
Beautiful newly constructed 4BR/3.5BA colonial located on a quiet street in the new development of Montgomery Oaks! Park in front of the attached two-car garage and make your way to the covered front porch of your new home. Step inside to a home filled with natural light, a soft color palette, and an open floor plan. The entry hall gives you an open view of the home office and dining room along with the grand staircase to the second floor. The living room is grand sized with an open concept floor plan featuring a breakfast area and kitchen. The kitchen boasts plenty of cabinets, a large walk-in pantry, a coffee station area, granite countertops, luxury stainless steel appliances, a double stainless sink under a window, and an island with pendant lights, and breakfast seating for two. In addition, the main floor offers a half bath and access to the two-car garage. On the second floor you will find three spacious secondary bedrooms, a full bath, second floor laundry, and a grand primary suite. Behind double doors is the primary bedroom featuring not one, but two walk-in closets, and a private en-suite boasting a double sink vanity, a large walk-in shower, and a spacious linen closet. The lower level offers additional living space featuring an egress window in the large family room, a full bath, and tons of storage space. From the main floor step outside onto a spacious trex deck that overlooks green space offering tons of possibilities. This newly constructed is move-in ready with many upgrades and customizations, and is located in close proximity to shopping, restaurants, and commuter routes! The seller will contribute $3,000 towards the buyers closing costs with an accepted offer!
Full Property Details
Full Property Details for 18 Madison Paige Dr
General
- Sold For: $499,900
- HOA FEE: $42/month
- HOA FEE FREQ.: Quarterly
- Taxes: $677 (2024)
- Status: Closed
- Type: Single Family
- Source: BrightMLSPhilly
- MLS ID: MDCC2020586
- Added to Site: 81 day(s) ago
Interior
- Interior Features: Bathroom - Tub Shower, Bathroom - Walk-In Shower, Breakfast Area, Carpet, Dining Area, Floor Plan - Open, Pantry, Primary Bath(s), Recessed Lighting, Store/Office, Walk-in Closet(s), Kitchen - Island, Upgraded Countertops
- Appliances: Built-In Microwave, Dishwasher, Dryer, Oven/Range - Electric, Refrigerator, Stainless Steel Appliances, Washer, Exhaust Fan, Microwave, Stove, Water Heater
- Flooring: Carpet, Ceramic Tile, Luxury Vinyl Plank
Rooms
Bathrooms
- Total Bathrooms: 4
- Full Bathrooms: 3
- Half Bathrooms: 1
- Upper Floor Baths: 2
- Upper - Full Baths: 2
- Main Floor Baths: 1
- Main - 1/2 Baths: 1
- Lower Floor Baths: 1
- Lower - Full Baths: 1
Bedrooms
- Total Bedrooms: 4
- Bedrooms Upper: 4
Additional Information
- Shared Amenities: Common Grounds
Exterior
- Porch/Patio/Deck: Deck(s)
Parking
- Garage: Yes
- Garage Spaces: 2
- Total Spaces: 4
- Parking Features: Asphalt Driveway
- Parking Type: Attached Garage, Driveway
- Garage Description: Garage Door Opener, Garage - Front Entry
Location
- County: CECIL
- Subdivision: MONTGOMERY OAKS
- Driving Directions: GPS
School Information
- School District: Cecil County Public Schools
Community
- Association: Yes
- Assoc. Fees Include: Common Area Maintenance, Management
Heating & Cooling
- Central air: Yes
- Cooling Type: Central A/C
- Cooling Fuel: Electric
- Heating Type: Forced Air
- Heating Fuel: Propane - Leased
- Water Heater: Electric
Utilities
- Sewer: Public Sewer
- Water: Public
Structural Information
- Architectural Style: Colonial
- Structure Type: Detached
- Construction: Vinyl Siding
- Basement: Yes
- Basement Desc.: Partially Finished, Connecting Stairway, Daylight, Partial, Fully Finished, Improved, Interior Access, Windows
- Foundation: Block
- Roof: Asphalt, Shingle
- Walls/Ceilings: 9'+ Ceilings, Dry Wall, High
- Windows: Double Pane, Replacement
- Doors: Sliding Glass
- Stories Description: Lower 1, Main, Upper 1
- Square Feet: 3,589
- Sq. Ft. Source: Estimated
- Living Area: 3,269 Sq. Ft.
- Finished Above Grnd: 2,561 Sq. Ft.
- Finished Below Grnd: 708 Sq. Ft.
- Year Built: 2025
- Year Built Source: Estimated
- Property Condition: Excellent
Unit Information
Unit 1
- Bathrooms-Lower: 1
Lot Features
- Property View: Trees/Woods
- Lot Size (Acres): 0.17
- Lot Size (Sq. Ft.): 7,475
- Lot Size Source: Assessor
- Zoning: ST
Financial Considerations
- Price Per Sq. Ft.: $195.2
- Association Fee: $125
- Assoc Fee Freq.: Quarterly
- Assessment Year: 2025
- Tax w/Assessment: $56,400
- Tax Amount: $677
- Tax Year: 2024
- Terms: Standard Sale
Disclosures and Reports
- Ownership: Fee Simple
Listed by VYBE Realty, STEPHEN PIPICH Jr.
Sold by Weichert Realtors Cornerstone, Gordon Powell

Get Pre-Approved Today
Schools
Schools serving 18 Madison Paige Dr
School District:Cecil County Public Schools
| Name | Grades | Distance |
|---|---|---|
Bay View Elementary School, North East, MD 910 North East Road, North East, MD 21901 | PK-5 | 0.5 mi |
North East Middle School 200 East Cecil Avenue, North East, MD 21901 | 6-8 | 2.6 mi |
North East High School 300 Irishtown Road, North East, MD 21901 | 9-12 | 3.7 mi |
Disclaimer:
School attendance boundaries provided by ATTOM Data Solutions and are for reference only. Contact the school directly to verify enrollment eligibility.
Price & Sales History for 18 Madison Paige Dr
Date
Details
Price
Change
Source
4/20/2026
Sold
$499,900
—
MLS
3/05/2026
Listed
$499,900
—
MLS
Disclaimer: Historical sales information is derived from public records provided by the county offices. Information is not guaranteed and should be independently verified.
18 Madison Paige Dr, North East, MD 21901 (MLS# MDCC2020586) is a Single Family property that was sold at $499,900 on April 20, 2026. Want to learn more about 18 Madison Paige Dr? Do you have questions about finding other Single Family real estate for sale in North East? You can browse all North East real estate or contact a Coldwell Banker agent to request more information.