This is a carousel with tiles that activate property listing cards. Use the previous and next buttons to navigate.
1/1
$535,149
This is a carousel with tiles that activate property listing cards. Use the previous and next buttons to navigate.
1/1
Property Description
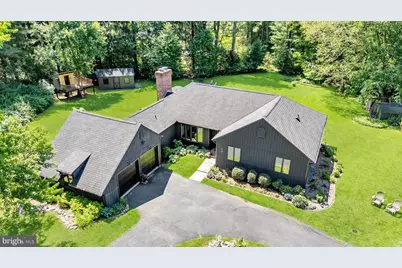
Welcome to this beautifully maintained ranch home in the highly desirable Bay View Springs community, where comfort, charm, and thoughtful custom upgrades come together on a picturesque 1.2-acre lot. Offering 3 bedrooms, 2 full baths, and 2 half baths, Upon entering, you're greeted by a spacious and welcoming foyer showcasing stunning decorative tile flooring. The spacious family room boasts rich hardwood flooring and a beautiful bay window overlooking the peaceful backyard, while the adjoining living room offers the perfect place to relax, highlighted by a striking wood-burning brick fireplace and sliding glass doors leading to the expansive rear deck. The formal dining room exudes character with a large bay window, elegant wainscoting, and decorative picture-frame molding. The updated kitchen is both stylish and functional, featuring granite countertops, tile flooring, a tiled backsplash, stainless steel appliances, abundant natural light, and a custom wood accent wall that adds warmth and personality. Just off the kitchen, you'll find a spacious walk-in pantry with prep counter space and a convenient powder room. The primary suite serves as a private retreat, complete with wainscoting, chair rail detailing, ceiling fan, carpeting, and an updated en-suite bath featuring a beautifully tiled walk-in shower. Two additional bedrooms offer their own unique charm, including one with decorative wainscoting and another showcasing beautiful hardwood floors. A second full bath with tub/shower combination is conveniently located on the main level. The finished lower level greatly expands the living space with luxury vinyl plank flooring, a large recreation and entertainment area with built-in desk and cabinets, private home office with secure storage room with custom built-in cabinets, dedicated fitness room with mirrored walls and rubber flooring, and a beautifully designed laundry room featuring front-load washer and dryer, farmhouse sink, extra refrigerator, custom built-ins, desk area, and an additional half bath. Step outside to your own private backyard oasis surrounded by mature trees and professionally landscaped grounds. Enjoy a custom-built treehouse, two sheds, raised garden beds, fire pit, large deck with pergola, and plenty of space for outdoor entertaining. A circular driveway provides easy access and ample parking, while the oversized two-car garage offers exceptional storage and workspace. This exceptional property combines timeless character, functional living spaces, and a beautiful natural setting, creating a place you'll be proud to call home.
Full Property Details
Full Property Details for 20 Jackson Ave
General
- Sold For: $535,149
- Taxes: $3,257 (2025)
- Status: Closed
- Type: Single Family
- Source: BrightMLSPhilly
- MLS ID: MDCC2021758
- Added to Site: 53 day(s) ago
Interior
- Rooms/Areas: Living Room, Dining Room, Primary Bedroom, Bedroom 2, Bedroom 3, Kitchen, Family Room, Foyer, Exercise Room, Great Room, Laundry, Other, Office
- Interior Features: Bathroom - Walk-In Shower, Bathroom - Tub Shower, Ceiling Fan(s), Chair Railings, Dining Area, Entry Level Bedroom, Wainscotting, Water Treat System, Window Treatments, Wood Floors, Upgraded Countertops, Stove - Wood, Recessed Lighting, Pantry, Carpet, Built-Ins
- Fireplace: Yes
- Number of Fireplaces: 1
- Fireplace(s): Wood, Brick, Fireplace - Glass Doors
- Flooring: Hardwood, Luxury Vinyl Plank, Partially Carpeted, Tile/Brick
Rooms
Bathrooms
- Total Bathrooms: 4
- Full Bathrooms: 2
- Half Bathrooms: 2
- Main Floor Baths: 3
- Main - Full Baths: 2
- Main - 1/2 Baths: 1
- Lower Floor Baths: 1
- Lower - 1/2 Baths: 1
Bedrooms
- Total Bedrooms: 3
- Bedrooms Main & Up: 3
Exterior
- Exterior Features: Flood Lights
Parking
- Garage: Yes
- Garage Spaces: 2
- Total Spaces: 2
- Parking Type: Attached Garage, Driveway
- Garage Description: Garage Door Opener, Garage - Front Entry, Additional Storage Area
Location
- County: CECIL
- Subdivision: BAY VIEW SPRINGS
- Driving Directions: 20 Jackson Ave
School Information
- School District: Cecil County Public Schools
- Middle School: North East
- High School: North East
Heating & Cooling
- Central air: Yes
- Cooling Type: Central A/C
- Cooling Fuel: Electric
- Heating Type: Heat Pump - Oil BackUp
- Heating Fuel: Electric, Oil
- Water Heater: Electric
Utilities
- Sewer: On Site Septic
- Water: Well
Structural Information
- Architectural Style: Ranch/Rambler
- Structure Type: Detached
- Construction: Frame
- Basement: Yes
- Basement Desc.: Fully Finished
- Foundation: Block
- Roof: Architectural Shingle
- Walls/Ceilings: Wood Walls
- Windows: Bay/Bow
- Stories Description: Lower 1, Main
- Square Feet: 3,288
- Sq. Ft. Source: Assessor
- Living Area: 1,644 Sq. Ft.
- Finished Above Grnd: 1,644 Sq. Ft.
- Year Built: 1976
- Year Built Source: Assessor
- Property Condition: Excellent
Unit Information
Unit 1
- Bathrooms-Lower: 1
Lot Features
- Lot Size (Acres): 1.2
- Lot Size (Sq. Ft.): 52,272
- Lot Size Source: Assessor
- Zoning: RR
Financial Considerations
- Price Per Sq. Ft.: $279.2
- Assessment Year: 2026
- County Tax: $3,197
- County Tax Freq: Annually
- Tax w/Assessment: $294,200
- Tax Amount: $3,257
- Tax Year: 2025
- Terms: Standard Sale
- Tax Total Finished Sq. Ft.: 1644
Disclosures and Reports
- Ownership: Fee Simple
- Exclusions: Garage Cabinets, TV's
- Inclusions: Refrigerator, Washer, Dryer, Storage Sheds, All convey as-is at no additional value
- Lot Number: 14
Listed by Realty One Group Restore, Daniel A Sweeney
Sold by American Premier Realty, LLC, Katharine J O'Doherty

Get Pre-Approved Today
Schools
Schools serving 20 Jackson Ave
School District:Cecil County Public Schools
| Name | Grades | Distance |
|---|---|---|
Bay View Elementary School, North East, MD 910 North East Road, North East, MD 21901 | PK-5 | 1.6 mi |
North East Middle School 200 East Cecil Avenue, North East, MD 21901 | 6-8 | 4 mi |
North East High School 300 Irishtown Road, North East, MD 21901 | 9-12 | 5.1 mi |
Disclaimer:
School attendance boundaries provided by ATTOM Data Solutions and are for reference only. Contact the school directly to verify enrollment eligibility.
Price & Sales History for 20 Jackson Ave
Date
Details
Price
Change
Source
6/23/2026
Sold
$535,149
16.59%
MLS
5/29/2026
Listed
$459,000
—
MLS
Disclaimer: Historical sales information is derived from public records provided by the county offices. Information is not guaranteed and should be independently verified.
20 Jackson Avenue, North East, MD 21901 (MLS# MDCC2021758) is a Single Family property that was sold at $535,149 on June 23, 2026. Want to learn more about 20 Jackson Avenue? Do you have questions about finding other Single Family real estate for sale in North East? You can browse all North East real estate or contact a Coldwell Banker agent to request more information.