This is a carousel with tiles that activate property listing cards. Use the previous and next buttons to navigate.
1/1
$310,000
This is a carousel with tiles that activate property listing cards. Use the previous and next buttons to navigate.
1/1
Property Description
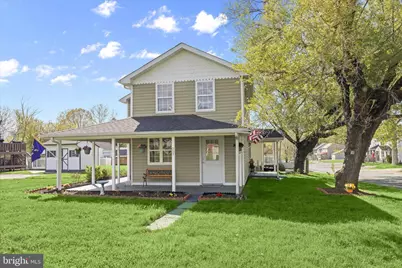
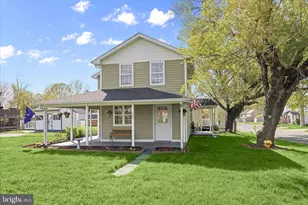
The home is back active, due to the home inspection. Please call the listing agent with any questions. This North East 3-bedroom, 1.5-bath home offers charm from the moment you arrive. A wraparound porch overlooking the landscaped lawn welcomes you into the main living level, where a sunny living room with soft carpet creates a comfortable place to gather. The dining area features new hardwood flooring and its own separate entrance for added convenience. The eat-in kitchen is functional and practical, complete with stainless steel appliances and a second entrance that makes everyday tasks like bringing in groceries simple. Upstairs, the primary bedroom features a vaulted ceiling and ceiling fan for added comfort. The second bedroom is filled with natural light and includes a cathedral ceiling, while the third bedroom also offers a vaulted ceiling and ceiling fan. A full bath and a conveniently located laundry room complete the upper level. The unfinished basement provides flexible space for storage or future plans to suit your needs. Recent exterior improvements include a new architectural shingle roof with transferable warranties, a LeafFilter gutter protection system, and a fully redone driveway with fresh grading and blacktop. The home also features a newly installed central air conditioning system, adding comfort and efficiency. Additional Updates Include: lighting with new ceiling fans, refreshed kitchen and bathroom spaces with new paint, fixtures, and finishes, along with newly installed toilets and vanity. The HVAC system has been recently serviced, and new smoke detectors have been added for additional peace of mind. With easy access to I-95 and travel both north and south, this Folk Victorian-inspired home blends everyday comfort with classic farmhouse appeal. Note: Select interior photos have been virtually staged.
Full Property Details
Full Property Details for 207 Mechanics Valley Rd
General
- Sold For: $310,000
- Taxes: $2,367 (2025)
- Status: Closed
- Type: Single Family
- Source: BrightMLSPhilly
- MLS ID: MDCC2020790
- Added to Site: 82 day(s) ago
Interior
- Rooms/Areas: Living Room, Dining Room, Primary Bedroom, Bedroom 2, Bedroom 3, Kitchen, Laundry
- Interior Features: Bathroom - Tub Shower, Carpet, Ceiling Fan(s), Dining Area, Floor Plan - Traditional, Kitchen - Country, Kitchen - Eat-In, Kitchen - Table Space, Wood Floors
- Appliances: Built-In Microwave, Dishwasher, Exhaust Fan, Freezer, Oven - Single, Oven/Range - Electric, Refrigerator, Stainless Steel Appliances, Washer, Water Heater, Dryer
- Flooring: Carpet, Hardwood, Laminated
Rooms
Bathrooms
- Total Bathrooms: 2
- Full Bathrooms: 1
- Half Bathrooms: 1
- Upper Floor Baths: 1
- Upper - Full Baths: 1
- Main Floor Baths: 1
- Main - 1/2 Baths: 1
Bedrooms
- Total Bedrooms: 3
- Bedrooms Upper: 3
Additional Information
- Security/Safety: Main Entrance Lock, Smoke Detector
Exterior
- Exterior Features: Exterior Lighting, Street Lights
- Porch/Patio/Deck: Porch(es)
Parking
- Total Spaces: 2
- Parking Features: Shared Driveway
- Parking Type: Driveway
Location
- County: CECIL
- Subdivision: NONE
- Driving Directions: GPS
- Direction Faces: Southeast
School Information
- School District: Cecil County Public Schools
Community
- Pets Allowed: Yes
- Pets: No Pet Restrictions
Heating & Cooling
- Cooling Type: Other
- Cooling Fuel: Electric
- Heating Type: Central
- Heating Fuel: Electric
- Water Heater: Electric
Utilities
- Sewer: Public Sewer
- Water: Public
Structural Information
- Architectural Style: Traditional
- Structure Type: Detached
- Construction: Vinyl Siding
- Basement: Yes
- Basement Desc.: Unfinished, Interior Access
- Foundation: Block
- Roof: Architectural Shingle
- Walls/Ceilings: Dry Wall
- Windows: Double Pane, Screens, Vinyl Clad
- Doors: Six Panel
- Stories Description: Main, Upper 1
- Square Feet: 1,340
- Sq. Ft. Source: Assessor
- Living Area: 1,340 Sq. Ft.
- Finished Above Grnd: 1,340 Sq. Ft.
- Year Built: 1936
- Year Built Source: Estimated
Additional Structures
- Other Structures: Shed
Lot Features
- Property View: Garden/Lawn, Trees/Woods
- Lot Size (Acres): 0.25
- Lot Size (Sq. Ft.): 10,890
- Lot Size Source: Assessor
- Zoning: ST
- Lot Description: Corner, Front Yard, Landscaping, Level, Rear Yard, SideYard(s)
Financial Considerations
- Price Per Sq. Ft.: $223.13
- Assessment Year: 2026
- County Tax: $2,307
- County Tax Freq: Annually
- Tax w/Assessment: $226,100
- Tax Amount: $2,367
- Tax Year: 2025
- Terms: Standard Sale
- Tax Total Finished Sq. Ft.: 1340
Disclosures and Reports
- Ownership: Fee Simple
Listed by Northrop Realty, Madison Patricia Fairweather I
Sold by AB & Co Realtors, Inc., Laura Nicole Livengood

Get Pre-Approved Today
Schools
Schools serving 207 Mechanics Valley Rd
School District:Cecil County Public Schools
| Name | Grades | Distance |
|---|---|---|
North East Elementary School 301 East Thomas Avenue, North East, MD 21901 | PK-5 | 0.5 mi |
North East Middle School 200 East Cecil Avenue, North East, MD 21901 | 6-8 | 0.3 mi |
North East High School 300 Irishtown Road, North East, MD 21901 | 9-12 | 1.3 mi |
Disclaimer:
School attendance boundaries provided by ATTOM Data Solutions and are for reference only. Contact the school directly to verify enrollment eligibility.
Price & Sales History for 207 Mechanics Valley Rd
Date
Details
Price
Change
Source
7/02/2026
Sold
$310,000
3.68%
MLS
5/06/2026
Price Reduced
$299,000
-3.55%
MLS
4/23/2026
Listed
$310,000
—
MLS
Disclaimer: Historical sales information is derived from public records provided by the county offices. Information is not guaranteed and should be independently verified.
207 Mechanics Valley Road, North East, MD 21901 (MLS# MDCC2020790) is a Single Family property that was sold at $310,000 on July 02, 2026. Want to learn more about 207 Mechanics Valley Road? Do you have questions about finding other Single Family real estate for sale in North East? You can browse all North East real estate or contact a Coldwell Banker agent to request more information.