This is a carousel with tiles that activate property listing cards. Use the previous and next buttons to navigate.
1/1
$630,000
This is a carousel with tiles that activate property listing cards. Use the previous and next buttons to navigate.
1/1
Property Description
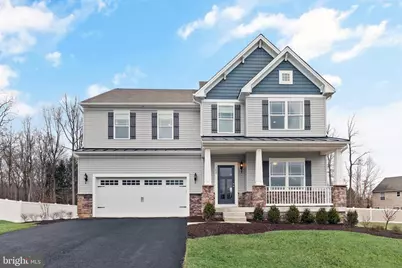
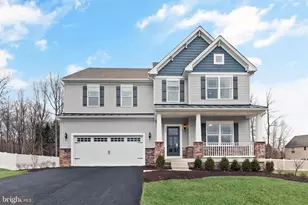
Quick Delivery! Welcome to the stunning Jefferson model by Gemcraft Homes, a brand-new construction offering the perfect blend of style, space, and modern comfort in the sought-after Stoney Creek community! This beautifully designed home features 4 spacious bedrooms, 3.5 bathrooms, and a fully finished walk-out basement ideal for entertaining, multi-generational living, or creating the ultimate rec space. The open-concept main level showcases a bright and airy layout with 9' ceilings, a gourmet kitchen with upgraded cabinetry, quartz countertops, a large island, and sleek finishes that flow seamlessly into the living and dining areas. Upstairs, retreat to the luxurious owner's suite featuring a tray ceiling, venetian bath, and generous closet space. Thoughtful upgrades throughout include a deluxe kitchen island, upgraded lighting package, additional cabinetry, and stylish interior finishes that elevate the entire home. The finished lower level expands your living space even further, complete with a full bath and walk-out access perfect for guests, a home gym, or movie nights. Enjoy outdoor living with a composite deck and a beautifully crafted exterior featuring stone, shake siding, a welcoming front elevation and beautiful front porch! Located in North East, MD, where you'll love being surrounded by charming small-town vibes with boutique shopping, community events, waterfront dining, plenty of marinas and nearby state parks for hiking, fishing, and exploring. Plus, easy access to major commuter routes makes travel to surrounding areas and world-renowned medical care conveniently close by. This is the one you've been waiting for-new construction, premium upgrades, and an unbeatable lifestyle!
Full Property Details
Full Property Details for 309 Barney Ct
General
- Sold For: $630,000
- HOA FEE: $40/month
- HOA FEE FREQ.: Annually
- Taxes: $5,404 (2025)
- Status: Closed
- Type: Single Family
- Source: BrightMLSPhilly
- MLS ID: MDCC2020892
- Added to Site: 105 day(s) ago
Interior
- Rooms/Areas: Primary Bedroom, Bedroom 2, Bedroom 3, Bedroom 4, Kitchen, Library, Breakfast Room, Great Room, Recreation Room, Bathroom 3, Primary Bathroom, Full Bath
- Interior Features: Bathroom - Stall Shower, Bathroom - Tub Shower, Carpet, Family Room Off Kitchen, Floor Plan - Open, Recessed Lighting, Upgraded Countertops, Walk-in Closet(s), Dining Area, Pantry
- Appliances: Dishwasher, Microwave, Oven/Range - Electric
Rooms
Bathrooms
- Total Bathrooms: 4
- Full Bathrooms: 3
- Half Bathrooms: 1
- Upper Floor Baths: 2
- Upper - Full Baths: 2
- Main Floor Baths: 1
- Main - 1/2 Baths: 1
- Lower Floor Baths: 1
- Lower - Full Baths: 1
Bedrooms
- Total Bedrooms: 4
- Bedrooms Upper: 4
Parking
- Garage: Yes
- Garage Spaces: 2
- Total Spaces: 2
- Parking Type: Attached Garage
- Garage Description: Garage - Front Entry
Location
- County: CECIL
- Subdivision: BEDROCK
- Driving Directions: GPS
School Information
- School District: Cecil County Public Schools
Community
- Association: Yes
Heating & Cooling
- Cooling Type: Other
- Cooling Fuel: Bottled Gas
- Heating Type: 90% Forced Air
- Heating Fuel: Propane - Metered
- Water Heater: Electric
Utilities
- Sewer: Public Sewer
- Water: Public
Structural Information
- Architectural Style: Colonial
- Structure Type: Detached
- Builder: Gemcraft Homes
- Model: Jefferson
- Construction: Stick Built, CPVC/PVC, Vinyl Siding
- Basement: Yes
- Basement Desc.: Other
- Foundation: Concrete Perimeter
- Roof: Architectural Shingle
- Stories Description: Lower 1, Main, Upper 1
- Square Feet: 4,292
- Sq. Ft. Source: Assessor
- Living Area: 3,645 Sq. Ft.
- Finished Above Grnd: 2,986 Sq. Ft.
- Finished Below Grnd: 659 Sq. Ft.
- Year Built: 2024
- Year Built Source: Estimated
- Property Condition: Excellent
Unit Information
Unit 1
- Bathrooms-Lower: 1
Lot Features
- Lot Size (Acres): 0.43
- Lot Size (Sq. Ft.): 18,939
- Lot Size Source: Assessor
- Zoning: RM
Financial Considerations
- Price Per Sq. Ft.: $214.3
- Association Fee: $480
- Assoc Fee Freq.: Annually
- Assessment Year: 2026
- County Tax: $5,344
- County Tax Freq: Annually
- Tax w/Assessment: $531,500
- Tax Amount: $5,404
- Tax Year: 2025
- Terms: Standard Sale
- Tax Total Finished Sq. Ft.: 3645
Disclosures and Reports
- Ownership: Fee Simple
- Lot Number: 106
Listed by Gregg Team Realty, Nicole M Strahorn
Sold by Unrepresented, Unrepresented

Get Pre-Approved Today
Schools
Schools serving 309 Barney Ct
School District:Cecil County Public Schools
| Name | Grades | Distance |
|---|---|---|
Bay View Elementary School, North East, MD 910 North East Road, North East, MD 21901 | PK-5 | 1.5 mi |
North East Middle School 200 East Cecil Avenue, North East, MD 21901 | 6-8 | 2.5 mi |
North East High School 300 Irishtown Road, North East, MD 21901 | 9-12 | 3.4 mi |
Disclaimer:
School attendance boundaries provided by ATTOM Data Solutions and are for reference only. Contact the school directly to verify enrollment eligibility.
Price & Sales History for 309 Barney Ct
Date
Details
Price
Change
Source
6/11/2026
Sold
$630,000
-1.55%
MLS
3/31/2026
Listed
$639,888
—
MLS
Disclaimer: Historical sales information is derived from public records provided by the county offices. Information is not guaranteed and should be independently verified.
309 Barney Ct, North East, MD 21901 (MLS# MDCC2020892) is a Single Family property that was sold at $630,000 on June 11, 2026. Want to learn more about 309 Barney Ct? Do you have questions about finding other Single Family real estate for sale in North East? You can browse all North East real estate or contact a Coldwell Banker agent to request more information.