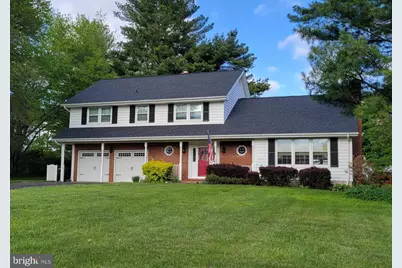
Full Property Details for 32 Springfield Dr
General
- Sold For: $525,000
- Taxes: $3,540 (2025)
- Status: Closed
- Type: Single Family
- Source: BrightMLSPhilly
- MLS ID: MDCC2021312
- Added to Site: 171 day(s) ago
Interior
- Number of Rooms: 13
- Rooms/Areas: Living Room, Dining Room, Primary Bedroom, Bedroom 2, Bedroom 3, Bedroom 4, Bedroom 5, Kitchen, Family Room, Laundry, Bathroom 1, Bathroom 2, Primary Bathroom
- Interior Features: Bathroom - Soaking Tub, Bathroom - Walk-In Shower, Breakfast Area, Cedar Closet(s), Ceiling Fan(s), Chair Railings, Floor Plan - Traditional, Kitchen - Eat-In, Kitchen - Efficiency, Upgraded Countertops, Water Treat System, Wood Floors
- Fireplace: Yes
- Number of Fireplaces: 2
- Fireplace(s): Brick, Insert, Mantel(s), Screen
- Appliances: Commercial Range, Dishwasher, Disposal, Dryer - Electric, Energy Efficient Appliances, Exhaust Fan
- Flooring: Ceramic Tile, Hardwood
Rooms
- Total Bathrooms: 3
- Full Bathrooms: 2
- Half Bathrooms: 1
- Upper Floor Baths: 2
- Upper - Full Baths: 2
- Main Floor Baths: 1
- Main - 1/2 Baths: 1
- Total Bedrooms: 5
- Bedrooms Upper: 5
Additional Information
- Security/Safety: Carbon Monoxide Detector(s), Smoke Detector
Parking
- Garage: Yes
- Garage Spaces: 2
- Total Spaces: 6
- Parking Type: Attached Garage, Driveway
- Garage Description: Additional Storage Area, Garage - Front Entry, Garage Door Opener
Location
- County: CECIL
- Subdivision: CALVERT ACRES
- Cross Streets: Telegraph Rd.
- Driving Directions: From North East, head north on (Hwy 272) to Telegraph Rd. Turn right on Telegraph Rd. (Hwy 273) and go to Springfield Dr. on your right.
- Location Details: Rural
School Information
- School District: Cecil County Public Schools
- Elementary School: Calvert
- Middle School: Rising Sun
- High School: Rising Sun
Community
- Pets Allowed: Yes
- Pets: No Pet Restrictions
Heating & Cooling
- Central air: Yes
- Cooling Type: Other, Central A/C
- Cooling Fuel: Electric
- Heating Type: Heat Pump - Oil BackUp
- Heating Fuel: Electric, Oil
- Water Heater: 60+ Gallon Tank, Electric
Utilities
- Sewer: Private Septic Tank
- Water: Well
- Utility Description: Propane, Under Ground
Structural Information
- Architectural Style: Colonial
- Structure Type: Detached
- Construction: Brick, Combination
- Basement: Yes
- Basement Entrance: Yes
- Basement Desc.: Interior Access, Outside Entrance, Sump Pump, Unfinished, Workshop, Heated
- Foundation: Block, Slab
- Roof: Asphalt, Shingle
- Walls/Ceilings: Dry Wall
- Windows: Double Pane, Energy Efficient, Low-E
- Doors: Sliding Glass, Six Panel, French
- Stories Description: Main, Upper 1
- Square Feet: 3,482
- Sq. Ft. Source: Assessor
- Living Area: 2,714 Sq. Ft.
- Finished Above Grnd: 2,714 Sq. Ft.
- Year Built: 1976
- Year Built Source: Assessor
- Property Condition: Excellent
Lot Features
- Lot Size (Acres): 0.8
- Lot Size (Sq. Ft.): 34,891
- Lot Size Source: Assessor
- Zoning: RR
Financial Considerations
- Price Per Sq. Ft.: $197.09
- Assessment Year: 2026
- County Tax: $3,480
- County Tax Freq: Annually
- Tax w/Assessment: $320,267
- Tax Amount: $3,540
- Tax Year: 2025
- Terms: Standard Sale
- Tax Total Finished Sq. Ft.: 2714
Disclosures and Reports
- Ownership: Fee Simple
- Section: 1A
- Lot Number: 3
Listed by Integrity Real Estate, Melvin McMullen
Sold by Long & Foster Real Estate, Inc., Peggy Deare