This is a carousel with tiles that activate property listing cards. Use the previous and next buttons to navigate.
1/33
$345,000
This is a carousel with tiles that activate property listing cards. Use the previous and next buttons to navigate.
1/33
Property Description
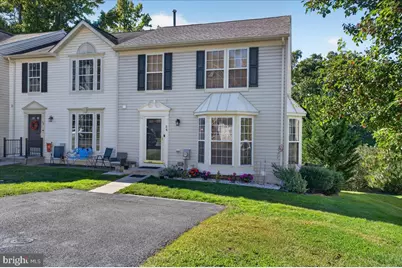
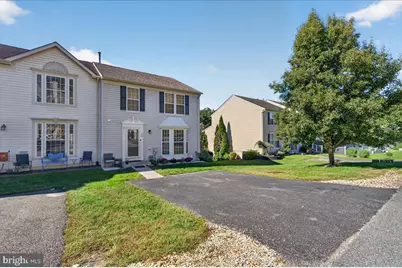
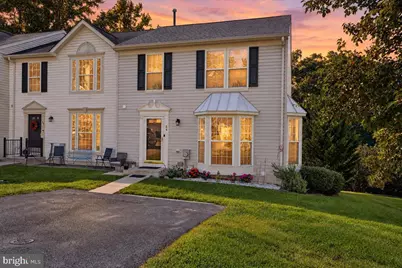
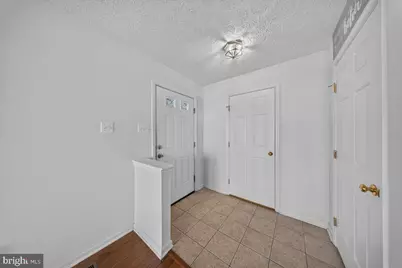
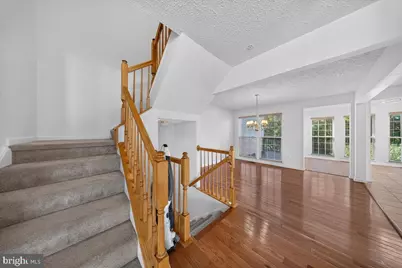
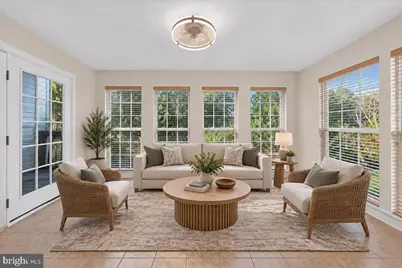
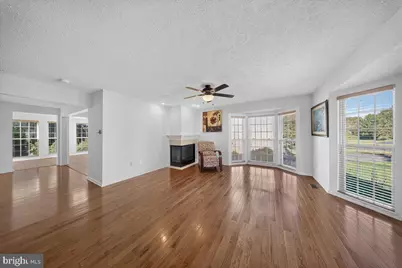
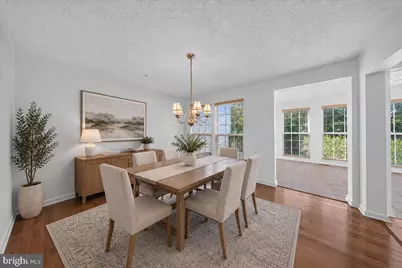
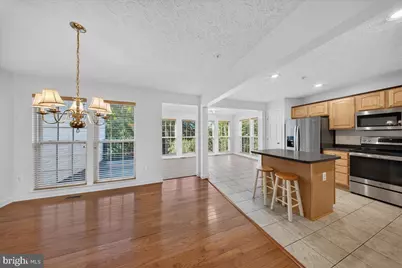
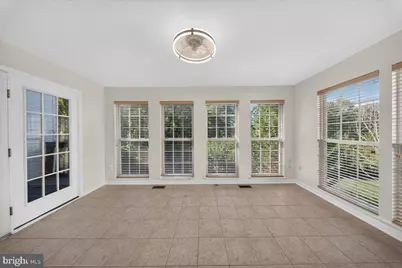
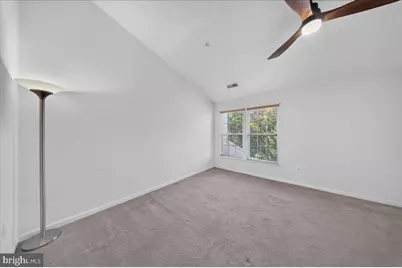
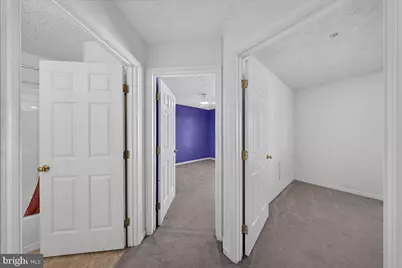
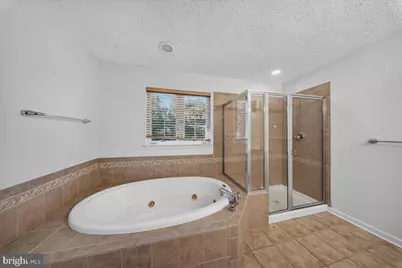
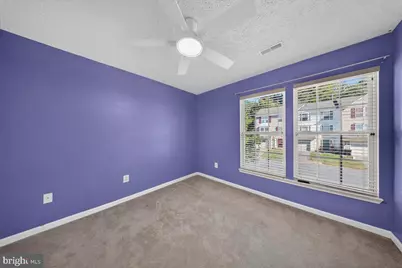
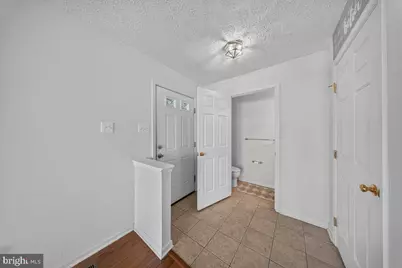
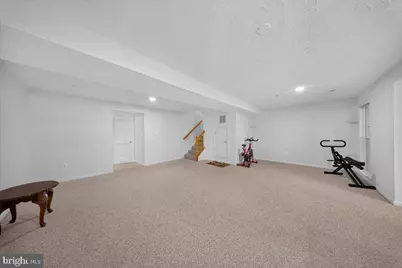
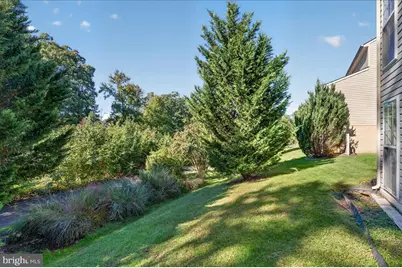
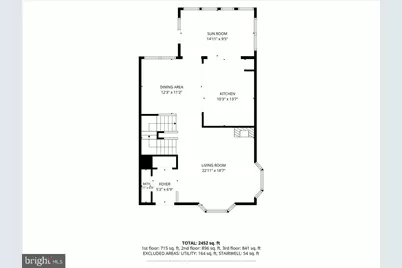
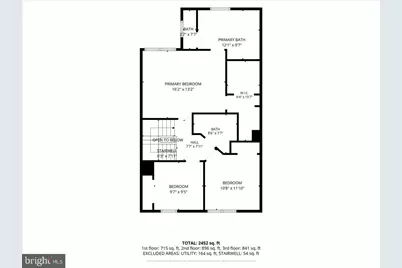
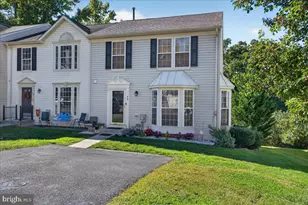
Discover the perfect blend of comfort and convenience in the stunning Aurora model by Ryan Homes, built in 2004, located in the desirable Chesapeake Club Condos community. Just a short walk from White Oak Manor restaurant and a quick drive to Woody's Crab House, Turkey Point Lighthouse & Beach, and the expansive 2,370-acre Elk Neck State Park, this home is ideally situated. This end unit features an expansive floor plan across three levels, offering 3 bedrooms and 3.5 bathrooms, including a fully finished walkout basement for added appeal. With easy access to Routes 40 and 95, it's also conveniently close to grocery stores, pharmacies, marinas, and home improvement centers. Step inside to find original hardwood floors, a charming corner fireplace, and a spacious open-concept layout. A half bath is conveniently located near the front door. The spacious living room and the large bay windows are sure to impress. You will find a centralized staircase off of the living room connecting an inviting open dining area directly across from the kitchen. Off the kitchen, an extended sunroom opens to a balcony overlooking scenic trails. The upper level boasts 3 bedrooms and 2 full baths, with the master suite featuring vaulted ceilings, a walk-in closet, and a luxurious master bath complete with a jetted tub, walk-in glass shower, and double sink vanity. The seamless transition to the lower level includes a fully enclosed laundry area and a full bath with a walk-in shower, creating an open concept space ideal for a playroom or additional living area. Enjoy cozy evenings by the fireplace, relax on the balcony, or take a leisurely stroll to dinner-the Elk Neck Peninsula has so much to offer! Don't miss out on this incredible opportunity-schedule your tour today! """"""
Full Property Details
Full Property Details for 34 Guilford
General
- Price: $345,000
- HOA FEE: $142/month
- HOA FEE FREQ.: Quarterly
- Taxes: $2,600 (2026)
- Status: Active
- Type: Townhouse
- Source: BrightMLSPhilly
- MLS ID: MDCC2022030
- Updated: 7/2/2026
- Added to Site: 12 day(s) ago
Interior
- Number of Rooms: 7
- Rooms/Areas: Living Room, Dining Room, Kitchen, Other
- Interior Features: Primary Bath(s), Kitchen - Island, Butlers Pantry, Kitchen - Eat-In
- Fireplace: Yes
- Number of Fireplaces: 1
- Fireplace(s): Gas/Propane
- Appliances: Oven - Self Cleaning, Dishwasher, Disposal
Rooms
Bathrooms
- Total Bathrooms: 4
- Full Bathrooms: 3
- Half Bathrooms: 1
- Upper Floor Baths: 2
- Upper - Full Baths: 2
- Main Floor Baths: 1
- Main - 1/2 Baths: 1
- Lower Floor Baths: 1
- Lower - Full Baths: 1
Bedrooms
- Total Bedrooms: 3
- Bedrooms Upper: 3
Exterior
- Porch/Patio/Deck: Deck(s), Patio(s)
Parking
- Total Spaces: 2
- Parking Type: Driveway
Location
- County: CECIL
- Subdivision: CHESAPEAKE CLUB
- Cross Streets: Rt272
- Driving Directions: From DE-7 N, sharp left on Red Lion rd, Right onto Church rd, turn left onto Guilford court.
School Information
- School District: Cecil County Public Schools
Community
- Association: Yes
- Assoc. Fees Include: Common Area Maintenance
Heating & Cooling
- Central air: Yes
- Cooling Type: Central A/C
- Cooling Fuel: Electric
- Heating Type: Forced Air
- Heating Fuel: Natural Gas
- Water Heater: Natural Gas
Utilities
- Sewer: Public Sewer
- Water: Public
Structural Information
- Architectural Style: Colonial
- Structure Type: End of Row/Townhouse
- Builder: RYAN
- Model: AURORA
- Construction: Vinyl Siding
- Basement: Yes
- Basement Entrance: Yes
- Basement Desc.: Full, Outside Entrance, Fully Finished
- Foundation: Concrete Perimeter
- Roof: Shingle
- Walls/Ceilings: Cathedral Ceilings
- Stories Description: Lower 1, Main, Upper 1
- Square Feet: 2,400
- Sq. Ft. Source: Estimated
- Living Area: 2,400 Sq. Ft.
- Finished Above Grnd: 2,400 Sq. Ft.
- Year Built: 2004
- Year Built Source: Estimated
Unit Information
Unit 1
- Bathrooms-Lower: 1
Lot Features
- Property View: Golf Course
- Lot Size (Acres): 0.05
- Lot Size (Sq. Ft.): 2,178
- Lot Size Source: Estimated
- Zoning: RES
Financial Considerations
- Price Per Sq. Ft.: $143.75
- Association Fee: $425
- Assoc Fee Freq.: Quarterly
- Assessment Year: 2026
- Tax Amount: $2,600
- Tax Year: 2026
Disclosures and Reports
- Ownership: Fee Simple
- Inclusions: Washer, dryer, all kichen appliances
Listed by Crown Homes Real Estate, Sally Jane Lloyd
Get Pre-Approved Today
Schools
Schools serving 34 Guilford
School District:Cecil County Public Schools
| Name | Grades | Distance |
|---|---|---|
Elk Neck Elementary School 41 Racine School Road, Elkton, MD 21921 | PK-5 | 3.8 mi |
North East Middle School 200 East Cecil Avenue, North East, MD 21901 | 6-8 | 1.3 mi |
North East High School 300 Irishtown Road, North East, MD 21901 | 9-12 | 0.5 mi |
Disclaimer:
School attendance boundaries provided by ATTOM Data Solutions and are for reference only. Contact the school directly to verify enrollment eligibility.
Price & Sales History for 34 Guilford
Date
Details
Price
Change
Source
7/01/2026
Listed
$345,000
13.11%
MLS
7/18/2023
Sold
$305,000
—
Public Record
Disclaimer: Historical sales information is derived from public records provided by the county offices. Information is not guaranteed and should be independently verified.
Tax History
Tax History for 34 Guilford
Year
Property Taxes
Change
Tax Assessment
Change
2025
$2,920
26%
$266,833
9%
2024
$2,321
-5%
$244,067
10%
2023
$2,444
—
$221,300
1%
2022
$2,456
1%
$218,033
2%
2019
$2,439
—
$214,767
2%
2021
$2,439
—
$211,500
—
2020
$2,439
—
$211,500
—
2019
$2,439
-1%
$211,500
-1%
2018
$2,463
9%
$213,500
4%
2017
$2,257
5%
$204,533
5%
2016
$2,157
5%
$195,567
5%
2015
$2,058
—
$186,600
—
2014
$2,058
—
$186,600
—
Disclaimer: Historical tax information is derived from public records provided by the county offices. Information is not guaranteed and should be independently verified.
Estimate the Cost
Estimate the Cost for 34 Guilford
34 Guilford, North East, MD 21901 (MLS# MDCC2022030) is a Townhouse property with 3 bedrooms, 3 full bathrooms and 1 partial bathroom. 34 Guilford is currently listed for $345,000 and was received on July 01, 2026. Want to learn more about 34 Guilford? Do you have questions about finding other Townhouse real estate for sale in North East? You can browse all North East real estate or contact a Coldwell Banker agent to request more information.