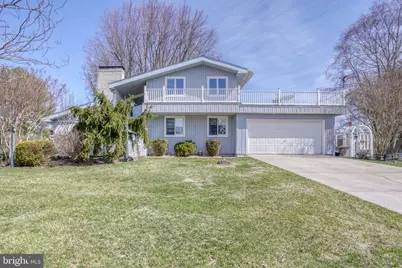
Full Property Details for 34 Mowbray Ln
General
- Sold For: $485,000
- HOA FEE: $30/month
- HOA FEE FREQ.: Annually
- Taxes: $3,465 (2025)
- Status: Closed
- Type: Single Family
- Source: BrightMLSPhilly
- MLS ID: MDCC2020376
- Added to Site: 251 day(s) ago
Interior
- Number of Rooms: 6
- Rooms/Areas: Bedroom 2, Bedroom 3, Bedroom 1, Bathroom 1
- Interior Features: Ceiling Fan(s), Exposed Beams, Kitchen - Eat-In, Combination Kitchen/Dining, Family Room Off Kitchen, Floor Plan - Open, Kitchen - Gourmet, Wood Floors, Window Treatments, Stove - Wood
- Fireplace: Yes
- Number of Fireplaces: 1
- Fireplace(s): Wood
- Appliances: Cooktop, Dishwasher, Oven - Double, Oven - Self Cleaning
- Flooring: Wood
Rooms
- Total Bathrooms: 2
- Full Bathrooms: 2
- Upper Floor Baths: 1
- Upper - Full Baths: 1
- Main Floor Baths: 1
- Main - Full Baths: 1
- Total Bedrooms: 4
- Bedrooms Upper: 3
- Bedrooms Main & Up: 1
Exterior
- Exterior Features: Private Beach
- Porch/Patio/Deck: Deck(s)
Parking
- Garage: Yes
- Garage Spaces: 2
- Total Spaces: 6
- Parking Features: Concrete Driveway
- Parking Type: Attached Garage, Driveway
- Garage Description: Garage - Front Entry, Inside Access
Location
- County: CECIL
- Subdivision: ROLLING HILLS
- Cross Streets: Rte 272
- Driving Directions: GPS to 34 Mowbray Ln North East MD 21901
School Information
- School District: Cecil County Public Schools
Community
- Association: Yes
- Assoc. Name: CHESAPEAKE ISLE
- Assoc. Fees Include: Common Area Maintenance, Pier/Dock Maintenance, Pool(s), Snow Removal
- Pets Allowed: Yes
- Pets: No Pet Restrictions
Heating & Cooling
- Central air: Yes
- Cooling Type: Central A/C
- Cooling Fuel: Electric
- Heating Type: Forced Air
- Heating Fuel: Propane - Owned
- Water Heater: Propane
Utilities
- Sewer: On Site Septic
- Water: Well
- Dist. to Water: 1 Blocks
- Utility Description: Propane
Structural Information
- Architectural Style: Contemporary
- Structure Type: Detached
- Construction: Frame
- Basement: Yes
- Basement Desc.: Full, Partially Finished
- Foundation: Block
- Roof: Shingle
- Walls/Ceilings: Cathedral Ceilings
- Stories Description: Main, Upper 1
- Square Feet: 2,529
- Sq. Ft. Source: Estimated
- Living Area: 2,029 Sq. Ft.
- Finished Above Grnd: 2,029 Sq. Ft.
- Year Built: 1989
- Year Built Source: Estimated
- Property Condition: Very Good
Lot Features
- Property View: River
- Lot Size (Sq. Ft.): 20,286
- Lot Size Source: Estimated
- Zoning: RR
Water Features
- Water View: Yes
- Navigable Water: Yes
- Water Access: Yes
- Water Access Desc: Boat - Powered, Canoe/Kayak, Personal Watercraft (PWC), Private Access, Private Beach
- Water Front Type: River
- Water Front Name: Chesapeake
Financial Considerations
- Price Per Sq. Ft.: $246.38
- Association Fee: $360
- Assoc Fee Freq.: Annually
- Assessment Year: 2025
- County Tax: $3,405
- County Tax Freq: Annually
- Tax w/Assessment: $311,100
- Tax Amount: $3,465
- Tax Year: 2025
- Terms: Standard Sale
Disclosures and Reports
- Ownership: Fee Simple
- Exclusions: Personal Property.
- Section: 4
- Lot Number: 13
Listed by RE/MAX Associates - Newark, James J Lacey
Sold by Cummings & Co Realtors, Jessica M May