This is a carousel with tiles that activate property listing cards. Use the previous and next buttons to navigate.
1/1
$345,000
This is a carousel with tiles that activate property listing cards. Use the previous and next buttons to navigate.
1/1
Property Description
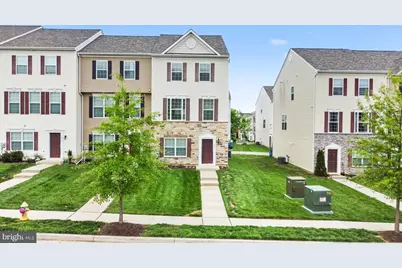
Welcome to this EOG townhome in Charlestown Crossing, built in 2019 and thoughtfully designed with over 2000 sft of finished living space spread across three levels. With 3 bedrooms, 2.5 baths, and a 2 car rear entry garage, this home offers both space and flexibility to support today's lifestyle. The entry level includes a spacious office/flex space ideal for working from home or for use as a hobby room-along with a large storage room already equipped with a rough-in for a future full bath. Upstairs, the main living level opens to a bright and spacious living room that flows naturally into the expansive eat-in kitchen. The kitchen is the heart of the home, featuring a large center island with bar seating, granite countertops, stainless steel appliances, and a walk-in pantry for added storage. The kitchen also features a spacious breakfast room with plenty of space for a full-size dining table, as well as additional space, making it perfect for both everyday living and gatherings. Sliding doors lead to the deck, creating an easy extension for outdoor dining, entertaining, or relaxing. A half bath on this level adds convenience for guests. The upper level offers a comfortable retreat with a spacious primary bedroom, complete with a walk-in closet and a private bath featuring dual sinks, a ceramic tile walk-in shower, and a separate water closet. Two additional bedrooms and another full bath provide room for family, guests, or flexible use. A bedroom-level laundry room adds everyday convenience right where you need it most. Conveniently located in Charlestown Crossing, this home offers easy access to I-95 for commuting, the MARC train for added travel flexibility, nearby waterfront areas for recreation, and local restaurants-bringing together location, function, and everyday ease!
Full Property Details
Full Property Details for 414 Charlestown Crossing Blvd
General
- Sold For: $345,000
- HOA FEE: $73/month
- Taxes: $3,036 (2025)
- Status: Closed
- Type: Townhouse
- Source: BrightMLSPhilly
- MLS ID: MDCC2021002
- Added to Site: 70 day(s) ago
Interior
- Number of Rooms: 13
- Rooms/Areas: Living Room, Primary Bedroom, Bedroom 2, Bedroom 3, Kitchen, Foyer, Breakfast Room, Laundry, Office, Storage Room, Bathroom 1, Bathroom 2, Primary Bathroom
Rooms
Bathrooms
- Total Bathrooms: 3
- Full Bathrooms: 3
- Upper 2 - Full Baths: 2
- Upper Floor Baths: 3
- Upper - Full Baths: 3
Bedrooms
- Total Bedrooms: 3
- Bedrooms Upper: 3
- Bedrooms-Up2: 3
Exterior
- Exterior Features: Sidewalks, Street Lights
- Porch/Patio/Deck: Deck(s)
Parking
- Garage: Yes
- Garage Spaces: 2
- Total Spaces: 2
- Parking Type: Attached Garage, Driveway, On Street
- Garage Description: Garage - Rear Entry, Garage Door Opener, Inside Access
Location
- County: CECIL
- Subdivision: CHARLESTOWN CROSSING
- Driving Directions: Rt 40 to Charlestown Crossing to home on left
School Information
- School District: Cecil County Public Schools
Community
- Association: Yes
- Assoc. Name: CHARLESTOWN CROSSING HOA
- Assoc. Fees Include: Common Area Maintenance, Lawn Maintenance, Snow Removal, Trash
Heating & Cooling
- Central air: Yes
- Cooling Type: Central A/C
- Cooling Fuel: Electric
- Heating Type: Forced Air
- Heating Fuel: Propane - Metered
- Water Heater: Propane
Utilities
- Sewer: Public Sewer
- Water: Public
Structural Information
- Architectural Style: Colonial
- Structure Type: End of Row/Townhouse
- Construction: Vinyl Siding
- Basement: Yes
- Basement Desc.: Daylight, Full, Garage Access, Heated
- Foundation: Slab
- Stories Description: Main, Upper 1, Upper 2
- Square Feet: 2,400
- Sq. Ft. Source: Assessor
- Living Area: 2,080 Sq. Ft.
- Finished Above Grnd: 1,600 Sq. Ft.
- Finished Below Grnd: 480 Sq. Ft.
- Year Built: 2019
- Year Built Source: Assessor
- Property Condition: Very Good
Lot Features
- Lot Size (Acres): 0.08
- Lot Size (Sq. Ft.): 3,505
- Lot Size Source: Assessor
- Zoning: ST
Financial Considerations
- Price Per Sq. Ft.: $218.44
- Association Fee: $73
- Assoc Fee Freq.: Monthly
- Assessment Year: 2026
- County Tax: $2,976
- County Tax Freq: Annually
- Tax w/Assessment: $271,900
- Tax Amount: $3,036
- Tax Year: 2025
- Terms: Standard Sale
- Tax Total Finished Sq. Ft.: 2080
Disclosures and Reports
- Ownership: Fee Simple
- Lot Number: 14
Listed by American Premier Realty, LLC, Beverley B Smith
Sold by Empower Real Estate, LLC, Patti A Maloney

Get Pre-Approved Today
Schools
Schools serving 414 Charlestown Crossing Blvd
School District:Cecil County Public Schools
| Name | Grades | Distance |
|---|---|---|
Charlestown Elementary School 550 Baltimore Street, Charlestown, MD 21914 | PK-5 | 1.4 mi |
Perryville Middle School 850 Aiken Avenue, Perryville, MD 21903 | 6-8 | 5.1 mi |
Perryville High School 1696 Perryville Road, Perryville, MD 21903 | 9-12 | 4.7 mi |
Disclaimer:
School attendance boundaries provided by ATTOM Data Solutions and are for reference only. Contact the school directly to verify enrollment eligibility.
Price & Sales History for 414 Charlestown Crossing Blvd
Date
Details
Price
Change
Source
6/12/2026
Sold
$345,000
-1.29%
MLS
5/01/2026
Listed
$349,500
—
MLS
Disclaimer: Historical sales information is derived from public records provided by the county offices. Information is not guaranteed and should be independently verified.
414 Charlestown Crossing Boulevard, North East, MD 21901 (MLS# MDCC2021002) is a Townhouse property that was sold at $345,000 on June 12, 2026. Want to learn more about 414 Charlestown Crossing Boulevard? Do you have questions about finding other Townhouse real estate for sale in North East? You can browse all North East real estate or contact a Coldwell Banker agent to request more information.