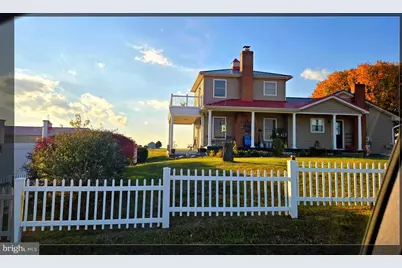
Full Property Details for 455 England Creamery Rd
General
- Sold For: $480,000
- Taxes: $3,085 (2026)
- Status: Closed
- Type: Single Family
- Source: BrightMLSPhilly
- MLS ID: MDCC2020822
- Added to Site: 184 day(s) ago
Interior
- Number of Rooms: 9
- Rooms/Areas: Dining Room, Bedroom 2, Bedroom 3, Kitchen, Family Room, Bedroom 1, Bathroom 1
- Interior Features: Attic, Bathroom - Stall Shower, Bathroom - Tub Shower, Breakfast Area, Carpet, Cedar Closet(s), Ceiling Fan(s), Combination Dining/Living, Dining Area, Entry Level Bedroom, Floor Plan - Traditional, Formal/Separate Dining Room, Kitchen - Eat-In, Primary Bath(s), Upgraded Countertops, Walk-in Closet(s), Water Treat System, Window Treatments, Wood Floors, Other
- Fireplace: Yes
- Number of Fireplaces: 1
- Fireplace(s): Mantel(s), Brick, Wood
- Appliances: Dishwasher, Dryer, Extra Refrigerator/Freezer, Washer, Water Conditioner - Owned
- Flooring: Carpet, Hardwood, Other
Rooms
- Total Bathrooms: 2
- Full Bathrooms: 2
- Upper Floor Baths: 1
- Upper - Full Baths: 1
- Main Floor Baths: 1
- Main - Full Baths: 1
- Total Bedrooms: 4
- Bedrooms Upper: 1
- Bedrooms Main & Up: 3
Additional Information
- Pool: Yes
- Private Pool: Yes
- Pool Description: Fenced, In Ground, Vinyl
Exterior
- Exterior Features: Chimney Cap(s), Extensive Hardscape, Other
Parking
- Garage: Yes
- Garage Spaces: 1
- Total Spaces: 21
- Parking Features: Asphalt Driveway
- Parking Type: Attached Garage, Off Street, Driveway, Other
- Garage Description: Basement Garage, Inside Access, Other
Location
- County: CECIL
- Subdivision: CECIL COUNTY
- Cross Streets: Kirks Mill
- Driving Directions: From South, Take I95 to Exit 100 toward Rising Sun. Use left lane to take State Hwy 272N ramp to 274/Rising Sun. Left on 272 N/state highway 272N to Left on England Creamery Road .6 miles to property on left. Corner of Kirks Mill Road & England Creamery. From North: 95 S. to Rising Sun Exit (follow directions above) or Take MD 273W to left onto Dr. Miller Road, follow 1.8 miles to Right on England Creamery, follow 1.1 to property, Located on Corner of 455 England Creamery and Kirks Mill Road
- Location Details: Rural
School Information
- School District: Cecil County Public Schools
- Elementary School: Calvert
- Middle School: Rising Sun
- High School: Rising Sun
Heating & Cooling
- Central air: Yes
- Cooling Type: Central A/C
- Cooling Fuel: Electric
- Heating Type: Heat Pump(s)
- Heating Fuel: Electric
- Water Heater: Electric
Utilities
- Sewer: Private Septic Tank
- Water: Well, Private
Structural Information
- Architectural Style: Traditional
- Structure Type: Detached
- Construction: Combination, Brick Front, Concrete
- Basement: Yes
- Basement Entrance: Yes
- Basement Desc.: Connecting Stairway, Daylight, Partial, Drainage System, Garage Access, Heated, Improved, Interior Access, Outside Entrance, Partially Finished
- Foundation: Concrete Perimeter
- Roof: Metal
- Walls/Ceilings: Dry Wall
- Doors: Sliding Glass
- Stories Description: Main, Upper 1
- Square Feet: 1,948
- Sq. Ft. Source: Estimated
- Living Area: 1,948 Sq. Ft.
- Finished Above Grnd: 1,948 Sq. Ft.
- Basement Finished: 50%
- Year Built: 1965
- Year Built Source: Estimated
- Property Condition: Very Good
Additional Structures
- Other Structures: Pole Barn
Lot Features
- Property View: Panoramic, Pasture, Scenic Vista
- Lot Size (Acres): 0.8
- Lot Size (Sq. Ft.): 34,848
- Lot Size Source: Estimated
- Zoning: NAR
- Lot Description: Adjoins - Open Space, Front Yard, Not In Development, Open, Private, Rural, SideYard(s), Other
Financial Considerations
- Price Per Sq. Ft.: $231.01
- Assessment Year: 2025
- County Tax: $3,025
- County Tax Freq: Annually
- Tax w/Assessment: $295,700
- Tax Amount: $3,085
- Tax Year: 2026
- Terms: Standard Sale
- Tax Total Finished Sq. Ft.: 1948
Disclosures and Reports
Listed by Remax Vision, Pamela Ann Hall-Cruz
Sold by RE/MAX Associates - Newark, James J Lacey