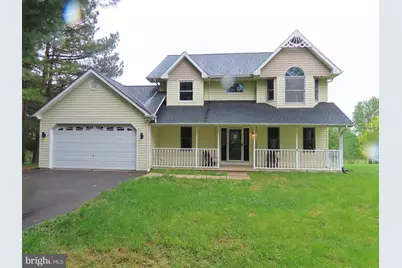
Full Property Details for 53 Buckwheat Run Rd
General
- Sold For: $565,000
- Taxes: $4,541 (2024)
- Status: Closed
- Type: Single Family
- Source: BrightMLSPhilly
- MLS ID: MDCC2017598
- Added to Site: 395 day(s) ago
Interior
- Rooms/Areas: Living Room, Dining Room, Primary Bedroom, Bedroom 2, Kitchen, Family Room, Bedroom 1, Other
- Interior Features: Primary Bath(s), Kitchen - Island, Skylight(s), Ceiling Fan(s), Kitchen - Eat-In
- Fireplace: Yes
- Number of Fireplaces: 1
- Appliances: Cooktop, Oven - Wall, Dishwasher
- Flooring: Wood, Fully Carpeted, Vinyl, Tile/Brick
Rooms
- Total Bathrooms: 3
- Full Bathrooms: 2
- Half Bathrooms: 1
- Upper Floor Baths: 2
- Upper - Full Baths: 2
- Main Floor Baths: 1
- Main - 1/2 Baths: 1
- Total Bedrooms: 3
- Bedrooms Upper: 3
Exterior
- Porch/Patio/Deck: Porch(es)
Parking
- Garage: Yes
- Garage Spaces: 2
- Total Spaces: 2
- Parking Type: Driveway, Attached Garage
- Garage Description: Garage - Front Entry, Inside Access
Location
- County: CECIL
- Subdivision: BLUE BALL VILLAGE
- Cross Streets: Rt 273
- Driving Directions: From Elkton, take Blue Ball Rd. to 273. 3/4 around circle to west on 273, then 1st left on Buckwheat Run. 2nd house on the left. Enter the driveway just before the sign.
School Information
- School District: Cecil County Public Schools
Heating & Cooling
- Central air: Yes
- Cooling Type: Central A/C
- Cooling Fuel: Electric
- Heating Type: Heat Pump - Electric BackUp
- Heating Fuel: Electric
- Water Heater: Electric
Utilities
- Sewer: On Site Septic
- Water: Well
Structural Information
- Property Detached: Yes
- Architectural Style: Colonial
- Structure Type: Detached
- Construction: Vinyl Siding
- Basement: Yes
- Basement Entrance: Yes
- Basement Desc.: Full, Unfinished, Outside Entrance
- Foundation: Block
- Roof: Shingle
- Walls/Ceilings: Cathedral Ceilings
- Windows: Double Pane, Screens
- Stories Description: Main, Upper 1
- Square Feet: 3,578
- Sq. Ft. Source: Assessor
- Living Area: 2,460 Sq. Ft.
- Finished Above Grnd: 2,460 Sq. Ft.
- Year Built: 1995
- Year Built Source: Assessor
Lot Features
- Lot Size (Acres): 4
- Lot Size (Sq. Ft.): 174,240
- Lot Size Source: Assessor
- Zoning: RR
- Lot Description: Front Yard, Rear Yard, SideYard(s)
Financial Considerations
- Price Per Sq. Ft.: $239.8
- For Lease: Yes
- Assessment Year: 2025
- County Tax: $4,481
- County Tax Freq: Annually
- Tax w/Assessment: $430,600
- Tax Amount: $4,541
- Tax Year: 2024
- Terms: Standard Sale
- Tax Total Finished Sq. Ft.: 2460
Disclosures and Reports
- Ownership: Fee Simple
- Section: 3
- Lot Number: 13
Listed by Brokers Realty Group, LLC, Stephen M. Marcus
Sold by VYBE Realty, Jordan Evan Larigan