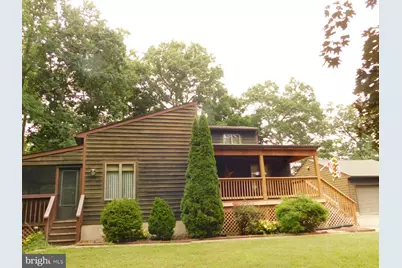
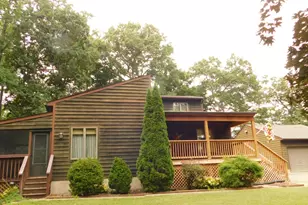
Full Property Details for 575 Deans Bank Rd
General
- Sold For: $380,000
- Taxes: $3,487 (2025)
- Status: Closed
- Type: Single Family
- Source: BrightMLSPhilly
- MLS ID: MDCC2022604
- Added to Site: 75 day(s) ago
Interior
- Interior Features: Central Vacuum, Combination Kitchen/Dining, Entry Level Bedroom, Kitchen - Island, Walk-in Closet(s), Window Treatments, Wood Floors
- Appliances: Dishwasher, Dryer, Refrigerator, Oven/Range - Electric, Washer, Water Conditioner - Owned
- Flooring: Carpet, Laminated, Wood
Rooms
- Total Bathrooms: 4
- Full Bathrooms: 3
- Half Bathrooms: 1
- Upper Floor Baths: 1
- Upper - Full Baths: 1
- Main Floor Baths: 2
- Main - Full Baths: 2
- Lower Floor Baths: 1
- Lower - 1/2 Baths: 1
- Total Bedrooms: 6
- Bedrooms Upper: 2
- Bedrooms Lower: 1
- Bedrooms Main & Up: 3
Exterior
- Exterior Features: Outbuilding(s)
Parking
- Garage: Yes
- Garage Spaces: 2
- Total Spaces: 6
- Parking Type: Detached Garage, Driveway
- Garage Description: Garage Door Opener
Location
- County: CECIL
- Subdivision: NONE
- Driving Directions: From Rt 40, South on Mechanics Valley Road about a half mile, Deans Bank will be on the left just before the Church. Home is about 1, 000 feet in on the left.
- Direction Faces: South
- Location Details: Suburban
School Information
- School District: Cecil County Public Schools
- Elementary School: North East
- Middle School: North East
- High School: North East
Heating & Cooling
- Central air: Yes
- Cooling Type: Central A/C
- Cooling Fuel: Electric
- Heating Type: Heat Pump(s)
- Heating Fuel: Electric
- Water Heater: Electric
Utilities
- Sewer: Private Septic Tank
- Water: Private
- Utility Description: Cable TV Available
Structural Information
- Architectural Style: Contemporary
- Structure Type: Detached
- Construction: Frame
- Basement: Yes
- Basement Desc.: Full, Improved, Connecting Stairway
- Foundation: Block
- Roof: Asphalt
- Walls/Ceilings: Dry Wall
- Stories Description: Lower 1, Main, Upper 1
- Square Feet: 3,778
- Sq. Ft. Source: Estimated
- Living Area: 2,896 Sq. Ft.
- Finished Above Grnd: 2,014 Sq. Ft.
- Finished Below Grnd: 882 Sq. Ft.
- Basement Finished: 50%
- Year Built: 1987
- Year Built Source: Assessor
- Property Condition: Good
Unit Information
- Bathrooms-Lower: 1
- Bedrooms-Lower: 1
Additional Structures
- Other Structures: Greenhouse
Lot Features
- Property View: Trees/Woods
- Lot Size (Acres): 1.5
- Lot Size (Sq. Ft.): 65,340
- Lot Size Source: Assessor
- Zoning: UR
Financial Considerations
- Price Per Sq. Ft.: $173.78
- Assessment Year: 2026
- County Tax: $3,427
- County Tax Freq: Annually
- Tax w/Assessment: $333,700
- Tax Amount: $3,487
- Tax Year: 2025
- Terms: Standard Sale
- Tax Total Finished Sq. Ft.: 2014
Disclosures and Reports
- Ownership: Fee Simple
- Lot Number: 1
Listed by Real-Trust-Associates, LLC., William Bill Standiford
Sold by Integrity Real Estate, Kathryn E Shearon