Full Property Details for 627 Doctor Miller Rd
General
- Price: $950,000
- Taxes: $7,448 (2025)
- Status: Active
- Type: Single Family
- Source: BrightMLSPhilly
- MLS ID: MDCC2021834
- Updated: 6/10/2026
- Added to Site: 137 day(s) ago
Interior
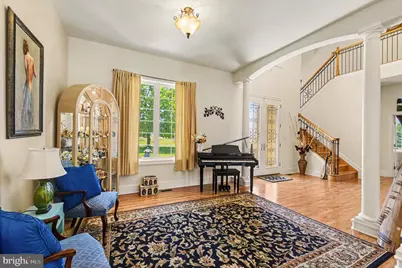
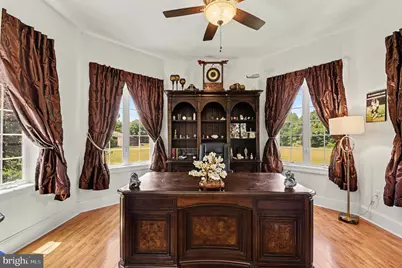
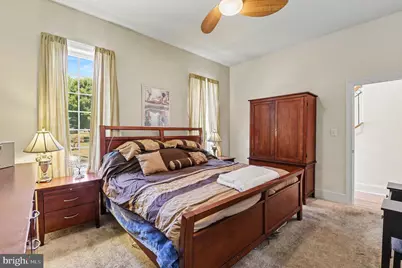
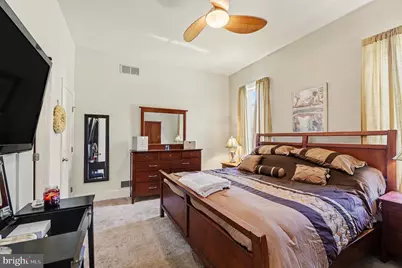
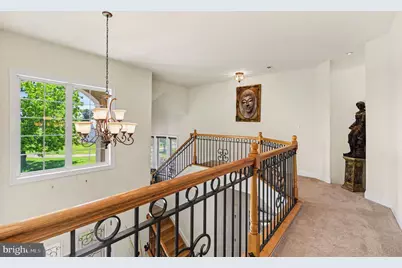
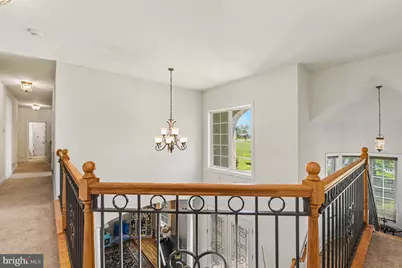
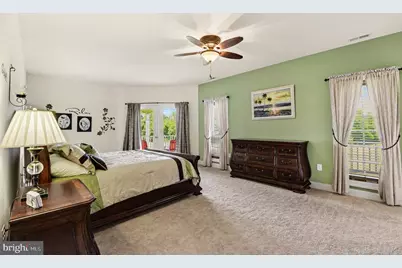
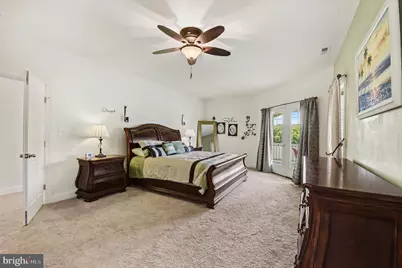
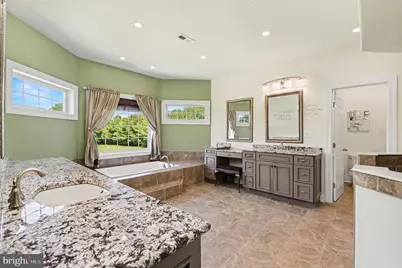
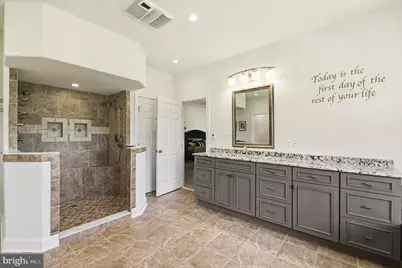
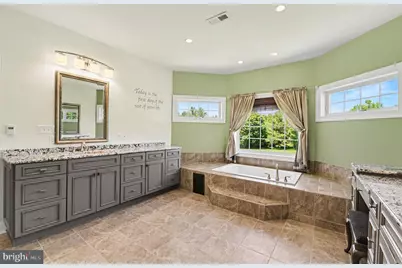
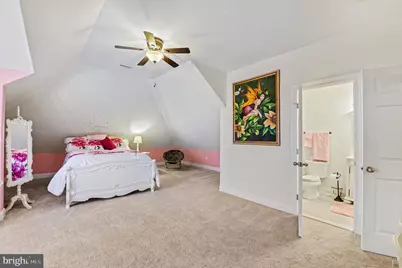
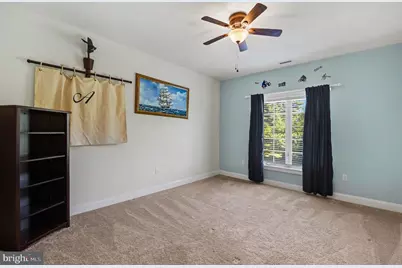
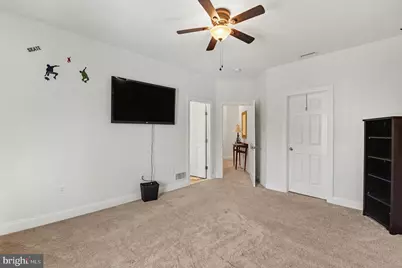
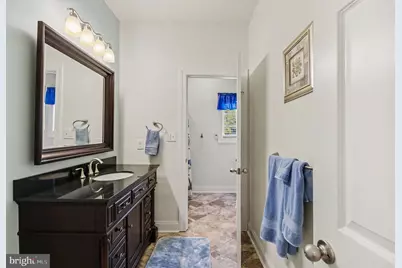
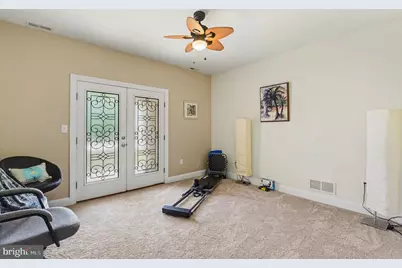
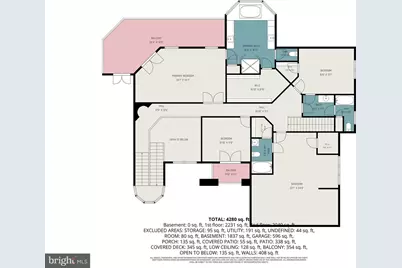
- Rooms/Areas: Dining Room, Primary Bedroom, Sitting Room, Bedroom 2, Bedroom 3, Bedroom 4, Kitchen, Game Room, Foyer, 2nd Stry Fam Ovrlk, Great Room, Laundry, Other, Office, Recreation Room, Utility Room, Bathroom 2, Bathroom 3, Bonus Room, Primary Bathroom, Full Bath, Half Bath
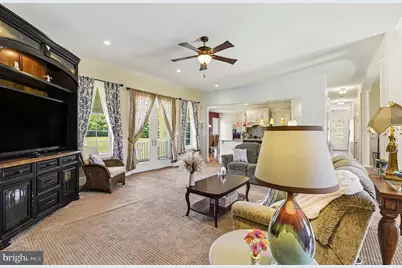
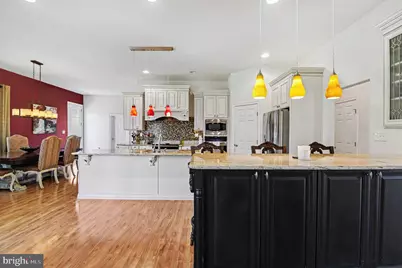
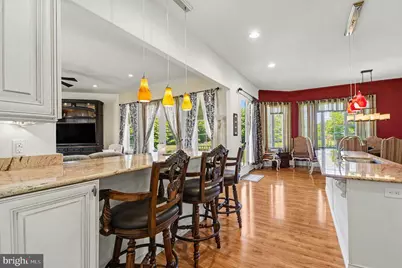
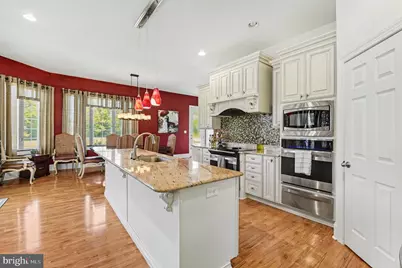
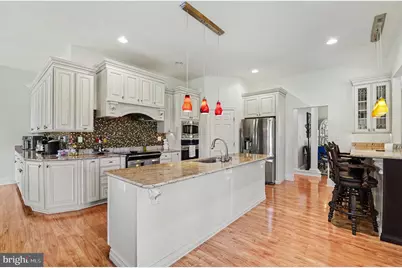
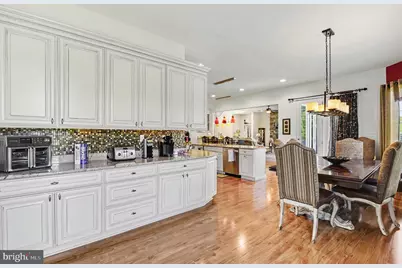
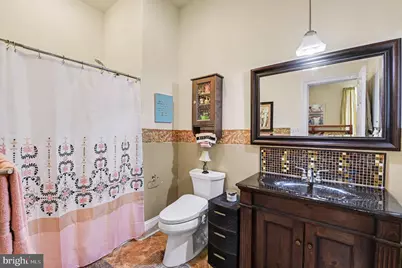
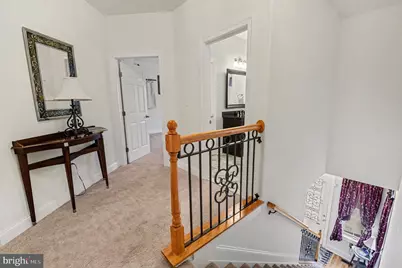
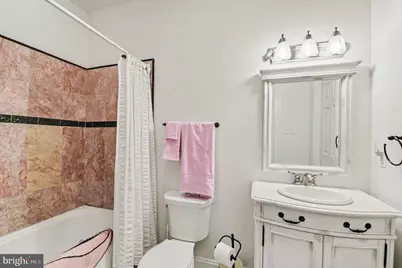
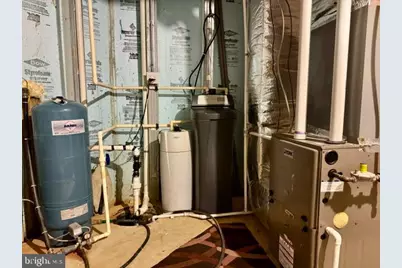
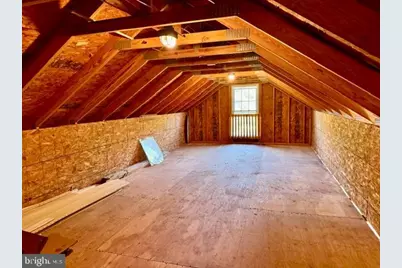
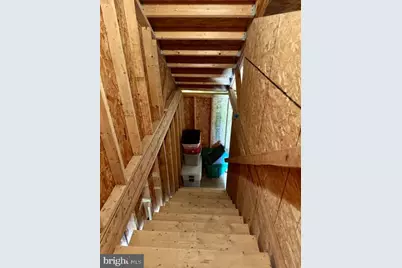
- Interior Features: Additional Stairway, Attic, Bathroom - Jetted Tub, Bathroom - Tub Shower, Bathroom - Walk-In Shower, Carpet, Ceiling Fan(s), Combination Kitchen/Dining, Combination Kitchen/Living, Dining Area, Entry Level Bedroom, Family Room Off Kitchen, Floor Plan - Open, Kitchen - Eat-In, Kitchen - Gourmet, Kitchen - Island, Pantry, Primary Bath(s), Recessed Lighting, Upgraded Countertops, Walk-in Closet(s), Water Treat System, Wood Floors
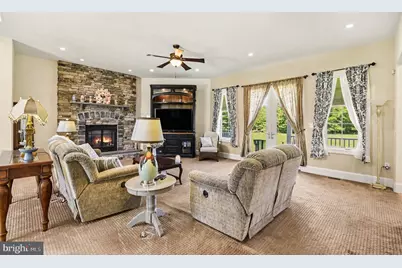
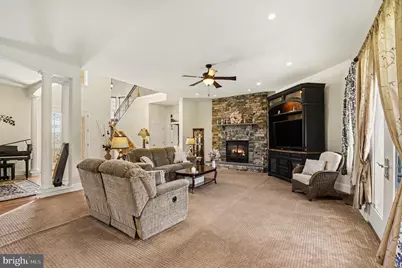
- Fireplace: Yes
- Number of Fireplaces: 1
- Fireplace(s): Fireplace - Glass Doors, Gas/Propane, Mantel(s), Stone
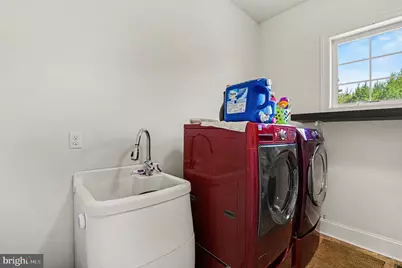
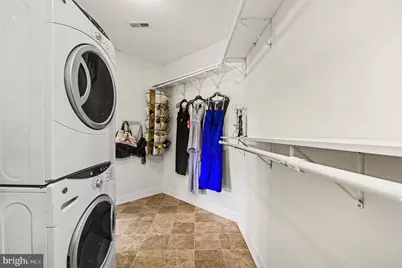
- Appliances: Built-In Microwave, Dishwasher, Disposal, Dryer - Front Loading, Exhaust Fan, Icemaker, Instant Hot Water, Oven - Single, Oven - Wall, Oven/Range - Electric, Range Hood, Refrigerator, Stainless Steel Appliances, Washer - Front Loading, Washer/Dryer Stacked, Water Conditioner - Owned, Water Heater - Tankless
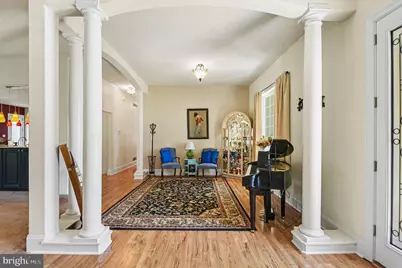
- Flooring: Hardwood, Carpet, Ceramic Tile
Rooms
- Total Bathrooms: 5
- Full Bathrooms: 4
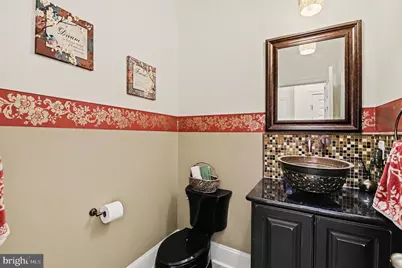
- Half Bathrooms: 1
- Upper Floor Baths: 3
- Upper - Full Baths: 3
- Main Floor Baths: 2
- Main - Full Baths: 1
- Main - 1/2 Baths: 1
- Total Bedrooms: 4
- Bedrooms Upper: 3
- Bedrooms Main & Up: 1
Additional Information
- Security/Safety: Carbon Monoxide Detector(s), Smoke Detector
Exterior
- Exterior Features: Exterior Lighting
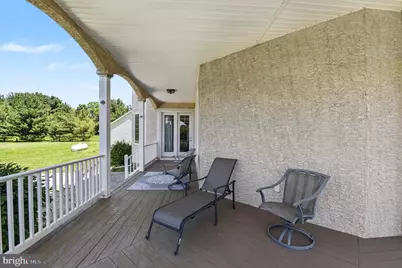
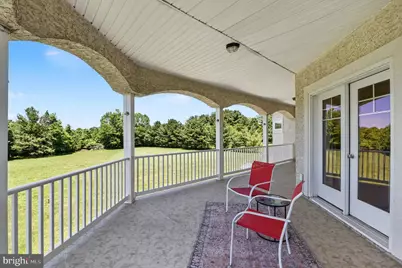
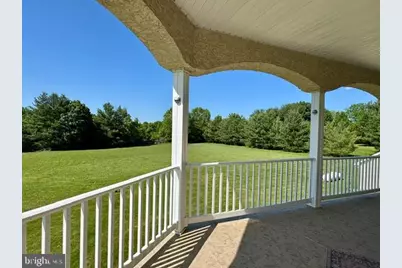
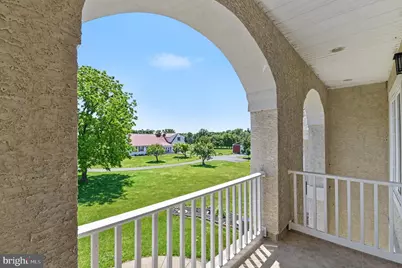
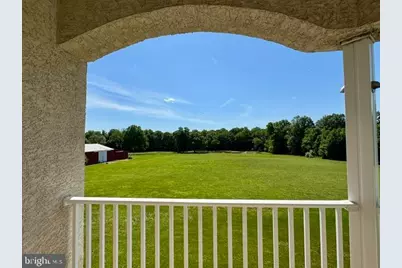
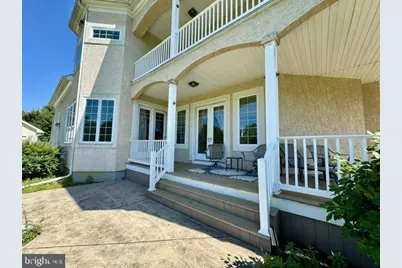
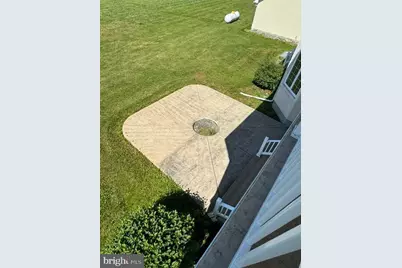
- Porch/Patio/Deck: Balconies- Multiple, Deck(s), Patio(s), Roof
Parking
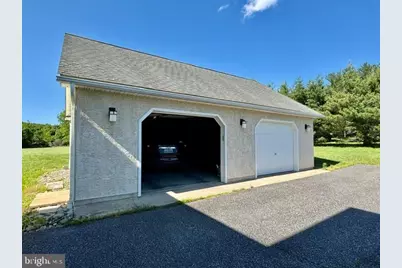
- Garage: Yes
- Garage Spaces: 4
- Total Spaces: 7
- Parking Features: Paved Driveway
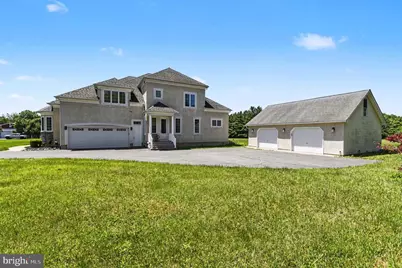
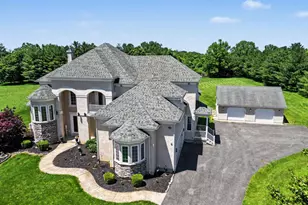
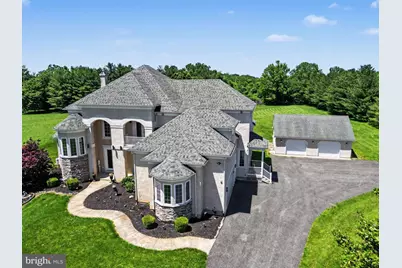
- Parking Type: Attached Garage, Detached Garage, Driveway
- Garage Description: Garage - Side Entry, Garage - Front Entry, Garage Door Opener, Additional Storage Area, Inside Access, Oversized
Location
- County: CECIL
- Driving Directions: From Elkton, MD head west on Rt 40/E Pulaski Hwy. Turn right onto MD-272/ N East Rd. Turn right onto Doctor Miller Rd. Home is located on left. Sign on property.
- Location Details: Rural
School Information
- School District: Cecil County Public Schools
- Elementary School: Calvert
- Middle School: Rising Sun
- High School: Rising Sun
Community
- Pets Allowed: Yes
- Pets: No Pet Restrictions
Heating & Cooling
- Central air: Yes
- Cooling Type: Central A/C, Ceiling Fan(s), Zoned
- Cooling Fuel: Electric
- Heating Type: Heat Pump - Gas BackUp, Zoned
- Heating Fuel: Electric, Propane - Owned
- Water Heater: Tankless, Instant Hot Water
Utilities
- Sewer: On Site Septic, Private Septic Tank
- Water: Well
Structural Information
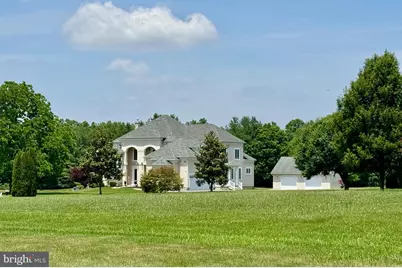
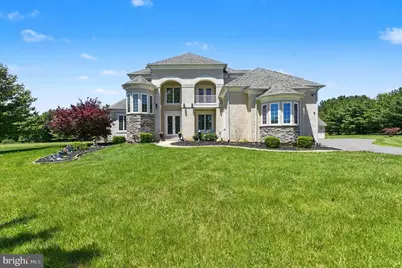
- Architectural Style: Colonial
- Structure Type: Detached
- Construction: Stucco, Stone
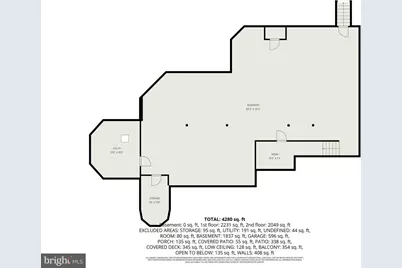
- Basement: Yes
- Basement Entrance: Yes
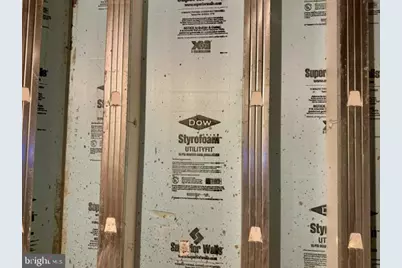
- Basement Desc.: Connecting Stairway, Full, Heated, Improved, Interior Access, Partially Finished, Poured Concrete, Rear Entrance, Space For Rooms, Sump Pump, Walkout Stairs
- Foundation: Concrete Perimeter
- Roof: Architectural Shingle
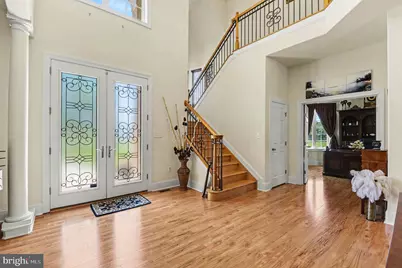
- Walls/Ceilings: 2 Story Ceilings, Dry Wall, High, 9'+ Ceilings, Vaulte
- Windows: Double Pane, Palladian, Screens
- Doors: French, Six Panel
- Stories Description: Main, Upper 1
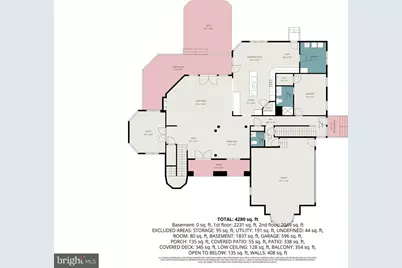
- Square Feet: 6,878
- Sq. Ft. Source: Assessor
- Living Area: 4,556 Sq. Ft.
- Finished Above Grnd: 4,556 Sq. Ft.
- Year Built: 2011
- Year Built Source: Assessor
- Property Condition: Excellent
Additional Structures
- Other Structures: 2nd Garage
Lot Features
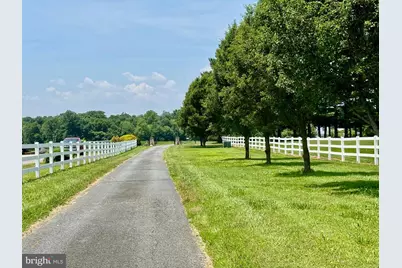
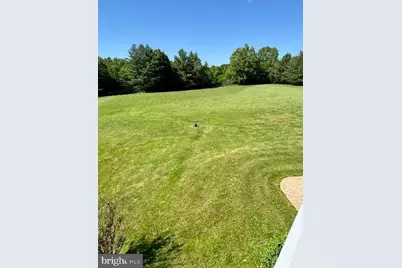
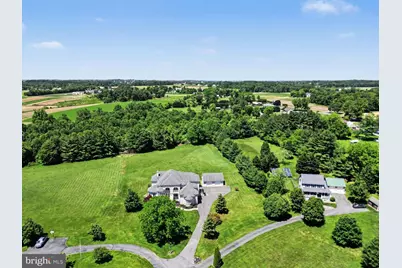
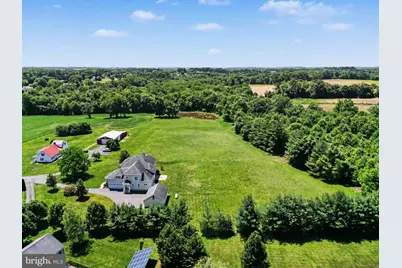
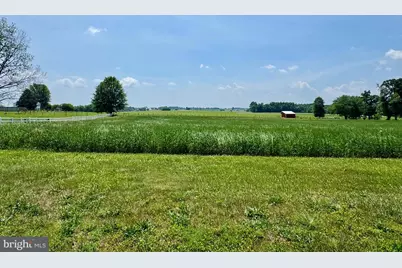
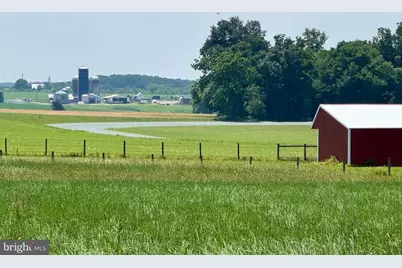
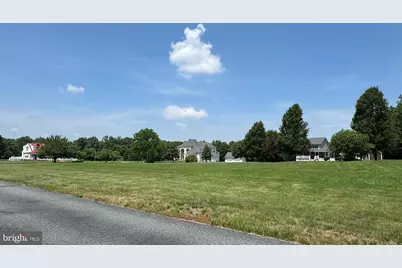
- Property View: Garden/Lawn, Pond, Trees/Woods
- Lot Size (Acres): 2.01
- Lot Size (Sq. Ft.): 87,556
- Lot Size Source: Assessor
- Street/Road Desc.: Paved
- Zoning: NAR
- Lot Description: Backs to Trees, Cleared, Landscaping, Level, No Thru Street, Not In Development, Open, Private, Rear Yard, Rural
- Horse Property: Yes
- Horse Facility Desc.: Horses Allowed
Water Features
Financial Considerations
- Price Per Sq. Ft.: $208.52
- Assessment Year: 2026
- County Tax: $7,388
- County Tax Freq: Annually
- Tax w/Assessment: $719,200
- Tax Amount: $7,448
- Tax Year: 2025
- Tax Total Finished Sq. Ft.: 4556
Disclosures and Reports
- Ownership: Fee Simple
- Inclusions: Washer, Dryer, Stackable Washer/Dryer, Electric Range, 2 Dishwashers, Drapery & Curtain Rods, Draperies & Curtains, Shades & Blinds, Freezer, Garbage Disposal, Built-In Microwave, Refrigerator, Wall Oven, All TV's (3), 3 Kitchen Barstools
- Lot Number: 2
Listed by RE/MAX Chesapeake, Wanda L Jackson






















 NMLS#: 1598647