This is a carousel with tiles that activate property listing cards. Use the previous and next buttons to navigate.
1/35
$519,000
This is a carousel with tiles that activate property listing cards. Use the previous and next buttons to navigate.
1/35
Property Description
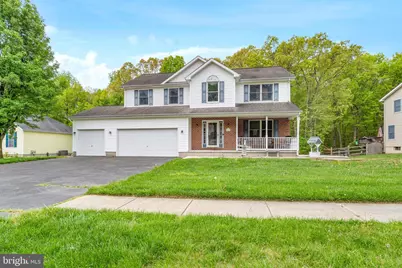
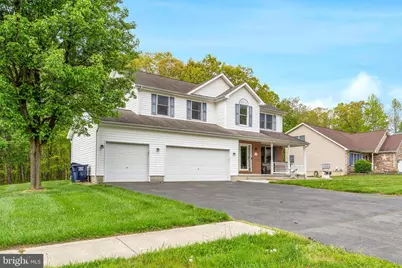
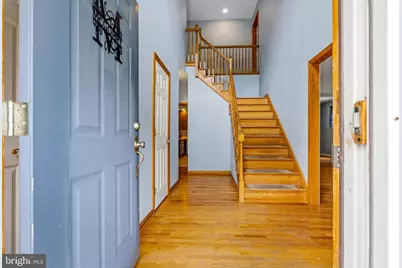
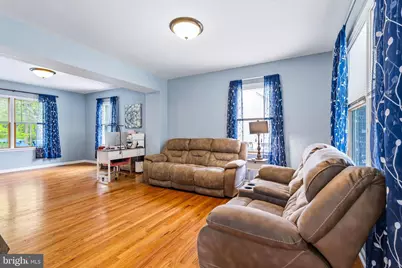
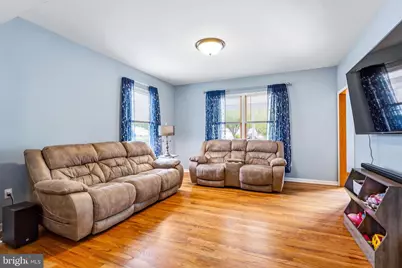
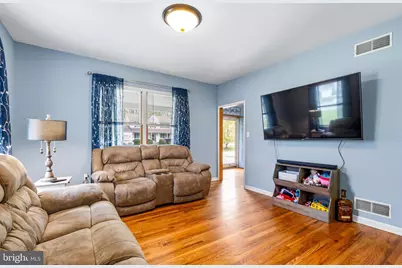
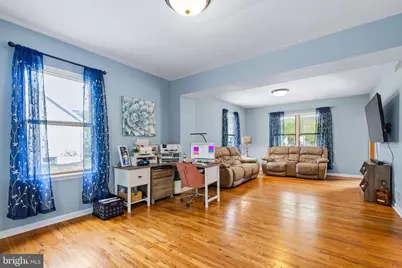
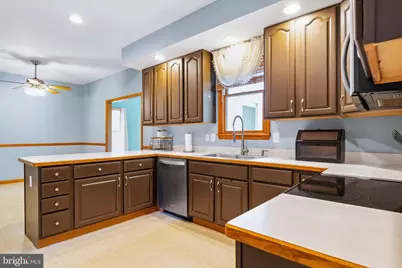
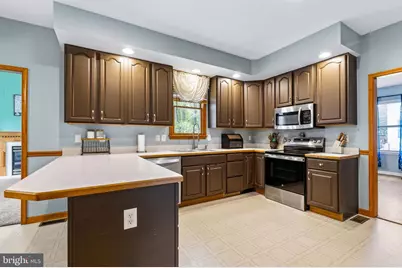
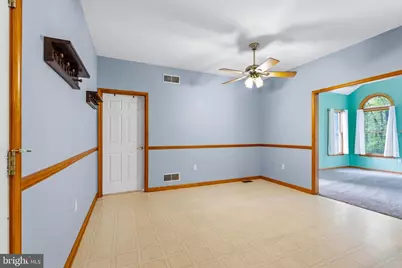
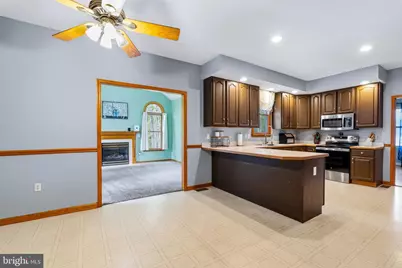
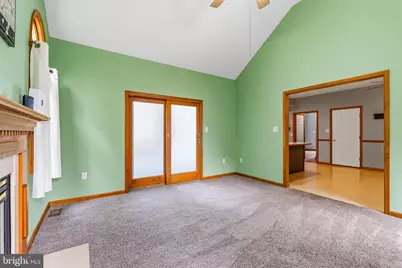
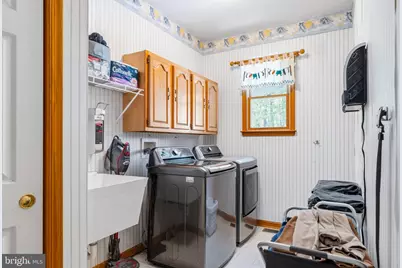
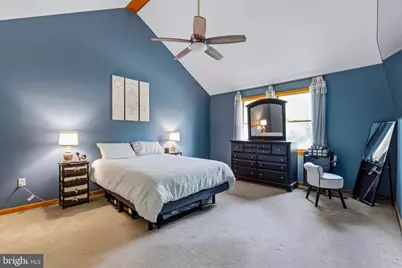
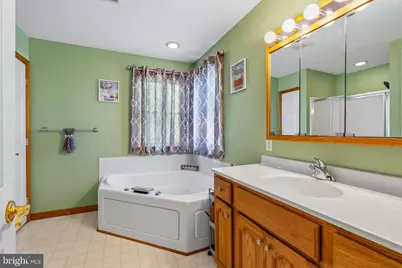
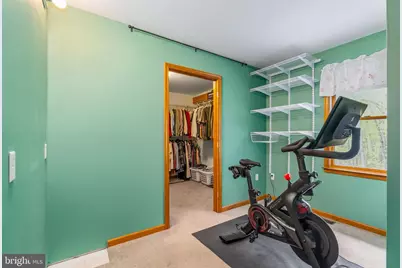
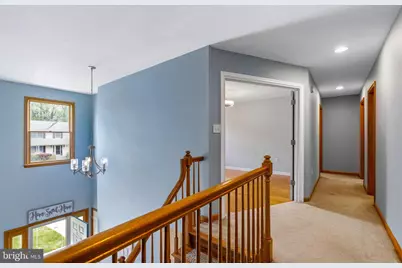
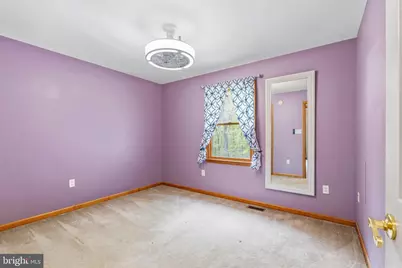
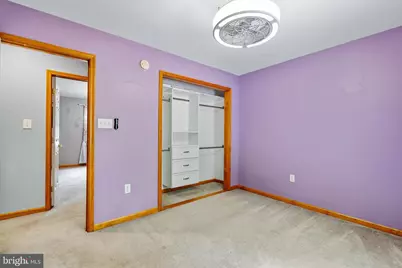
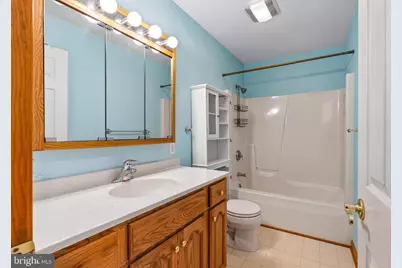
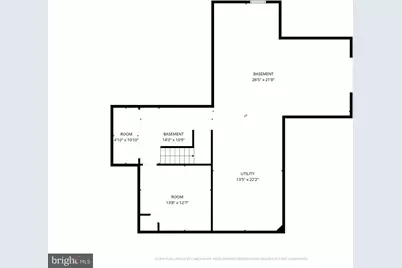
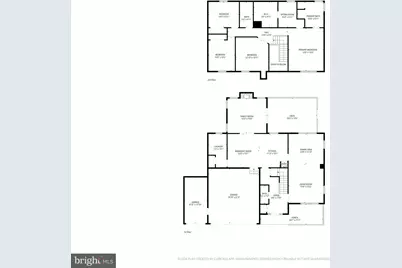
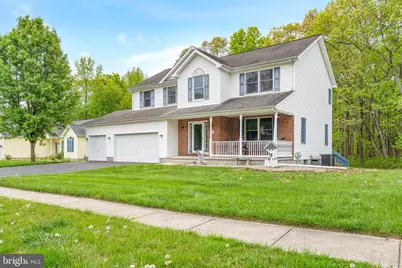
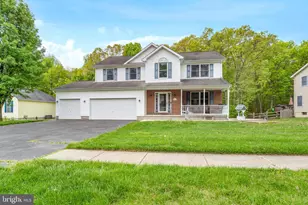
Beautifully maintained home in the sought-after Whitaker Woods community in North East, MD, offering over 2,800 finished square feet on a spacious .78-acre lot. This attractive home features a brick front with vinyl siding and architectural shingles, along with a huge covered front porch-perfect for relaxing-and a rear deck off the family room for outdoor entertaining. Inside, the main level offers a welcoming foyer, living room, and dining room, all accented with hardwood floors and 9-foot ceilings. The spacious kitchen is equipped with 42" wall cabinets, stainless steel appliances, a pantry, and a breakfast area, with convenient access to the main-level laundry room. The family room is a standout, featuring a gas fireplace and cathedral ceilings, creating a bright and open gathering space. Upstairs, the home boasts a huge primary suite complete with a private sitting room, walk-in closet, and an en-suite bath featuring a walk-in shower and separate soaking tub. Three additional generously sized bedrooms and a full bathroom complete the upper level. The basement offers a finished hobby room with sink, along with a large unfinished area providing extensive storage, a walk-out double door, and rough-in plumbing for a future bathroom, offering excellent potential for additional living space. A rare find, this home also includes a 3-car attached garage, providing ample space for vehicles, storage, or a workshop. 2022 HV/AC Replaced This home offers space, functionality, and desirable features in a prime location-don't miss the opportunity to make it yours!
Full Property Details
Full Property Details for 76 Watson Way
General
- Price: $519,000
- HOA FEE: $15/month
- HOA FEE FREQ.: Annually
- Taxes: $4,036 (2026)
- Status: Active
- Type: Single Family
- Source: BrightMLSPhilly
- MLS ID: MDCC2021164
- Updated: 5/22/2026
- Added to Site: 7 day(s) ago
Interior
- Number of Rooms: 12
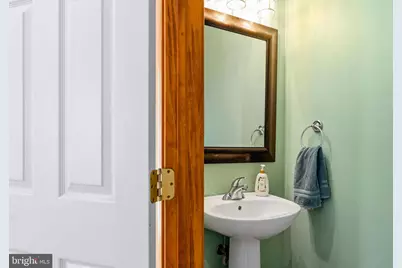
- Rooms/Areas: Living Room, Dining Room, Primary Bedroom, Sitting Room, Bedroom 2, Bedroom 3, Bedroom 4, Kitchen, Family Room, Basement, Foyer, Breakfast Room, Exercise Room, Laundry, Bathroom 2, Primary Bathroom, Half Bath
- Interior Features: Carpet, Ceiling Fan(s), Dining Area, Family Room Off Kitchen, Floor Plan - Open, Kitchen - Eat-In, Kitchen - Table Space, Primary Bath(s), Pantry, Recessed Lighting, Bathroom - Soaking Tub, Walk-in Closet(s), Window Treatments, Wood Floors, Formal/Separate Dining Room, Bathroom - Walk-In Shower, Bathroom - Tub Shower, Breakfast Area, Chair Railings
- Fireplace: Yes
- Number of Fireplaces: 1
- Fireplace(s): Gas/Propane
- Appliances: Built-In Microwave, Dishwasher, Disposal, Dryer, Exhaust Fan, Refrigerator, Stainless Steel Appliances, Stove, Washer, Water Heater
- Flooring: Carpet, Hardwood, Vinyl
Rooms
Bathrooms
- Total Bathrooms: 3
- Full Bathrooms: 2
- Half Bathrooms: 1
- Upper Floor Baths: 2
- Upper - Full Baths: 2
- Main Floor Baths: 1
- Main - 1/2 Baths: 1
Bedrooms
- Total Bedrooms: 4
- Bedrooms Upper: 4
Exterior
- Exterior Features: Sidewalks
- Porch/Patio/Deck: Deck(s), Porch(es), Roof
Parking
- Garage: Yes
- Garage Spaces: 3
- Total Spaces: 9
- Parking Features: Asphalt Driveway, Paved Driveway
- Parking Type: Attached Garage, Driveway
- Garage Description: Covered Parking, Garage Door Opener, Oversized
Location
- County: CECIL
- Subdivision: WHITAKER WOODS
- Driving Directions: google maps
School Information
- School District: Cecil County Public Schools
- Elementary School: Bay View
- Middle School: North East
- High School: North East
Community
- Association: Yes
- Assoc. Name: WHITAKER WOODS HOA
Heating & Cooling
- Central air: Yes
- Cooling Type: Central A/C, Ceiling Fan(s), Programmable Thermostat
- Cooling Fuel: Electric
- Heating Type: Forced Air, Programmable Thermostat
- Heating Fuel: Propane - Owned
- Water Heater: Propane
Utilities
- Sewer: Public Sewer
- Water: Public
- Utility Description: Cable TV
Structural Information
- Architectural Style: Colonial
- Structure Type: Detached
- Construction: Brick, Vinyl Siding
- Basement: Yes
- Basement Entrance: Yes
- Basement Desc.: Daylight, Partial, Full, Heated, Outside Entrance, Rear Entrance, Sump Pump, Unfinished, Walkout Level, Connecting Stairway, Interior Access, Rough Bath Plumb, Poured Concrete, Space For Rooms
- Foundation: Concrete Perimeter
- Roof: Architectural Shingle
- Walls/Ceilings: Dry Wall, 9'+ Ceilings, Cathedral Ceilings
- Windows: Double Hung, Double Pane, Screens, Vinyl Clad
- Doors: Insulated, Six Panel, Sliding Glass, Storm
- Stories Description: Main, Upper 1
- Square Feet: 3,814
- Sq. Ft. Source: Estimated
- Living Area: 2,853 Sq. Ft.
- Finished Above Grnd: 2,573 Sq. Ft.
- Finished Below Grnd: 280 Sq. Ft.
- Year Built: 2000
- Year Built Source: Estimated
- Property Condition: Very Good
Lot Features
- Property View: Trees/Woods
- Lot Size (Acres): 0.78
- Lot Size (Sq. Ft.): 34,064
- Lot Size Source: Estimated
- Street/Road Desc.: Black Top
- Zoning: ST
- Lot Description: Backs to Trees, Landscaping, Rear Yard, SideYard(s)
Financial Considerations
- Price Per Sq. Ft.: $201.71
- Association Fee: $180
- Assoc Fee Freq.: Annually
- Assessment Year: 2026
- City/TownTax Freq: Annually
- Tax w/Assessment: $391,900
- Tax Amount: $4,036
- Tax Year: 2026
Disclosures and Reports
- Ownership: Fee Simple
- Lot Number: 129
Listed by Integrity Real Estate, Mark Saunders

Get Pre-Approved Today
Schools
Schools serving 76 Watson Way
School District:Cecil County Public Schools
| Name | Grades | Distance |
|---|---|---|
Bay View Elementary School, North East, MD 910 North East Road, North East, MD 21901 | PK-5 | 2.4 mi |
North East Middle School 200 East Cecil Avenue, North East, MD 21901 | 6-8 | 2.3 mi |
North East High School 300 Irishtown Road, North East, MD 21901 | 9-12 | 3 mi |
Disclaimer:
School attendance boundaries provided by ATTOM Data Solutions and are for reference only. Contact the school directly to verify enrollment eligibility.
Price & Sales History for 76 Watson Way
Date
Details
Price
Change
Source
5/22/2026
Listed
$519,000
63.72%
MLS
11/15/2019
Sold
$317,000
—
Public Record
Disclaimer: Historical sales information is derived from public records provided by the county offices. Information is not guaranteed and should be independently verified.
Tax History
Tax History for 76 Watson Way
Year
Property Taxes
Change
Tax Assessment
Change
2025
$3,976
20%
$363,300
9%
2024
$3,313
24%
$334,700
9%
2023
$2,681
-21%
$306,100
2%
2022
$3,383
3%
$300,367
2%
2019
$3,296
-1%
$294,633
2%
2021
$3,332
1%
$288,900
1%
2020
$3,296
1%
$285,733
1%
2019
$3,259
1%
$282,567
1%
2018
$3,223
5%
$279,400
—
2017
$3,082
—
$279,300
—
2016
$3,079
—
$279,200
—
2015
$3,078
—
$279,100
—
2014
$3,078
—
$279,100
—
Disclaimer: Historical tax information is derived from public records provided by the county offices. Information is not guaranteed and should be independently verified.
Estimate the Cost
Estimate the Cost for 76 Watson Way
76 Watson Way, North East, MD 21901 (MLS# MDCC2021164) is a Single Family property with 4 bedrooms, 2 full bathrooms and 1 partial bathroom. 76 Watson Way is currently listed for $519,000 and was received on May 22, 2026. Want to learn more about 76 Watson Way? Do you have questions about finding other Single Family real estate for sale in North East? You can browse all North East real estate or contact a Coldwell Banker agent to request more information.