Full Property Details for 83 Catalpa Dr
General
- Sold For: $512,999
- HOA FEE: $7/month
- Taxes: (2025)
- Status: Closed
- Type: Single Family
- Source: BrightMLSPhilly
- MLS ID: MDCC2022080
- Added to Site: 120 day(s) ago
Interior
- Fireplace: Yes
- Number of Fireplaces: 1
- Flooring: Carpet, Ceramic Tile, Luxury Vinyl Tile
Rooms
- Total Bathrooms: 3
- Full Bathrooms: 2
- Half Bathrooms: 1
- Upper Floor Baths: 2
- Upper - Full Baths: 2
- Main Floor Baths: 1
- Main - 1/2 Baths: 1
- Total Bedrooms: 3
- Bedrooms Upper: 3
Additional Information
Parking
- Garage: Yes
- Garage Spaces: 2
- Total Spaces: 2
- Parking Features: Concrete Driveway
- Parking Type: Attached Garage
- Garage Description: Garage - Front Entry
Location
- County: CECIL
- Subdivision: NORTHWOODS
- Driving Directions: Northwoods: From I-95 N, take exit 100 for MD-272 toward Rising Sun. Merge onto MD-272 S/State Hwy 272 S/North East Road. Turn right onto U.S. Hwy 40 W. Turn right onto Razor Strap Road. Turn right onto Northwoods Boulevard. Turn left onto Aspen Drive. Community is ahead.
School Information
- School District: Cecil County Public Schools
- Elementary School: Call School Board
- Middle School: Call School Board
- High School: Call School Board
Community
Heating & Cooling
- Central air: Yes
- Cooling Type: Central A/C, Heat Pump(s)
- Cooling Fuel: Electric
- Heating Type: Heat Pump(s)
- Heating Fuel: Electric
- Water Heater: Electric
Utilities
- Sewer: Public Sewer
- Water: Public
Structural Information
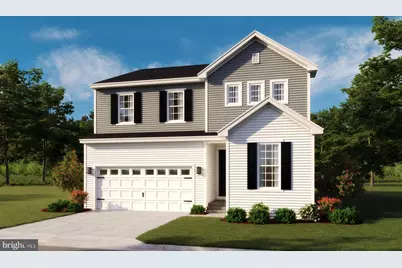
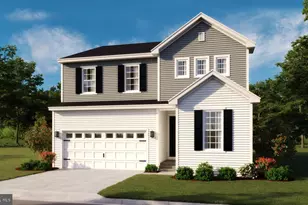
- Architectural Style: Craftsman
- Structure Type: Detached
- Builder: Richmond American Homes
- Model: Pearl
- Construction: Stone, Vinyl Siding
- Basement: Yes
- Basement Desc.: Full, Unfinished, Windows
- Foundation: Slab
- Roof: Architectural Shingle
- Walls/Ceilings: 9'+ Ceilings
- Stories Description: Lower 1, Main, Upper 1
- Square Feet: 2,390
- Sq. Ft. Source: Estimated
- Living Area: 2,390 Sq. Ft.
- Finished Above Grnd: 2,390 Sq. Ft.
- Year Built: 2025
- Year Built Source: Estimated
- Property Condition: Excellent
Lot Features
- Lot Size (Acres): 0.15
- Lot Size (Sq. Ft.): 6,534
- Lot Size Source: Estimated
- Zoning: RESIDENTIAL
Financial Considerations
- Price Per Sq. Ft.: $214.64
- Association Fee: $7
- Assoc Fee Freq.: Monthly
- Tax Year: 2025
- Terms: Standard Sale
Disclosures and Reports
- Ownership: Fee Simple
- Lot Number: 134
Listed by LPT Realty, LLC, Jay Day
Sold by Remax Vision, Tracy L McCullough