This is a carousel with tiles that activate property listing cards. Use the previous and next buttons to navigate.
1/1
$515,000
This is a carousel with tiles that activate property listing cards. Use the previous and next buttons to navigate.
1/1
Property Description
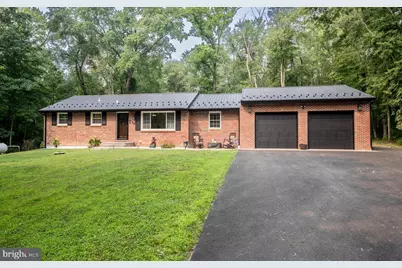
Impressive Brick Rancher with Oversized 2 Car Attached Garage & 1 Car Detached Garage located on a 1.98 Acre Lot! This home features 3 bedrooms and 2 full baths, wide stamp concrete front walk & porch, fully finished lower level with bar, 30 x 35 multi-tier stamped concrete back patio, and outstanding yard space. Enter the home to find a bright & spacious living rm with picture window, luxury vinyl flooring, and ceiling fan that flows into a dining area with chair rail, slider leading to back patio, and luxury vinyl flooring. The fully updated open concept kitchen includes gorgeous granite countertops, large island, stainless steel appliances, stainless steel farmhouse sink, soft close cabinetry, built in pantry, ceramic tile backsplash, and recess & pendant lighting. Off the kitchen is a functional laundry/mudroom with luxury vinyl flooring, shelf for storage & hanging, wet sink, and access to the garage. The restful primary bedroom offers a shiplap wall, sliding barn door style closet, carpet, ceiling fan and updated windows. Down the hall you will find 2 more bedrooms both with carpet, ceiling fans, and updated windows and a fully remodeled hall bath that includes ceramic tile flooring, tub/shower combination with ceramic tile surround and niches. The lower level is ready for family gatherings with an eye-catching bar area that includes cabinetry & granite countertop, shiplap surround, beverage refrigerator, sink, and luxury vinyl flooring. The family room boasts a gas fireplace with shiplap surround & wood mantel, egress window, carpet, and recess lighting. Also included in the lower level is an office/den or 4th bedroom with carpet and ceiling fan, a remodeled full bath with shower/tub combination with niche, shiplap wall, and luxury vinyl flooring, and a 5 x10 utility/storage room that has access to the large encapsulated crawl space storage area. Step outside to backyard haven! The lot includes a detached 12 x28 - 1 car garage with Pro-Structure flooring & 240v electric, a stunning 2 tiered 30 x 35 stamped concrete patio with firepit & serene wooded views, a spring-fed pond, and access to cut trails throughout the woods with creek access perfect for riding or walking. The 2-car 25 x29 attached garage with 12' ceilings is a car enthusiast dream! The garage includes 2 garage bays both with garage door openers, garage deck flooring, 240v electric to add a lift with sub panel and back door leading to patio. Updates Include: 2020 Whole House Remodel including Kitchen, Garage & Laundry Addition, 2020 Metal Roof & Gutters, 2020 HVAC, 2020 Hot Water Heater, 2025 Thompson Creek Windows, 2025 Attic Blown Insulation & Solar Fan, 2024 Driveway, 2020 Main Electric Panel & Sub Panel, 2021 Basement Waterproofing with Lifetime warranty and so much more! This home is not one to miss with close proximity to I-95 and Route 40.
Full Property Details
Full Property Details for 839 Red Toad Rd
General
- Sold For: $515,000
- Taxes: $3,593 (2025)
- Status: Closed
- Type: Single Family
- Source: BrightMLSPhilly
- MLS ID: MDCC2022386
- Added to Site: 53 day(s) ago
Interior
- Number of Rooms: 10
- Rooms/Areas: Living Room, Dining Room, Primary Bedroom, Bedroom 2, Bedroom 3, Kitchen, Family Room, Laundry, Office, Storage Room, Full Bath
- Interior Features: Attic, Bar, Bathroom - Tub Shower, Carpet, Ceiling Fan(s), Chair Railings, Combination Kitchen/Dining, Dining Area, Entry Level Bedroom, Family Room Off Kitchen, Floor Plan - Open, Kitchen - Island, Kitchen - Table Space, Pantry, Recessed Lighting, Upgraded Countertops
- Fireplace: Yes
- Number of Fireplaces: 1
- Fireplace(s): Gas/Propane, Mantel(s)
- Appliances: Built-In Microwave, Dishwasher, Dryer, Exhaust Fan, Icemaker, Oven/Range - Gas, Refrigerator, Stainless Steel Appliances, Washer, Water Heater
- Flooring: Ceramic Tile, Carpet, Luxury Vinyl Plank
Rooms
Bathrooms
- Total Bathrooms: 2
- Full Bathrooms: 2
- Main Floor Baths: 1
- Main - Full Baths: 1
- Lower Floor Baths: 1
- Lower - Full Baths: 1
Bedrooms
- Total Bedrooms: 3
- Bedrooms Main & Up: 3
Additional Information
- Security/Safety: Smoke Detector, Carbon Monoxide Detector(s)
Exterior
- Exterior Features: Exterior Lighting, Gutter System, Hot Tub
- Porch/Patio/Deck: Patio(s)
Parking
- Garage: Yes
- Garage Spaces: 2
- Total Spaces: 8
- Parking Features: Paved Driveway
- Parking Type: Attached Garage, Driveway
- Garage Description: Garage - Front Entry, Garage Door Opener, Inside Access, Oversized, Additional Storage Area
Location
- County: CECIL
- Subdivision: NONE
- Cross Streets: Bethel Church Rd
- Driving Directions: Rt 40 to L on Red Toad Road, Home is on the L
School Information
- School District: Cecil County Public Schools
Heating & Cooling
- Central air: Yes
- Cooling Type: Ceiling Fan(s), Central A/C
- Cooling Fuel: Electric
- Heating Type: Forced Air
- Heating Fuel: Propane - Owned
- Water Heater: Propane
Utilities
- Sewer: On Site Septic
- Water: Public
Structural Information
- Architectural Style: Ranch/Rambler
- Structure Type: Detached
- Construction: Brick
- Basement: Yes
- Basement Desc.: Connecting Stairway, Fully Finished, Heated, Improved, Sump Pump, Water Proofing System, Interior Access
- Foundation: Block, Crawl Space
- Roof: Metal
- Walls/Ceilings: Dry Wall
- Windows: Screens
- Doors: Six Panel, Sliding Glass, Storm
- Stories Description: Lower 1, Main
- Square Feet: 2,226
- Sq. Ft. Source: Estimated
- Living Area: 1,926 Sq. Ft.
- Finished Above Grnd: 1,251 Sq. Ft.
- Finished Below Grnd: 675 Sq. Ft.
- Year Built: 1974
- Year Built Source: Assessor
- Property Condition: Excellent, Very Good
Unit Information
Unit 1
- Bathrooms-Lower: 1
Additional Structures
- Other Structures: 2nd Garage
Lot Features
- Property View: Trees/Woods
- Lot Size (Acres): 1.98
- Lot Size (Sq. Ft.): 86,249
- Lot Size Source: Assessor
- Street/Road Desc.: Black Top
- Zoning: ST
- Lot Description: Backs to Trees, Cleared, Front Yard, Partly Wooded, Pond, Private, Rear Yard, SideYard(s), Secluded, Trees/Wooded, Premium
Financial Considerations
- Price Per Sq. Ft.: $411.67
- Assessment Year: 2026
- County Tax: $3,533
- County Tax Freq: Annually
- Tax w/Assessment: $350,600
- Tax Amount: $3,593
- Tax Year: 2025
- Terms: Standard Sale
- Tax Total Finished Sq. Ft.: 1251
Disclosures and Reports
- Ownership: Fee Simple
- Exclusions: Ring Camera, Pressure Washer Hose Reel, Corner Cabinetry in Dining Room, Compressor in Shed
- Inclusions: Hot Tub - As Is, Bar Refrigerator, Exterior Obstacle Course, Bar Stools in Kitchen and Lower Level Bar, Shuffle Board in Lower Level
Listed by Cummings & Co Realtors, Lindsay Moiles
Sold by Cummings & Co. Realtors, Bethanie M Fincato

Get Pre-Approved Today
Schools
Schools serving 839 Red Toad Rd
School District:Cecil County Public Schools
| Name | Grades | Distance |
|---|---|---|
Bay View Elementary School, North East, MD 910 North East Road, North East, MD 21901 | PK-5 | 2.3 mi |
North East Middle School 200 East Cecil Avenue, North East, MD 21901 | 6-8 | 2.7 mi |
North East High School 300 Irishtown Road, North East, MD 21901 | 9-12 | 3.5 mi |
Disclaimer:
School attendance boundaries provided by ATTOM Data Solutions and are for reference only. Contact the school directly to verify enrollment eligibility.
Price & Sales History for 839 Red Toad Rd
Date
Details
Price
Change
Source
8/17/2026
Sold
$515,000
—
MLS
7/17/2026
Listed
$515,000
—
MLS
Disclaimer: Historical sales information is derived from public records provided by the county offices. Information is not guaranteed and should be independently verified.
839 Red Toad Road, North East, MD 21901 (MLS# MDCC2022386) is a Single Family property that was sold at $515,000 on August 17, 2026. Want to learn more about 839 Red Toad Road? Do you have questions about finding other Single Family real estate for sale in North East? You can browse all North East real estate or contact a Coldwell Banker agent to request more information.