No photo available
$1,080,000 Coming Soon
Property Description
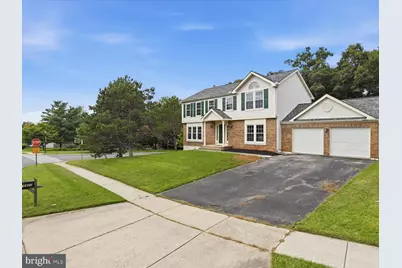
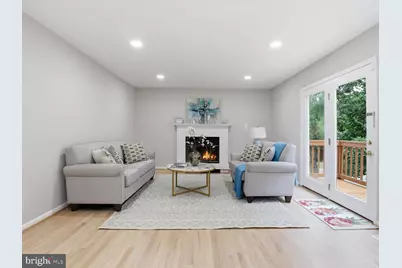
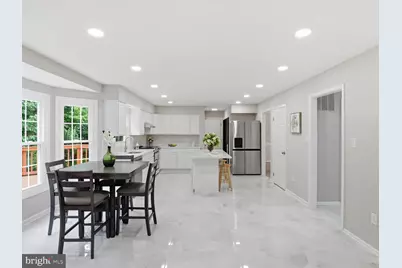
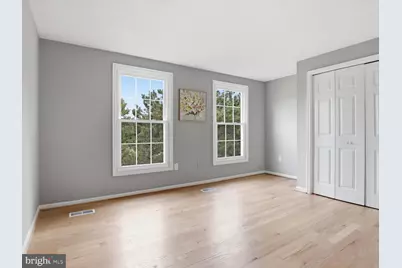
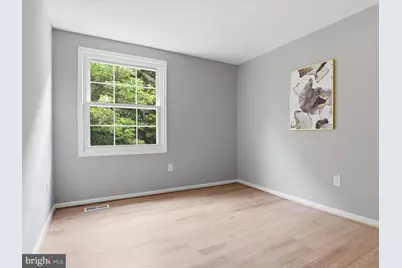
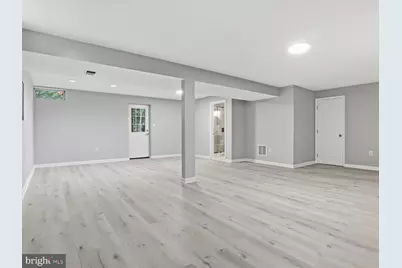
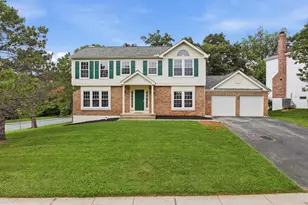
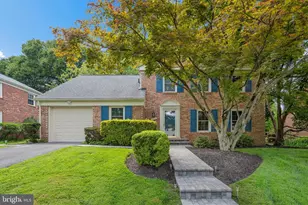
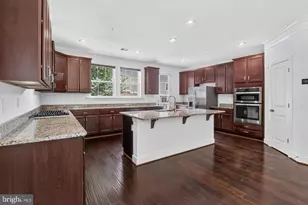
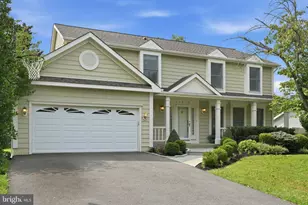
This exquisite Colonial residence, situated in the prestigious Dufief Mill subdivision, has undergone a comprehensive renovation completed in 2026, elevating its luxury appeal. Spanning 3,262 square feet, this meticulously home features five bedrooms and three and a half elegantly appointed bathrooms. The property boasts high-end finishes, including large format ceramic tile, hardwood, and luxury vinyl plank flooring throughout. The gourmet kitchen is equipped with premium stainless steel appliances, including an electric stove & oven, range hood, refrigerator, and dishwasher, ensuring a seamless culinary experience. Formal living, separate dining. The inviting family room features a cozy fireplace, perfect for relaxation. Enjoy outdoor living on the expansive deck and patio, ideal for entertaining. The fully finished basement offers additional living space with a walkout entrance, enhancing the home's functionality. With a community pool and ample parking, including a two-car garage, this residence embodies an exclusive lifestyle of comfort and sophistication. Great public schools: Stone Mill ES/Cabin John MS/Thomas Wotton HS. New roof 2024. New HVAC 2026. New windows 2026. Brand new kitchen. Brand new bathrooms. New polished hardwood floor and fresh paint throughout. Immediately available and move in ready!
Full Property Details
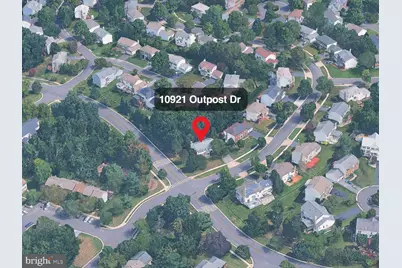
Full Property Details for 10921 Outpost Dr
General
- Price: $1,080,000
- HOA FEE: $43/month
- HOA FEE FREQ.: Quarterly
- Taxes: $10,088 (2026)
- Status: Coming Soon
- Type: Single Family
- Source: BrightMLSMidAtlantic
- MLS ID: MDMC2252478
- Updated: 8/22/2026
- Added to Site: 1 day(s) ago
- Expected Market Date: 9/3/2026
Interior
- Fireplace: Yes
- Number of Fireplaces: 1
- Appliances: Dryer, Range Hood, Refrigerator, Stainless Steel Appliances, Washer, Water Heater, Dishwasher, Disposal, Oven/Range - Electric
- Flooring: Ceramic Tile, Hardwood, Luxury Vinyl Plank
Rooms
Bathrooms
- Total Bathrooms: 4
- Full Bathrooms: 3
- Half Bathrooms: 1
- Upper Floor Baths: 2
- Upper - Full Baths: 2
- Main Floor Baths: 1
- Main - 1/2 Baths: 1
- Lower Floor Baths: 1
- Lower - Full Baths: 1
Bedrooms
- Total Bedrooms: 5
- Bedrooms Upper: 4
- Bedrooms Lower: 1
Additional Information
- Shared Pool: Yes
- Pool: Yes
Exterior
- Porch/Patio/Deck: Deck(s), Patio(s)
Parking
- Garage: Yes
- Garage Spaces: 2
- Total Spaces: 4
- Parking Type: Attached Garage, Driveway
- Garage Description: Built In, Garage - Front Entry, Garage Door Opener
Location
- County: MONTGOMERY
- Subdivision: DUFIEF MILL
- Driving Directions: GPS
School Information
- School District: Montgomery County Public Schools
- Elementary School: Stone Mill
- Middle School: Cabin John
- High School: Thomas S. Wootton
Community
- Association: Yes
- Pets Allowed: Yes
- Pets: Cats OK, Dogs OK
Heating & Cooling
- Central air: Yes
- Cooling Type: Central A/C
- Cooling Fuel: Electric
- Heating Type: Forced Air, Heat Pump(s)
- Heating Fuel: Electric
- Water Heater: Electric
Utilities
- Sewer: Public Sewer
- Water: Public
Structural Information
- Architectural Style: Colonial
- Structure Type: Detached
- Construction: Brick, Vinyl Siding
- Basement: Yes
- Basement Entrance: Yes
- Basement Desc.: Daylight, Full, Fully Finished, Outside Entrance, Rear Entrance, Walkout Level
- Foundation: Concrete Perimeter
- Roof: Asphalt
- Windows: Double Pane
- Stories Description: Lower 1, Main, Upper 1
- Square Feet: 3,538
- Sq. Ft. Source: Assessor
- Living Area: 3,262 Sq. Ft.
- Finished Above Grnd: 2,362 Sq. Ft.
- Finished Below Grnd: 900 Sq. Ft.
- Year Built: 1988
- Year Built Source: Assessor
- Property Condition: Excellent
Unit Information
Unit 1
- Bathrooms-Lower: 1
- Bedrooms-Lower: 1
Lot Features
- Lot Size (Acres): 0.25
- Lot Size (Sq. Ft.): 10,712
- Lot Size Source: Assessor
- Zoning: R200
Financial Considerations
- Price Per Sq. Ft.: $457.24
- Association Fee: $130
- Assoc Fee Freq.: Quarterly
- Assessment Year: 2026
- City/TownTax Freq: Annually
- County Tax: $9,553
- County Tax Freq: Annually
- Tax w/Assessment: $895,133
- Tax Amount: $10,088
- Tax Year: 2026
- Tax Total Finished Sq. Ft.: 3262
Disclosures and Reports
- Ownership: Fee Simple
- Lot Number: 61
Listed by Hometown Elite Realty LLC, Xuri Wang

Get Pre-Approved Today
Schools
Schools serving 10921 Outpost Dr
School District:Montgomery County Public Schools, Gaithersburg, MD
| Name | Grades | Distance |
|---|---|---|
Stone Mill Elementary School 14323 Stonebridge View Drive, North Potomac, MD 20878 | K-5 | 0.6 mi |
Cabin John Middle School 10701 Gainsborough Road, Potomac, MD 20854 | 6-8 | 4.9 mi |
Thomas S. Wootton High School 2100 Wootton Parkway, Rockville, MD 20850 | 9-12 | 2.4 mi |
Disclaimer:
School attendance boundaries provided by ATTOM Data Solutions and are for reference only. Contact the school directly to verify enrollment eligibility.
Price & Sales History for 10921 Outpost Dr
Date
Details
Price
Change
Source
8/22/2026
Listed
$1,080,000
163.41%
MLS
3/05/2002
Sold
$410,000
—
Public Record
Disclaimer: Historical sales information is derived from public records provided by the county offices. Information is not guaranteed and should be independently verified.
Tax History
Tax History for 10921 Outpost Dr
Year
Property Taxes
Change
Tax Assessment
Change
2025
$10,088
—
$895,133
8%
2025
$10,088
9%
$829,867
9%
2024
$9,249
11%
$764,600
3%
2022
$8,368
44%
$742,967
3%
2022
$5,814
-23%
$721,333
3%
2018
$7,503
-6%
$699,700
1%
2021
$7,974
1%
$692,867
1%
2020
$7,882
3%
$686,033
5%
2018
$7,653
2%
$652,833
4%
2017
$7,506
8%
$626,467
4%
2016
$6,962
—
$600,100
1%
2015
$6,972
—
$595,500
1%
2014
$6,997
—
$590,900
—
Disclaimer: Historical tax information is derived from public records provided by the county offices. Information is not guaranteed and should be independently verified.
Estimate the Cost
Estimate the Cost for 10921 Outpost Dr
10921 Outpost Drive, North Potomac, MD 20878 (MLS# MDMC2252478) is a Single Family property with 5 bedrooms, 3 full bathrooms and 1 partial bathroom. 10921 Outpost Drive is currently listed for $1,080,000 and was received on August 22, 2026. Want to learn more about 10921 Outpost Drive? Do you have questions about finding other Single Family real estate for sale in North Potomac? You can browse all North Potomac real estate or contact a Coldwell Banker agent to request more information.