This is a carousel with tiles that activate property listing cards. Use the previous and next buttons to navigate.
$2,500 Just Listed
This is a carousel with tiles that activate property listing cards. Use the previous and next buttons to navigate.
Full Property Details for 11 Dufief Ct
General
- Rent: $2,500
- Status: Active
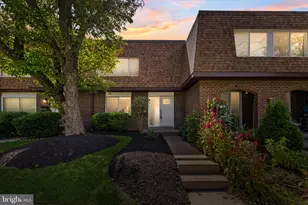
- Type: Townhouse
- Source: BrightMLSMidAtlantic
- MLS ID: MDMC2245350
- Updated: 7/13/2026
- Added to Site: 1 day(s) ago
Rental Information
- Max. Lease (Mths): 36
- Min. Lease (Mths): 12
- Rent Includes: Fiber Optics at Dwelling, HOA/Condo Fee, Insurance, Parking, Taxes, Trash Removal
Rooms
Bathrooms
- Total Bathrooms: 2
- Full Bathrooms: 1
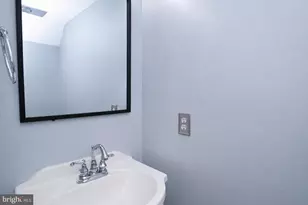
- Half Bathrooms: 1
- Upper Floor Baths: 1
- Upper - Full Baths: 1
- Main Floor Baths: 1
- Main - 1/2 Baths: 1
Bedrooms
- Total Bedrooms: 3
- Bedrooms Upper: 3
Other Rooms
- Laundry: Dryer In Unit, Washer In Unit
Exterior
- Exterior Features: Sidewalks
Parking
- Total Spaces: 2
- Parking Features: Paved Parking
- Parking Type: Off Street
Location
- County: MONTGOMERY
- Subdivision: WESTLEIGH
- Cross Streets: Dufief Dr
- Driving Directions: From Muddy Branch Rd (away from Great Seneca Hwy), Turn R onto Darnestown Rd. Left onto Dufief Dr. Past Dufief ES, Left onto Dufief Ct, to the circle at the end, #11 is 3/4 around the circle.
- Direction Faces: Southwest
School Information
- School District: Montgomery County Public Schools
- Elementary School: Dufief
- Middle School: Robert Frost
- High School: Thomas S. Wootton
Heating & Cooling
- Central air: Yes
- Cooling Type: Central A/C
- Cooling Fuel: Electric
- Heating Type: Heat Pump(s)
- Heating Fuel: Electric
- Water Heater: Electric
Utilities
- Sewer: Public Sewer
- Water: Public
- Utility Description: Cable TV Available, Sewer Available, Water Available, Electric Available
Structural Information
- Architectural Style: Contemporary
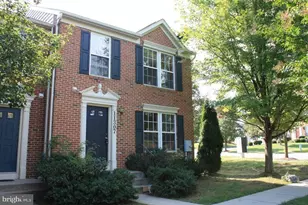
- Structure Type: End of Row/Townhouse
- Construction: Aluminum Siding, Vinyl Siding
- Foundation: Slab
- Stories Description: Main, Upper 1
- Square Feet: 1,220
- Sq. Ft. Source: Estimated
- Living Area: 1,220 Sq. Ft.
- Finished Above Grnd: 1,220 Sq. Ft.
- Year Built: 1984
- Year Built Source: Estimated
Lot Features
- Lot Size (Acres): 0.05
- Lot Size (Sq. Ft.): 2,178
- Lot Size Source: Estimated
- Zoning: R200
- Lot Description: Backs - Parkland, Backs to Trees, Level
- Fencing (Description): Board
Financial Considerations
- Price Per Sq. Ft.: $2.05
- Application Fee: $49
- Move In Fee: Yes
- Security Deposit: $2,500
- Owner Pays: Association Fees, Common Area Maintenance, Insurance, Parking Fee, Management, Repairs, Snow Removal, Taxes - Real Estate, Trash Collection
- Tenant Pays: Cable TV, Electricity, Frozen Waterpipe Damage, Gutter Cleaning, Hot Water, Insurance, Light Bulbs/Filters/Fuses/Alarm Care, Minor Interior Maintenance, Pest Control, Utilities - All, Water, Sewer, Repair Deductible - 0
Disclosures and Reports
- Ownership: Other
Schools serving 11 Dufief Ct
| Name | Grades | Distance |
|---|---|---|
Dufief Elementary School 15001 DuFief Drive, Gaithersburg, MD 20878 | K-5 | 0.1 mi |
Robert Frost Middle School 9201 Scott Drive, Rockville, MD 20850 | 6-8 | 3.2 mi |
Thomas S. Wootton High School 2100 Wootton Parkway, Rockville, MD 20850 | 9-12 | 3.3 mi |
Price History for 11 Dufief Ct
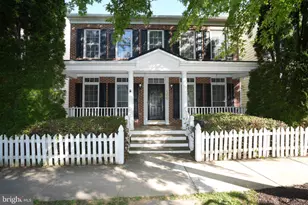
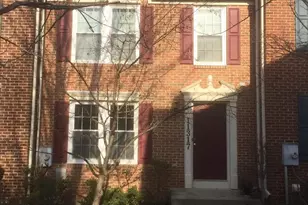
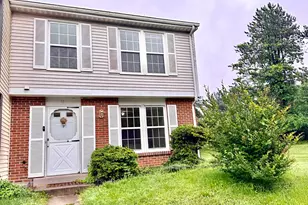
11 Dufief Court, North Potomac, MD 20878 (MLS# MDMC2245350) is a Townhouse property with 3 bedrooms, 1 full bathroom and 1 partial bathroom. 11 Dufief Court is currently listed for rent at $2,500 and was received on July 13, 2026. This property is listed by Roger Weaver from our Potomac / Rockville Office.Want to learn more about 11 Dufief Court? Do you have questions about finding other real estate for sale or rent in North Potomac? You can browse all North Potomac rentals or contact a Coldwell Banker agent to request more information.