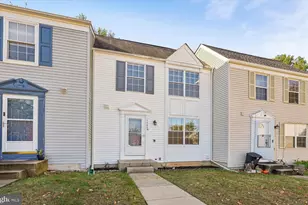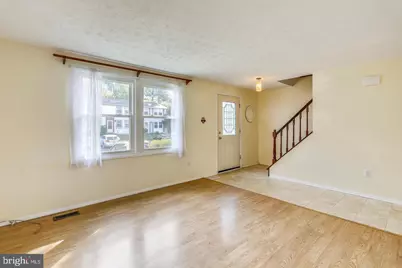
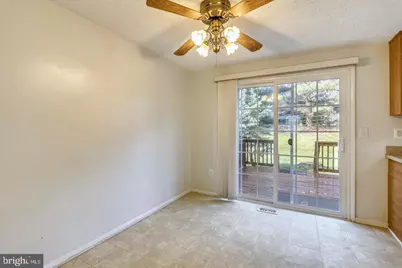
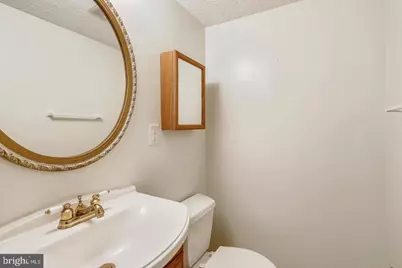
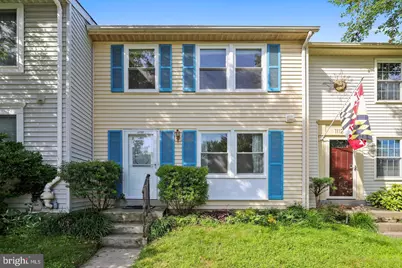
This is a carousel with tiles that activate property listing cards. Use the previous and next buttons to navigate.
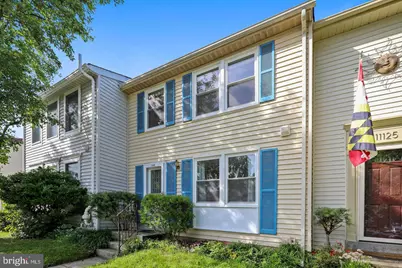
$2,500 Just Listed
This is a carousel with tiles that activate property listing cards. Use the previous and next buttons to navigate.
Full Property Details for 11127 Captain's Walk Ct
General
- Rent: $2,500
- Status: Active
- Type: Townhouse
- Source: BrightMLSMidAtlantic
- MLS ID: MDMC2255512
- Updated: 9/10/2026
- Added to Site: 6 day(s) ago
Rental Information
- Max. Lease (Mths): 36
- Min. Lease (Mths): 24
Interior
- Interior Features: Breakfast Area
- Appliances: Built-In Range, Dishwasher, Disposal, Dryer, Exhaust Fan, Microwave, Range Hood, Refrigerator, Washer, Water Heater
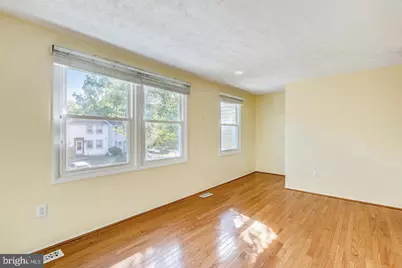
- Flooring: Carpet, Hardwood, Laminated
Rooms
Bathrooms
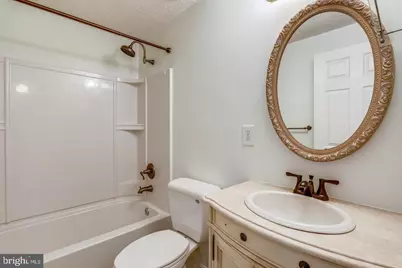
- Total Bathrooms: 2
- Full Bathrooms: 1
- Half Bathrooms: 1
- Upper Floor Baths: 1
- Upper - Full Baths: 1
- Main Floor Baths: 1
- Main - 1/2 Baths: 1
Bedrooms
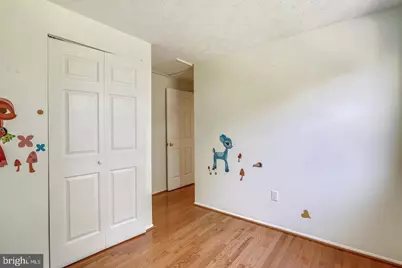
- Total Bedrooms: 3
- Bedrooms Upper: 3
Other Rooms
- Laundry: Basement
Additional Information
- Shared Amenities: Reserved/Assigned Parking
- Security/Safety: Security System
Exterior
- Porch/Patio/Deck: Deck(s)
Parking
- Parking Type: Parking Lot
Location
- County: MONTGOMERY
- Subdivision: DUFIEF MILL
- Driving Directions: Enter Captains Walk Ct off of Rolling Green Way. Take the first right and park in the either of the spots marked 27. Alternatively, park in the guest spot. Do not park on the street within the court.
- Direction Faces: Northeast
School Information
- School District: Montgomery County Public Schools
- High School: Thomas S. Wootton
Community
- Pets Allowed: Yes
- Pets: Case by Case Basis
Heating & Cooling
- Central air: Yes
- Cooling Type: Central A/C
- Cooling Fuel: Electric
- Heating Type: Heat Pump(s)
- Heating Fuel: Electric
- Water Heater: Electric
Utilities
- Sewer: Public Sewer
- Water: Public
Structural Information
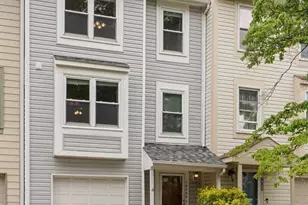
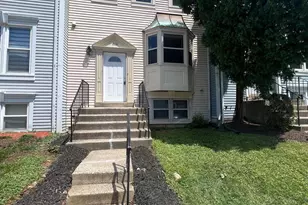
- Architectural Style: Colonial
- Structure Type: Interior Row/Townhouse
- Model: CHARMING
- Construction: Frame
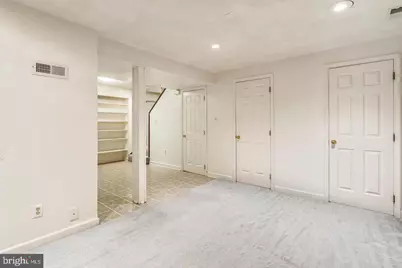
- Basement: Yes
- Basement Desc.: Fully Finished, Heated, Improved, Interior Access
- Foundation: Slab
- Roof: Composite
- Stories Description: Lower 1, Main, Upper 1
- Square Feet: 2,100
- Sq. Ft. Source: Assessor
- Living Area: 1,580 Sq. Ft.
- Finished Above Grnd: 1,060 Sq. Ft.
- Finished Below Grnd: 520 Sq. Ft.
- Year Built: 1985
- Year Built Source: Assessor
Additional Structures
- Other Structures: Shed
Lot Features
- Lot Size (Acres): 0.03
- Lot Size (Sq. Ft.): 1,500
- Lot Size Source: Assessor
- Zoning: R200
- Lot Description: Landscaping
Financial Considerations
- Price Per Sq. Ft.: $2.36
- Application Fee: $60
- Security Deposit: $2,500
- Tax w/Assessment: $421,933
- Tax Total Finished Sq. Ft.: 1060
Disclosures and Reports
- Ownership: Other
- Inclusions: Alarm System, Ceiling Fan, Clothes Dryer, Clothes Washer, Dishwasher, Refrigerator, Storage Shed, Stove, 2 twin beds, treadmill, sofa,
Listed by Samson Properties, Henry Nam
Schools serving 11127 Captain's Walk Ct
| Name | Grades | Distance |
|---|---|---|
Stone Mill Elementary School 14323 Stonebridge View Drive, North Potomac, MD 20878 | K-5 | 0.7 mi |
Cabin John Middle School 10701 Gainsborough Road, Potomac, MD 20854 | 6-8 | 5.2 mi |
Thomas S. Wootton High School 2100 Wootton Parkway, Rockville, MD 20850 | 9-12 | 2.6 mi |
Price History for 11127 Captain's Walk Ct
11127 Captains Walk Court, North Potomac, MD 20878 (MLS# MDMC2255512) is a Townhouse property with 3 bedrooms, 1 full bathroom and 1 partial bathroom. 11127 Captains Walk Court is currently listed for rent at $2,500 and was received on September 10, 2026. Want to learn more about 11127 Captains Walk Court? Do you have questions about finding other real estate for sale or rent in North Potomac? You can browse all North Potomac rentals or contact a Coldwell Banker agent to request more information.