This is a carousel with tiles that activate property listing cards. Use the previous and next buttons to navigate.
1/1
$841,000
This is a carousel with tiles that activate property listing cards. Use the previous and next buttons to navigate.
1/1
Property Description
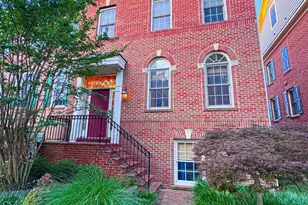
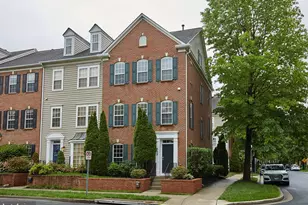
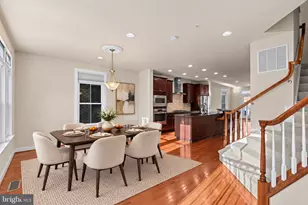
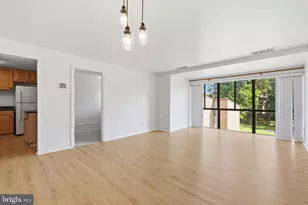
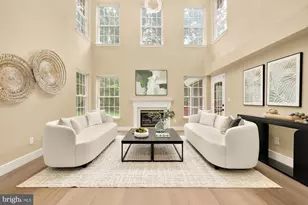
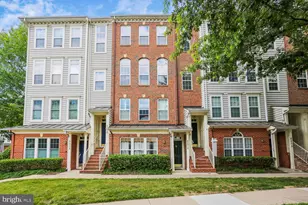
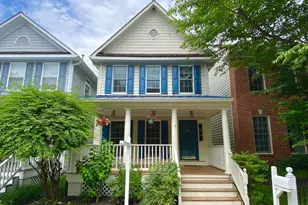
Offers due Tuesday September 8th, 10 AM. A striking end-of-group residence in North Potomac's Quince Trace community, 11808 Mango Lane is a Pulte-built Tyler model that delivers the space, light, and refined finishes of a luxury home with an exceptional location near the Kentlands and Lakelands. A stately brick-front exterior, architectural bump-outs, and charming portico create an impressive arrival, complemented by a two-car front-loading garage and an expansive driveway accommodating up to four additional vehicles. Positioned beside the community play area and backing to beautiful greenery, the setting offers a rare combination of convenience and privacy. Step inside to sun-filled interiors enhanced by brand-new paint, striking flooring, shadow-box detailing, crown molding, and recessed lighting. Ascend to an expansive open-concept main level where oversized windows illuminate the family room, featuring recently replaced carpet, elegant crown molding, an accent wall, and built-in fireplace. The adjoining dining area flows effortlessly into the showpiece of the home: a beautifully upgraded gas gourmet kitchen appointed with quartz countertops, 42-inch snow-white cabinetry, designer backsplash, stainless steel appliances, wall oven, built-in microwave, gas cooktop, externally vented hood, oversized apron-front sink, abundant counter space, an impressive walk-in pantry, and a massive statement island designed for gathering. Beyond the kitchen, a light-filled sunroom opens directly to the private deck-an inviting backdrop for morning coffee, al fresco dining, and summer entertaining surrounded by greenery. Upstairs, the expansive owner's retreat feels like a private sanctuary with tray ceilings, crown molding, recessed lighting, a generous sitting area, abundant windows, walk-in closet, and spa-inspired ensuite featuring dual vanities, soaking tub, walk-in shower, tile flooring, and private water closet. Two additional bedrooms, a beautifully appointed full bath, and coveted bedroom-level laundry complete the upper level. The fully finished walkout lower level adds exceptional versatility with a spacious recreation area wrapped in natural light, a private fourth bedroom, full bath, and direct access to the patio and outdoor setting-ideal for guests, a home office, or additional living space. Thoughtful enhancements continue with a newer roof, EV-ready capability, and an existing solar energy system designed to substantially reduce electricity expenses; the provided 12-month utility summary shows the two-system solar electric charges averaging approximately $87.93 per month, with data backing two electric vehicles constantly being charged. Location completes the offering: enjoy close proximity to Kentlands and Lakelands shopping, dining, parks, trails, and lakes, with convenient access to Downtown Crown, I-270, and Shady Grove Metro. The property is currently identified as serving Rachel Carson Elementary, Lakelands Park Middle, and Quince Orchard High School; Sophisticated, spacious, energy-conscious, and exceptionally connected-this Pulte-built Tyler model at 11808 Mango Lane brings together the lifestyle, flexibility, and elevated finishes today's buyer has been waiting for.
Full Property Details
Full Property Details for 11808 Mango Ln
General
- Sold For: $841,000
- HOA FEE: $166/month
- Taxes: $8,240 (2025)
- Status: Closed
- Type: Townhouse
- Source: BrightMLSMidAtlantic
- MLS ID: MDMC2250354
- Added to Site: 34 day(s) ago
Interior
- Number of Rooms: 15
- Rooms/Areas: Dining Room, Primary Bedroom, Bedroom 2, Bedroom 3, Bedroom 4, Kitchen, Family Room, Foyer, Sun/Florida Room, Laundry, Mud Room, Recreation Room, Primary Bathroom, Full Bath, Half Bath
- Interior Features: Bathroom - Tub Shower, Bathroom - Soaking Tub, Bathroom - Walk-In Shower, Breakfast Area, Built-Ins, Carpet, Combination Kitchen/Dining, Combination Dining/Living, Combination Kitchen/Living, Crown Moldings, Dining Area, Entry Level Bedroom, Family Room Off Kitchen, Floor Plan - Open, Kitchen - Island, Kitchen - Gourmet, Kitchen - Eat-In, Pantry, Primary Bath(s), Recessed Lighting, Upgraded Countertops, Walk-in Closet(s), Window Treatments, Other
- Fireplace: Yes
- Number of Fireplaces: 1
- Fireplace(s): Electric, Gas/Propane
- Appliances: Built-In Microwave, Cooktop, Disposal, Dishwasher, Dryer, Energy Efficient Appliances, Exhaust Fan, Microwave, Oven - Wall, Refrigerator, Range Hood, Stainless Steel Appliances, Washer, Water Heater
- Flooring: Carpet, Solid Hardwood, Ceramic Tile
Rooms
Bathrooms
- Total Bathrooms: 4
- Full Bathrooms: 3
- Half Bathrooms: 1
- Upper Floor Baths: 2
- Upper - Full Baths: 2
- Main Floor Baths: 1
- Main - 1/2 Baths: 1
- Lower Floor Baths: 1
- Lower - Full Baths: 1
Bedrooms
- Total Bedrooms: 4
- Bedrooms Upper: 3
- Bedrooms Lower: 1
Other Rooms
- Laundry: Has Laundry, Dryer In Unit, Upper Floor, Washer In Unit
Additional Information
- Shared Amenities: Tot Lots/Playground, Jog/Walk Path, Common Grounds
- Security/Safety: Carbon Monoxide Detector(s), Fire Detection System, Smoke Detector, Sprinkler System - Indoor
Exterior
- Exterior Features: Street Lights, Sidewalks
- Porch/Patio/Deck: Balcony, Patio(s), Deck(s)
Parking
- Garage: Yes
- Garage Spaces: 2
- Total Spaces: 2
- Parking Features: Concrete Driveway, Electric Vehicle Charging Station(s)
- Parking Type: Attached Garage, Off Street
- Garage Description: Additional Storage Area, Garage - Front Entry, Inside Access
Location
- County: MONTGOMERY
- Subdivision: QUINCE TRACE
- Driving Directions: GPS IS BEST!!
- Location Details: Suburban
School Information
- School District: Montgomery County Public Schools
- Elementary School: Rachel Carson
- Middle School: Lakelands Park
- High School: Quince Orchard
Community
- Association: Yes
- Assoc. Name: QUINCE TRACE
- Assoc. Fees Include: Common Area Maintenance, Lawn Care Front, Lawn Care Rear, Lawn Care Side, Lawn Maintenance, Reserve Funds, Road Maintenance
- Pets Allowed: Yes
- Pets: No Pet Restrictions
Heating & Cooling
- Central air: Yes
- Cooling Type: Central A/C, Programmable Thermostat, Solar On Grid
- Cooling Fuel: Electric
- Heating Type: Forced Air, Programmable Thermostat
- Heating Fuel: Natural Gas
- Water Heater: Natural Gas, 60+ Gallon Tank
Utilities
- Sewer: Public Sewer
- Water: Public
Structural Information
- Architectural Style: Colonial
- Structure Type: End of Row/Townhouse
- Builder: Pulte
- Model: Tyler
- Construction: Frame, Brick Veneer, Advanced Framing
- Foundation: Passive Radon Mitigation, Slab
- Roof: Architectural Shingle
- Walls/Ceilings: 9'+ Ceilings, Brick, Dry Wall
- Windows: Vinyl Clad, Double Pane
- Doors: Insulated
- Stories Description: Lower 1, Main, Upper 1
- Square Feet: 3,245
- Sq. Ft. Source: Estimated
- Living Area: 3,245 Sq. Ft.
- Finished Above Grnd: 2,430 Sq. Ft.
- Finished Below Grnd: 815 Sq. Ft.
- Year Built: 2014
- Year Built Source: Assessor
- Property Condition: Very Good, Excellent
Unit Information
Unit 1
- Bathrooms-Lower: 1
- Bedrooms-Lower: 1
Lot Features
- Property View: Trees/Woods
- Lot Size (Acres): 0.06
- Lot Size (Sq. Ft.): 2,656
- Lot Size Source: Assessor
- Street/Road Desc.: Access - On Grade, Paved
- Zoning: RT8.0
Green Features
- RFactor - Ceilings: 49
- RFactor - Walls: 19
Financial Considerations
- Price Per Sq. Ft.: $343.62
- Association Fee: $166
- Assoc Fee Freq.: Monthly
- Assessment Year: 2026
- City/TownTax Freq: Annually
- County Tax: $7,705
- County Tax Freq: Annually
- Tax w/Assessment: $729,900
- Tax Amount: $8,240
- Tax Year: 2025
- Terms: Standard Sale
- Tax Total Finished Sq. Ft.: 2830
Disclosures and Reports
- Ownership: Fee Simple
- Lot Number: 30
Listed by Cummings & Co. Realtors, Sunna Ahmad
Sold by RE/MAX Town Center, Debbie W Hsu

Get Pre-Approved Today
Schools
Schools serving 11808 Mango Ln
School District:Montgomery County Public Schools, Gaithersburg, MD
| Name | Grades | Distance |
|---|---|---|
Rachel Carson Elementary School 100 Tschiffely Square Road, Gaithersburg, MD 20878 | PK-5 | 0.3 mi |
Lakelands Park Middle School 1200 Main Street, Gaithersburg, MD 20878 | 6-8 | 0.7 mi |
Quince Orchard High School 15800 Quince Orchard Road, Gaithersburg, MD 20878 | 9-12 | 0.5 mi |
Disclaimer:
School attendance boundaries provided by ATTOM Data Solutions and are for reference only. Contact the school directly to verify enrollment eligibility.
Price & Sales History for 11808 Mango Ln
Date
Details
Price
Change
Source
9/29/2026
Sold
$841,000
0.72%
MLS
9/03/2026
Listed
$835,000
—
MLS
Disclaimer: Historical sales information is derived from public records provided by the county offices. Information is not guaranteed and should be independently verified.
11808 Mango Lane, North Potomac, MD 20878 (MLS# MDMC2250354) is a Townhouse property that was sold at $841,000 on September 29, 2026. Want to learn more about 11808 Mango Lane? Do you have questions about finding other Townhouse real estate for sale in North Potomac? You can browse all North Potomac real estate or contact a Coldwell Banker agent to request more information.