This is a carousel with tiles that activate property listing cards. Use the previous and next buttons to navigate.
1/1
$1,550,000
This is a carousel with tiles that activate property listing cards. Use the previous and next buttons to navigate.
1/1
Property Description
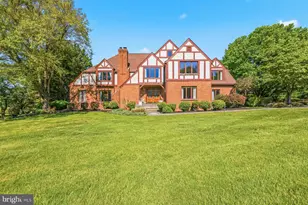
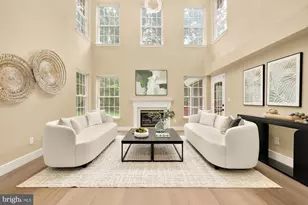
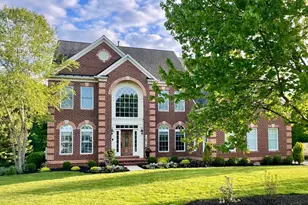
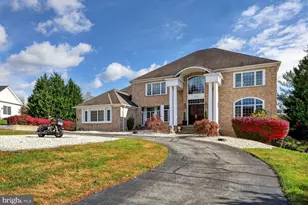
Price Improvement + Major Updates Completed! Brand-New Carrier HVAC Installed & Professionally Maintained Pool. Tucked within prestigious Bridle Crossing in North Potomac, this custom Tudor estate rests on 2+ scenic acres surrounded by mature landscaping, open green space, and equestrian trails, offering exceptional privacy and timeless estate charm. Step inside the dramatic two-story foyer, where soaring ceilings, elegant millwork, oversized windows, and rich wood flooring create an immediate sense of space and sophistication. Designed for both grand entertaining and comfortable everyday living, the home features a breathtaking two-story family room with a floor-to-ceiling stone fireplace, walls of windows, built-in beverage station with dual wine refrigerators, custom chandelier, and sun-filled morning room with direct deck access. The beautifully renovated kitchen (2023) showcases upgraded cabinetry, new countertops, premium Bosch appliances, center island, and seamless flow into the breakfast area and family room. A main-level bedroom suite with adjacent full bath and separate private office offers exceptional flexibility. Upstairs, the expansive primary suite serves as a peaceful private retreat featuring soaring ceilings, hardwood flooring, gas fireplace, sitting area, oversized windows overlooking the picturesque grounds, and two walk-in closets. The spacious en suite bath is filled with natural light from multiple skylights and includes dual vanities, soaking tub, and separate shower. The upper level also features three additional spacious bedrooms, 3 full baths, walk-in closets, and a convenient laundry room, all connected by dramatic open-to-below hallways that enhance the home's airy architectural design and natural light. The fully finished walk-out lower level expands the home's living and entertaining possibilities with an enormous recreation room, dedicated media room, exercise room with sauna, full bath, guest bedroom, and multiple flexible-use spaces .  The outdoor setting is truly spectacular: Expansive deck overlooking the in-ground pool, sprawling open grounds, and serene wooded backdrop, an ideal setting for entertaining, recreation, gardening, quiet relaxation, or simply enjoying the ever-changing beauty of nature: Spring brings spectacular blooming ornamental trees reminiscent of cherry blossoms, summers are filled with lush greenery and glowing sunset views, autumn showcases vibrant foliage, and winter transforms the property into a peaceful snow-covered sanctuary. Beyond its beauty, the home has benefited from substantial recent infrastructure investments rarely seen in resale properties. An extensive whole-house plumbing project exceeding $35K was recently completed with full WSSC permitting and inspections under current construction codes, including replacement of all polybutylene plumbing, updated systems to new energy-efficiency requirements, hot-water recirculation, and modern temperature safety features. Additional upgrades include a brand new Carrier HVAC (serving the basement/main level); a new well pressure tank, new 75-gallon water heater, upstairs Carrier gas HVAC system (2022), whole-house well water treatment and softening system (2023) and Hayward Pro Series pool filtration system (2023), providing exceptional long-term value and peace of mind. Additional highlights include 3 fireplace, hardwood flooring throughout all three levels, feshly painted interior, spacious three-car garage. Located in the highly sought-after Wootton High School cluster, this exceptional residence offers peaceful estate living with remarkable convenience to Kentlands, Downtown Crown, Rio, Potomac Village, shopping, dining, scenic Potomac Bridle & Hiking Trails, North Potomac Community Recreation Center, Big Pines Local Park, and easy access to I-270 and I-495.
Full Property Details
Full Property Details for 14008 Crossland Ln
General
- Sold For: $1,550,000
- Taxes: $16,968 (2025)
- Status: Closed
- Type: Single Family
- Source: BrightMLSMidAtlantic
- MLS ID: MDMC2232448
- Added to Site: 147 day(s) ago
Interior
- Interior Features: Air Filter System, Attic, Bathroom - Jetted Tub, Bathroom - Soaking Tub, Bathroom - Tub Shower, Breakfast Area, Ceiling Fan(s), Crown Moldings, Curved Staircase, Entry Level Bedroom, Family Room Off Kitchen, Floor Plan - Traditional, Formal/Separate Dining Room, Kitchen - Country, Kitchen - Gourmet, Kitchen - Island, Kitchen - Table Space, Pantry, Recessed Lighting, Primary Bath(s), Skylight(s), Upgraded Countertops, Wainscotting, Walk-in Closet(s), Water Treat System, Window Treatments, Wood Floors
- Fireplace: Yes
- Number of Fireplaces: 3
- Fireplace(s): Mantel(s), Stone, Wood, Fireplace - Glass Doors
- Appliances: Built-In Microwave, Cooktop, Cooktop - Down Draft, Dishwasher, Disposal, Dryer, Exhaust Fan, Oven - Wall, Refrigerator, Stainless Steel Appliances, Washer, Water Conditioner - Owned, Water Heater
- Flooring: Wood
Rooms
Bathrooms
- Total Bathrooms: 6
- Full Bathrooms: 6
- Upper Floor Baths: 4
- Upper - Full Baths: 4
- Main Floor Baths: 1
- Main - Full Baths: 1
- Lower Floor Baths: 1
- Lower - Full Baths: 1
Bedrooms
- Total Bedrooms: 5
- Bedrooms Upper: 4
- Bedrooms Main & Up: 1
Other Rooms
- Laundry: Upper Floor
Additional Information
- Pool: Yes
- Private Pool: Yes
- Pool Description: Concrete, Heated, In Ground, Lap/Exercise
Exterior
- Exterior Features: Exterior Lighting, Awning(s), Gutter System, Play Area, Play Equipment, Secure Storage
- Porch/Patio/Deck: Breezeway, Deck(s), Patio(s)
Parking
- Garage: Yes
- Garage Spaces: 3
- Total Spaces: 11
- Parking Features: Asphalt Driveway
- Parking Type: Attached Garage, Driveway, On Street
- Garage Description: Additional Storage Area, Garage - Side Entry, Garage Door Opener, Inside Access
Location
- County: MONTGOMERY
- Driving Directions: Turkey Foot or Jones Lane to Crossland
School Information
- School District: Montgomery County Public Schools
- Elementary School: Travilah
- Middle School: Robert Frost
- High School: Thomas S. Wootton
Community
- Pets Allowed: Yes
- Pets: No Pet Restrictions
Heating & Cooling
- Central air: Yes
- Cooling Type: Central A/C, Zoned
- Cooling Fuel: Electric
- Heating Type: Central, Forced Air, Zoned
- Heating Fuel: Natural Gas
- Water Heater: 60+ Gallon Tank, Electric
Utilities
- Sewer: Private Septic Tank
- Water: Well
Structural Information
- Architectural Style: Tudor
- Structure Type: Detached
- Construction: Brick
- Basement: Yes
- Basement Desc.: Walkout Level, Sump Pump, Interior Access, Fully Finished, Full, Connecting Stairway
- Foundation: Concrete Perimeter, Active Radon Mitigation
- Roof: Architectural Shingle
- Walls/Ceilings: 9'+ Ceilings, 2 Story Ceilings
- Windows: Casement, Double Pane, Skylights
- Doors: French
- Stories Description: Lower 1, Main, Upper 1
- Square Feet: 7,608
- Sq. Ft. Source: Assessor
- Living Area: 7,018 Sq. Ft.
- Finished Above Grnd: 5,218 Sq. Ft.
- Finished Below Grnd: 1,800 Sq. Ft.
- Year Built: 1989
- Year Built Source: Assessor
Unit Information
Unit 1
- Bathrooms-Lower: 1
Additional Structures
- Other Structures: Shed
Lot Features
- Property View: Garden/Lawn, Panoramic, Trees/Woods
- Lot Size (Acres): 2.02
- Lot Size (Sq. Ft.): 87,991
- Lot Size Source: Assessor
- Zoning: RE2
Horse Property
- Horse Property: Yes
Financial Considerations
- Price Per Sq. Ft.: $315.25
- Assessment Year: 2026
- City/TownTax Freq: Annually
- County Tax: $16,079
- County Tax Freq: Annually
- Tax w/Assessment: $1,576,467
- Tax Amount: $16,968
- Tax Year: 2025
- Terms: Standard Sale
- Tax Total Finished Sq. Ft.: 7018
Disclosures and Reports
- Ownership: Fee Simple
- Lot Number: 19
Listed by RE/MAX Realty Group, KATHY XU
Sold by Samson Properties, Sam Thana Jr.

Get Pre-Approved Today
Schools
Schools serving 14008 Crossland Ln
School District:Montgomery County Public Schools, Gaithersburg, MD
| Name | Grades | Distance |
|---|---|---|
Travilah Elementary School 13801 Dufief Mill Road, North Potomac, MD 20878 | K-5 | 1.2 mi |
Robert Frost Middle School 9201 Scott Drive, Rockville, MD 20850 | 6-8 | 4.5 mi |
Thomas S. Wootton High School 2100 Wootton Parkway, Rockville, MD 20850 | 9-12 | 4.7 mi |
Disclaimer:
School attendance boundaries provided by ATTOM Data Solutions and are for reference only. Contact the school directly to verify enrollment eligibility.
Price & Sales History for 14008 Crossland Ln
Date
Details
Price
Change
Source
9/03/2026
Sold
$1,550,000
-5.78%
MLS
7/12/2026
Price Reduced
$1,645,000
-2.37%
MLS
5/13/2026
Listed
$1,685,000
—
MLS
Disclaimer: Historical sales information is derived from public records provided by the county offices. Information is not guaranteed and should be independently verified.
14008 Crossland Lane, North Potomac, MD 20878 (MLS# MDMC2232448) is a Single Family property that was sold at $1,550,000 on September 03, 2026. Want to learn more about 14008 Crossland Lane? Do you have questions about finding other Single Family real estate for sale in North Potomac? You can browse all North Potomac real estate or contact a Coldwell Banker agent to request more information.