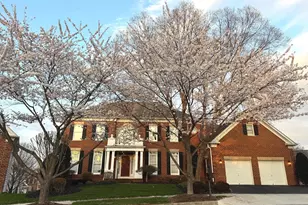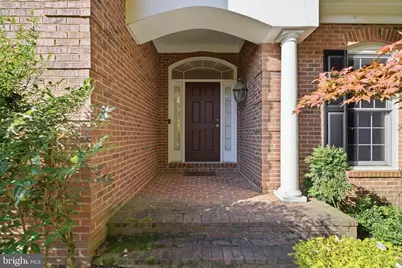
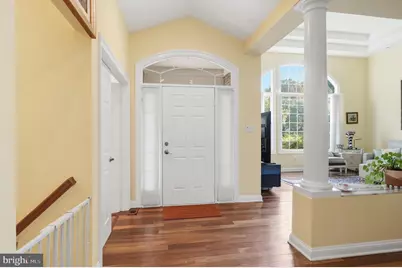
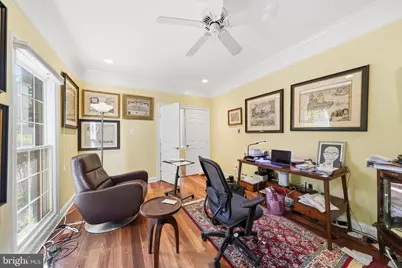




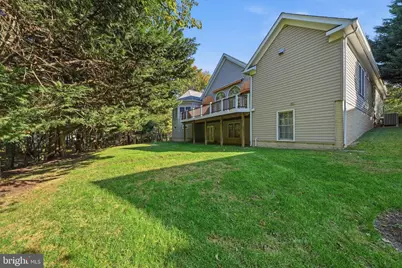
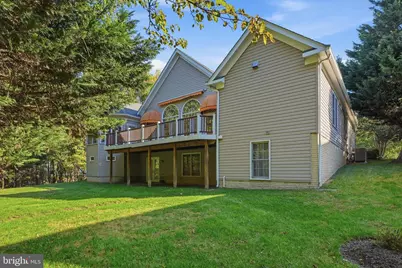
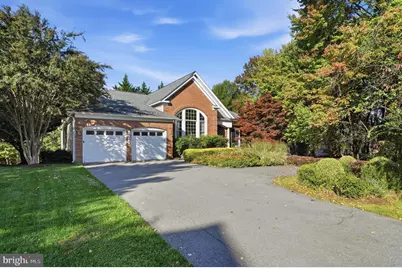
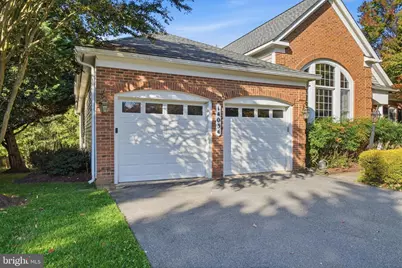
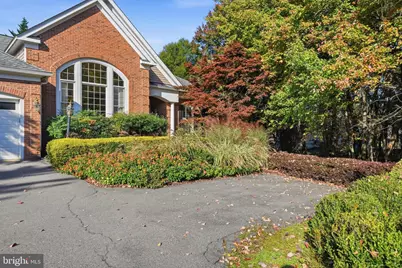
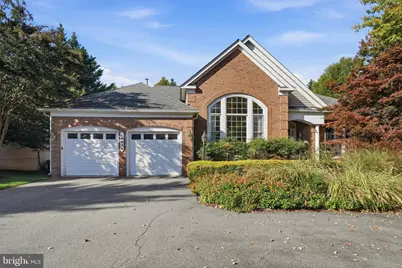
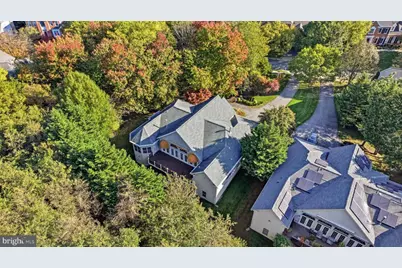
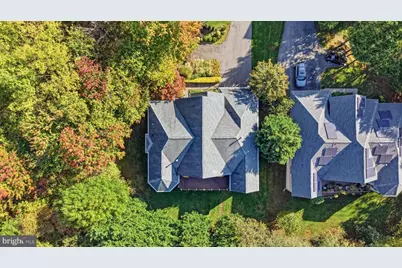
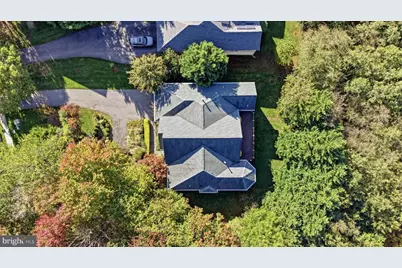
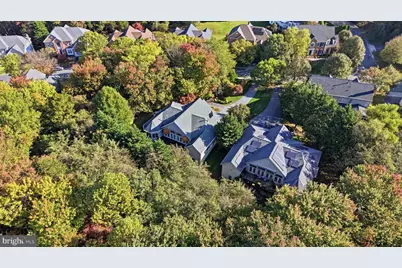
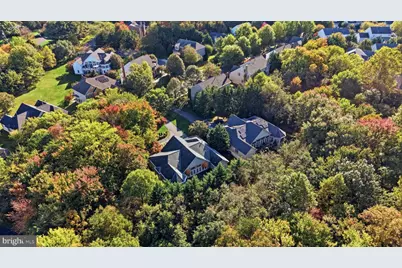
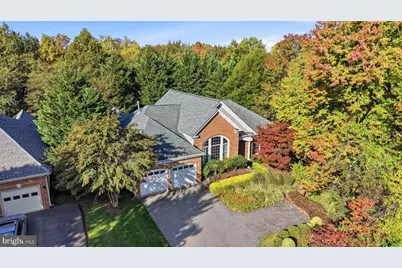
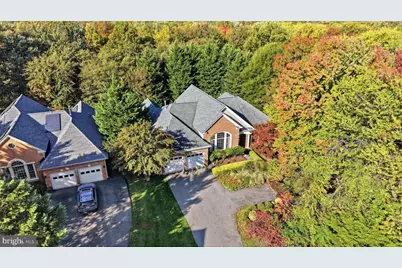
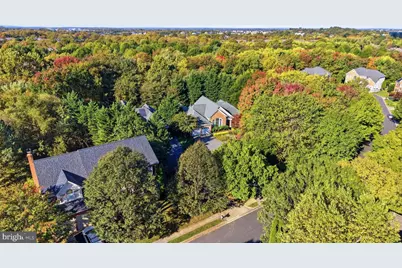
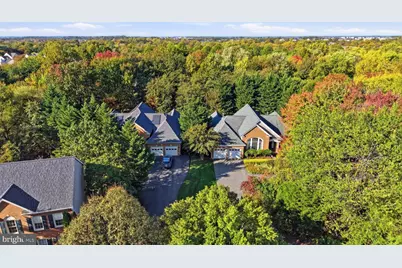
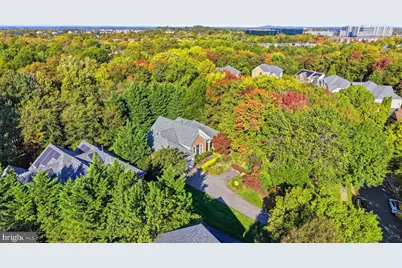
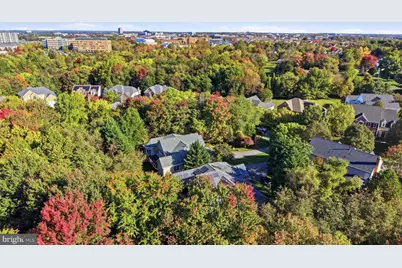
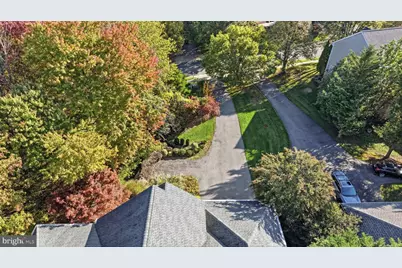
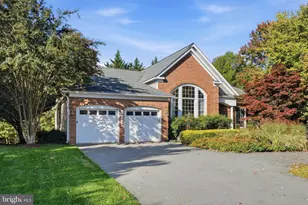
This is a carousel with tiles that activate property listing cards. Use the previous and next buttons to navigate.
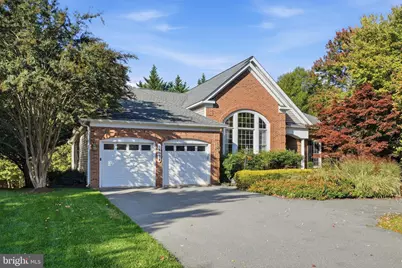
$1,735,000 Just Listed
This is a carousel with tiles that activate property listing cards. Use the previous and next buttons to navigate.
Full Property Details for 14034 Weeping Cherry Dr
General
- Price: $1,735,000
- HOA FEE: $125/month
- Taxes: $13,889 (2026)
- Status: Active
- Type: Single Family
- Source: BrightMLSMidAtlantic
- MLS ID: MDMC2262004
- Updated: 10/30/2026
- Added to Site: 3 day(s) ago
Interior
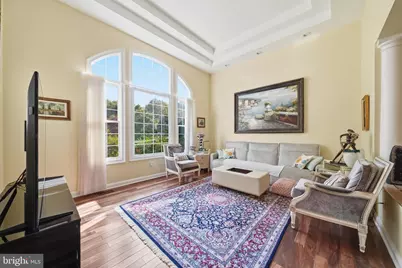
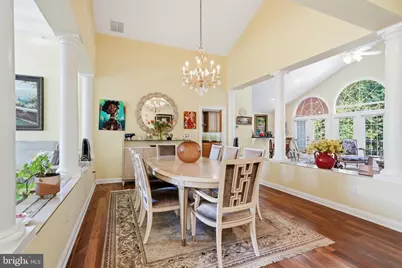
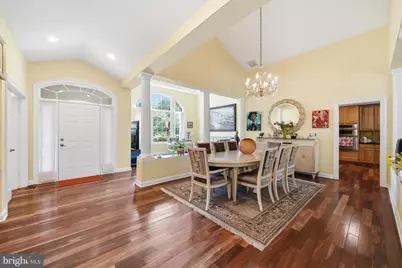
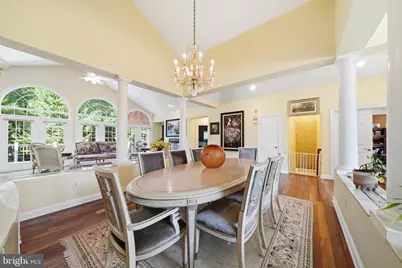
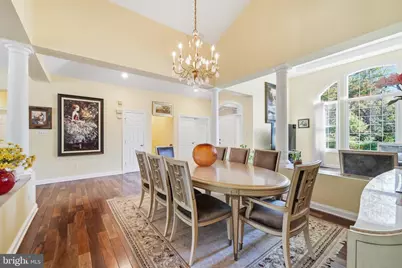
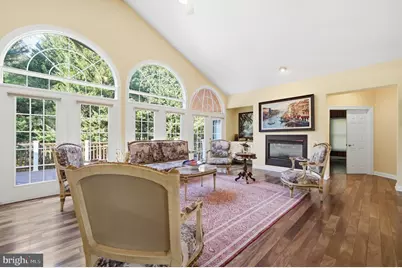
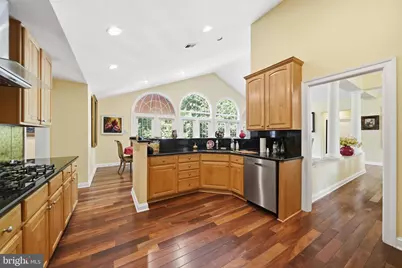
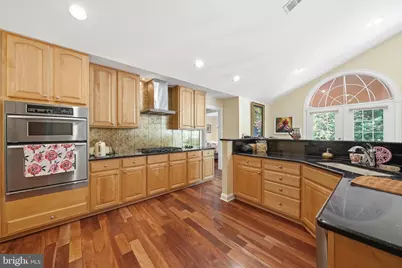
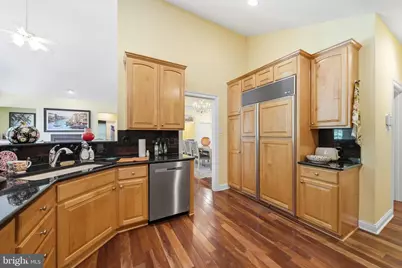
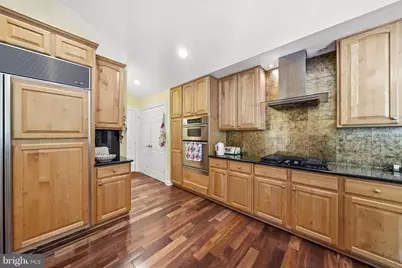
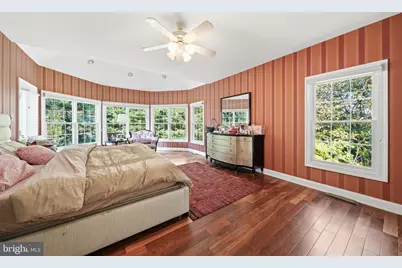
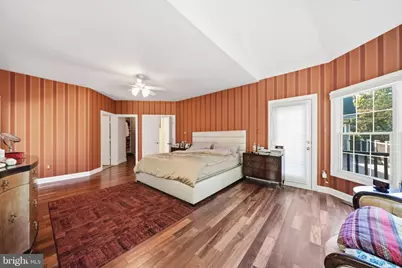
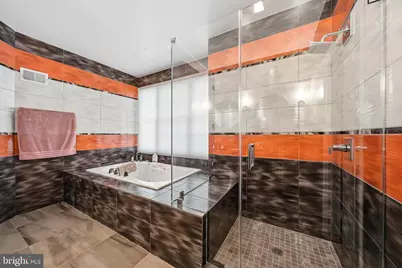
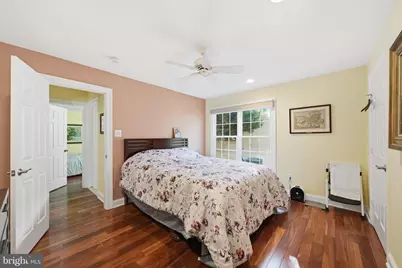
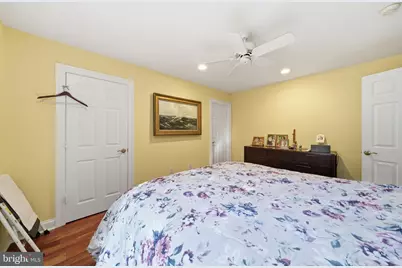
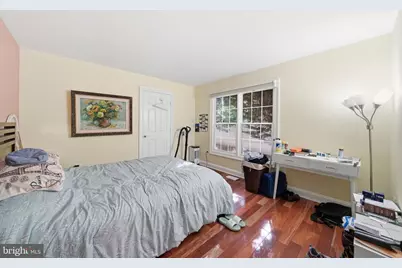
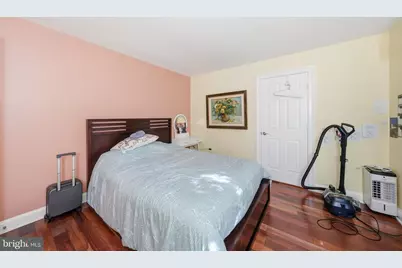
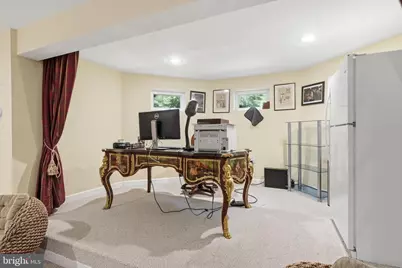
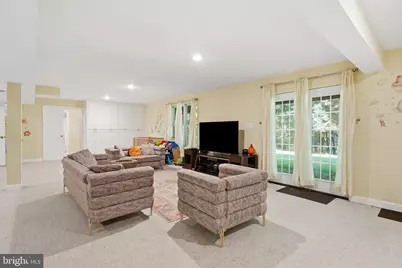
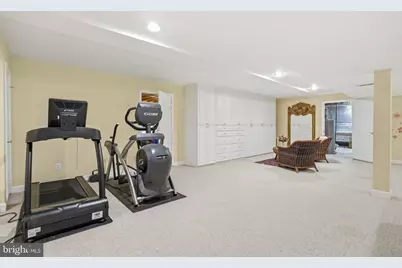
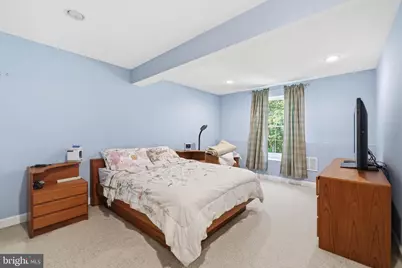
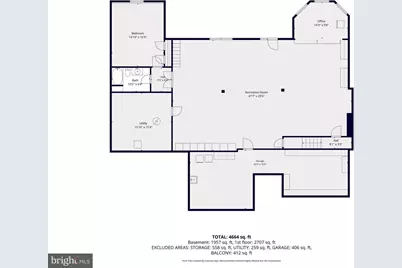
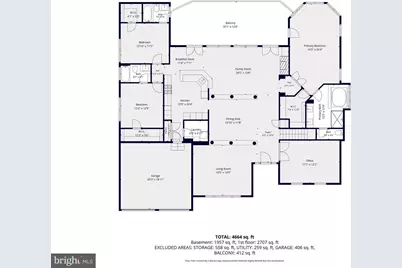
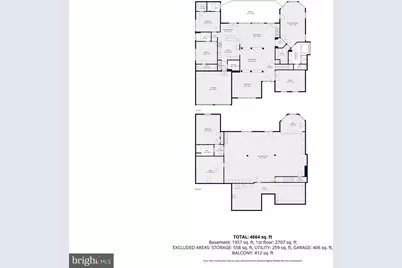
- Rooms/Areas: Dining Room, Primary Bedroom, Bedroom 2, Bedroom 3, Kitchen, Family Room, Bedroom 1, Office, Storage Room, Utility Room, Bathroom 1, Bathroom 2, Bathroom 3, Hobby Room, Primary Bathroom
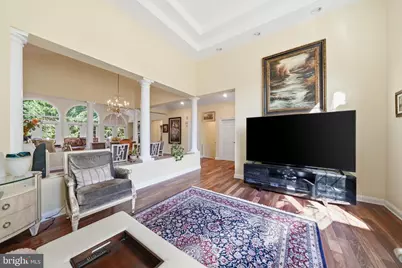
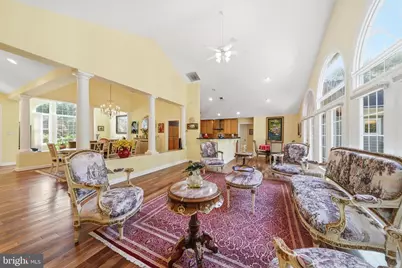
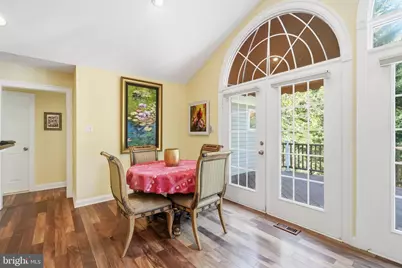
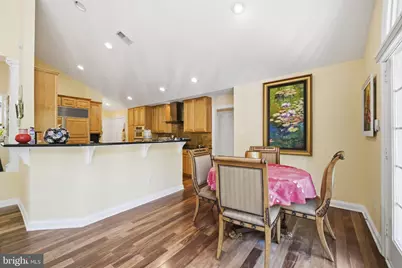
- Interior Features: Breakfast Area, Dining Area, Family Room Off Kitchen, Floor Plan - Open, Upgraded Countertops, Window Treatments, Wood Floors
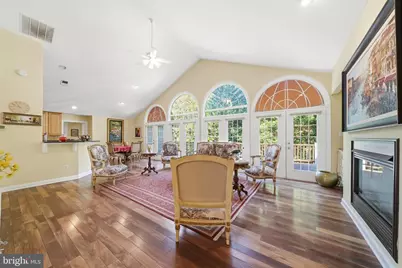
- Fireplace: Yes
- Number of Fireplaces: 1
- Fireplace(s): Fireplace - Glass Doors
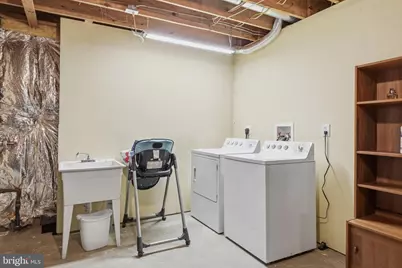
- Appliances: Cooktop, Dishwasher, Disposal, Dryer, Energy Efficient Appliances, Exhaust Fan, Microwave, Oven - Wall, Refrigerator, Washer
- Flooring: Wood
Rooms
Bathrooms
- Total Bathrooms: 4
- Full Bathrooms: 4
- Main Floor Baths: 3
- Main - Full Baths: 3
- Lower Floor Baths: 1
- Lower - Full Baths: 1
Bedrooms
- Total Bedrooms: 4
- Bedrooms Lower: 1
- Bedrooms Main & Up: 3
Other Rooms
- Laundry: Main Floor, Lower Floor
Additional Information
- Shared Amenities: Basketball Courts, Club House, Exercise Room, Jog/Walk Path, Pool - Outdoor, Tennis Courts, Tot Lots/Playground
- Shared Pool: Yes
- Pool: Yes
- Security/Safety: Electric Alarm
Exterior
- Exterior Features: Sidewalks
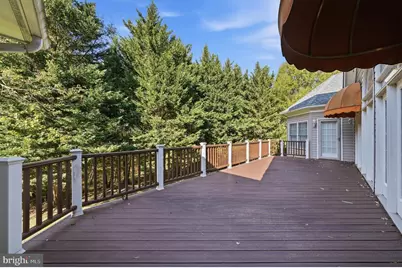
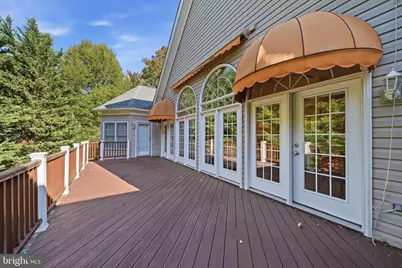
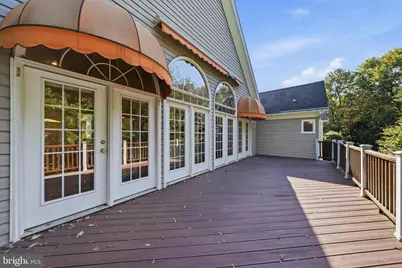
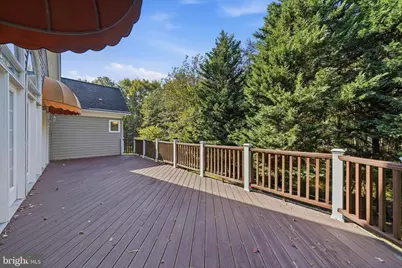
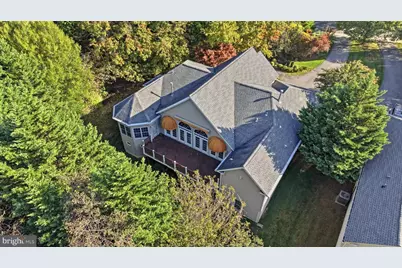
- Porch/Patio/Deck: Deck(s)
Parking
- Garage: Yes
- Garage Spaces: 2
- Total Spaces: 6
- Parking Features: Asphalt Driveway
- Parking Type: Attached Garage, Driveway
- Garage Description: Garage Door Opener, Inside Access
Location
- County: MONTGOMERY
- Subdivision: WILLOWS OF POTOMAC
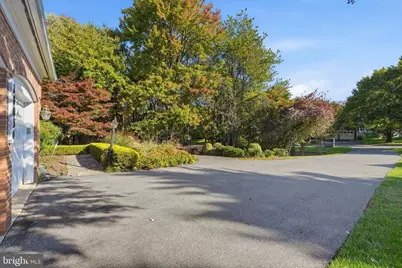
- Driving Directions: FROM GLEN MILL, RIGHT ON BALD CYPRESS, RIGHT ON WILLOW TREE, RIGHT ON WEEPING CHERRY TOWARDS CUL-DE-SAC, HOUSE ON LEFT BACKING TO TREES.
- Direction Faces: East
School Information
- School District: Montgomery County Public Schools
- Elementary School: Lakewood
- Middle School: Robert Frost
- High School: Thomas S. Wootton
Community
- Association: Yes
- Assoc. Name: VANGUARD MANAGEMENT ASSOCIATES, INC
- Assoc. Fees Include: Common Area Maintenance, Management, Other, Pool(s)
Heating & Cooling
- Central air: Yes
- Cooling Type: Ceiling Fan(s), Central A/C, Zoned
- Cooling Fuel: Electric
- Heating Type: Forced Air
- Heating Fuel: Natural Gas
- Water Heater: Natural Gas
Utilities
- Sewer: Public Sewer
- Water: Public
- Utility Description: Cable TV Available, Electric Available, Natural Gas Available, Phone Available, Sewer Available, Water Available
Structural Information
- Architectural Style: Ranch/Rambler
- Structure Type: Detached
- Model: BELLAIRE
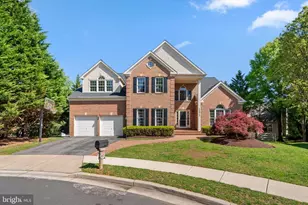
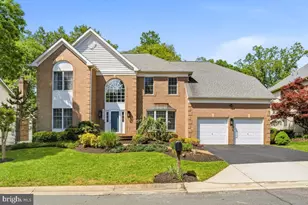
- Construction: Brick, Brick Front, Combination, Vinyl Siding
- Basement: Yes
- Basement Entrance: Yes
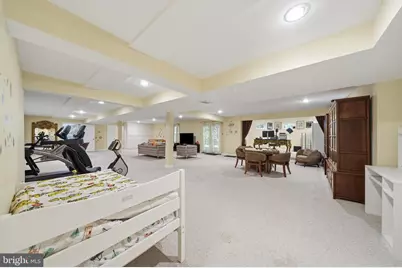
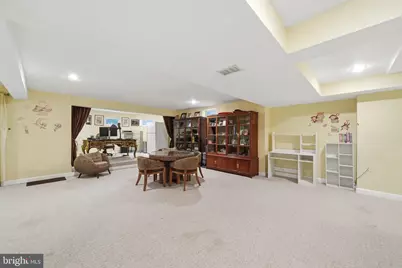
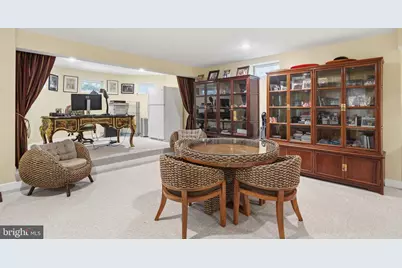
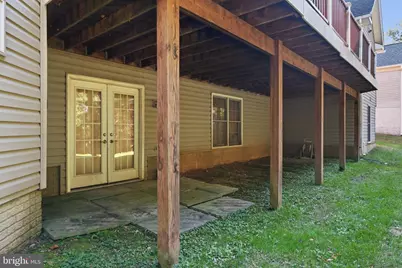
- Basement Desc.: Daylight, Full, Fully Finished, Heated, Improved, Outside Entrance, Walkout Level
- Foundation: Concrete Perimeter, Slab
- Roof: Architectural Shingle
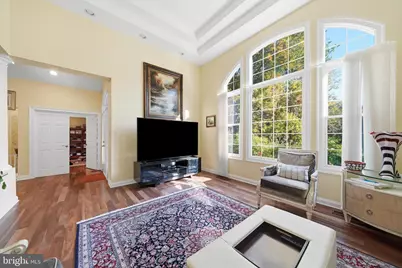
- Walls/Ceilings: 9'+ Ceilings, Cathedral Ceilings, Vaulted Ceilings
- Windows: Palladian
- Stories Description: Lower 1, Main
- Square Feet: 5,588
- Sq. Ft. Source: Assessor
- Living Area: 4,874 Sq. Ft.
- Finished Above Grnd: 2,794 Sq. Ft.
- Finished Below Grnd: 2,080 Sq. Ft.
- Year Built: 1998
- Year Built Source: Assessor
- Property Condition: Excellent
Unit Information
Unit 1
- Bathrooms-Lower: 1
- Bedrooms-Lower: 1
Lot Features
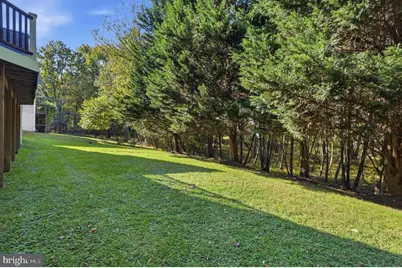
- Property View: Trees/Woods
- Lot Size (Acres): 0.32
- Lot Size (Sq. Ft.): 13,939
- Lot Size Source: Estimated
- Zoning: R200
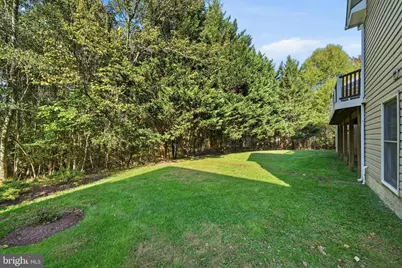
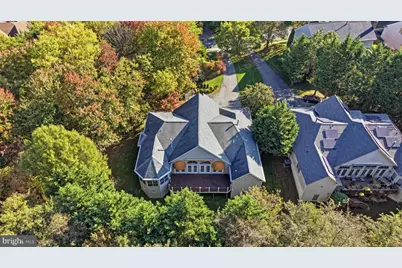
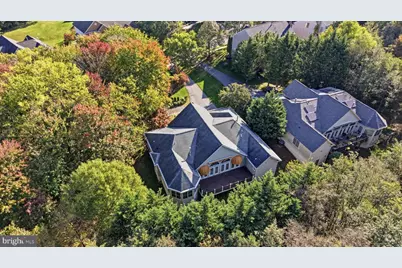
- Lot Description: Backs - Parkland, Premium, Trees/Wooded
Financial Considerations
- Price Per Sq. Ft.: $620.97
- Association Fee: $125
- Assoc Fee Freq.: Monthly
- Assessment Year: 2026
- City/TownTax Freq: Annually
- County Tax: $13,207
- County Tax Freq: Annually
- Tax w/Assessment: $1,232,600
- Tax Amount: $13,889
- Tax Year: 2026
- Tax Total Finished Sq. Ft.: 4874
Disclosures and Reports
- Ownership: Fee Simple
- Lot Number: 13
Schools serving 14034 Weeping Cherry Dr
| Name | Grades | Distance |
|---|---|---|
Lakewood Elementary School, Rockville, MD 2534 Lindley Terrace, Rockville, MD 20850 | K-5 | 0.3 mi |
Robert Frost Middle School 9201 Scott Drive, Rockville, MD 20850 | 6-8 | 1.1 mi |
Thomas S. Wootton High School 2100 Wootton Parkway, Rockville, MD 20850 | 9-12 | 1.1 mi |
Price & Sales History for 14034 Weeping Cherry Dr
Tax History for 14034 Weeping Cherry Dr
Estimate the Cost for 14034 Weeping Cherry Dr
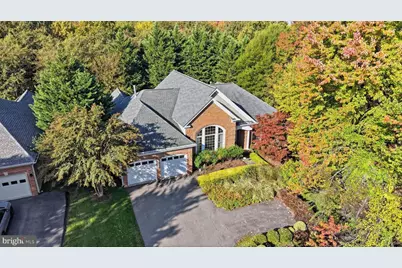
14034 Weeping Cherry Drive, North Potomac, MD 20850 (MLS# MDMC2262004) is a Single Family property with 4 bedrooms and 4 full bathrooms. 14034 Weeping Cherry Drive is currently listed for $1,735,000 and was received on October 30, 2026. This property is listed by Ajay Kapur from our Potomac / Rockville Office.Want to learn more about 14034 Weeping Cherry Drive? Do you have questions about finding other Single Family real estate for sale in North Potomac? You can browse all North Potomac real estate or contact a Coldwell Banker agent to request more information.