Full Property Details for 14213 Floral Park Dr
General
- Rent: $5,600
- HOA FEE: $42/month
- Status: Closed
- Type: Single Family
- Source: BrightMLSMidAtlantic
- MLS ID: MDMC2241654
- Added to Site: 112 day(s) ago
Rental Information
- Max. Lease (Mths): 36
- Min. Lease (Mths): 12
- Rent Includes: Trash Removal, Taxes, HOA/Condo Fee
Interior
- Interior Features: Breakfast Area, Butlers Pantry, Chair Railings, Crown Moldings, Dining Area, Kitchen - Gourmet, Kitchen - Island, Primary Bath(s), Recessed Lighting, Upgraded Countertops, WhirlPool/HotTub, Window Treatments, Wood Floors, Laundry Chute, Skylight(s)
- Fireplace: Yes
- Number of Fireplaces: 1
- Fireplace(s): Brick
- Appliances: Cooktop - Down Draft, Dishwasher, Disposal, Dryer, Oven - Wall, Microwave, Refrigerator, Washer
- Flooring: Hardwood
Rooms
- Total Bathrooms: 5
- Full Bathrooms: 4
- Half Bathrooms: 1
- Upper Floor Baths: 3
- Upper - Full Baths: 3
- Main Floor Baths: 1
- Main - 1/2 Baths: 1
- Lower Floor Baths: 1
- Lower - Full Baths: 1
- Total Bedrooms: 4
- Bedrooms Upper: 4
Parking
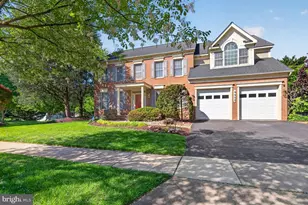
- Garage: Yes
- Garage Spaces: 2
- Total Spaces: 2
- Parking Type: Driveway, Attached Garage
- Garage Description: Garage Door Opener
Location
- County: MONTGOMERY
- Driving Directions: Take I-270 N and Darnestown Rd to Orchard Valley Drive in North Potomac. Continue on Orchard Valley Dr. to Floral Park Dr.
School Information
- School District: Montgomery County Public Schools
- Elementary School: Stone Mill
- Middle School: Cabin John
- High School: Thomas S. Wootton
Community
Heating & Cooling
- Central air: Yes
- Cooling Type: Central A/C
- Cooling Fuel: Electric
- Heating Type: Forced Air
- Heating Fuel: Electric, Natural Gas
- Water Heater: Natural Gas
Utilities
- Sewer: Public Sewer
- Water: Public
Structural Information
- Architectural Style: Colonial
- Structure Type: Detached
- Construction: Brick
- Basement: Yes
- Basement Desc.: Partially Finished
- Foundation: Other
- Roof: Shake
- Walls/Ceilings: 9'+ Ceilings, 2 Story Ceilings, High, Vaulted Ceiling
- Windows: Insulated, Palladian, Screens, Skylights, Bay/Bow
- Doors: French, Six Panel
- Stories Description: Lower 1, Main, Upper 1
- Square Feet: 5,972
- Sq. Ft. Source: Estimated
- Living Area: 5,216 Sq. Ft.
- Finished Above Grnd: 3,816 Sq. Ft.
- Finished Below Grnd: 1,400 Sq. Ft.
- Year Built: 1991
- Year Built Source: Estimated
Unit Information
Lot Features
- Lot Size (Acres): 0.31
- Lot Size (Sq. Ft.): 13,502
- Lot Size Source: Estimated
- Zoning: R200
Financial Considerations
- Price Per Sq. Ft.: $1.47
- Association Fee: $42
- Assoc Fee Freq.: Monthly
- Application Fee: $55
- Security Deposit: $5,600
- Tenant Pays: Utilities - All, Snow Removal, Fireplace/Flue Cleaning, Lawn/Tree/Shrub Care
Disclosures and Reports
Listed by Long & Foster Real Estate, Inc., Linda K Robinson
Sold by Unrepresented, Unrepresented