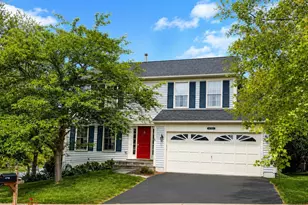
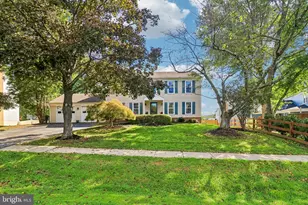
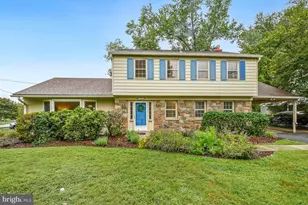
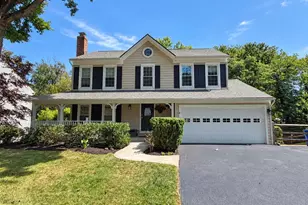
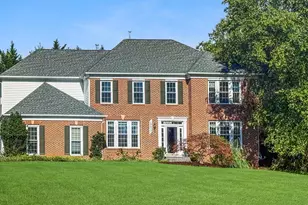
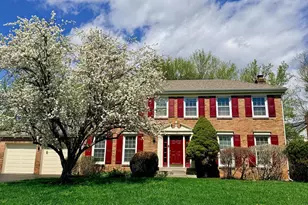
Full Property Details for 14307 Cartwright Way
General
- Sold For: $849,000
- HOA FEE: $38/month
- HOA FEE FREQ.: Quarterly
- Taxes: $9,966 (2025)
- Status: Closed
- Type: Single Family
- Source: BrightMLSMidAtlantic
- MLS ID: MDMC2235412
- Added to Site: 145 day(s) ago
Interior
- Interior Features: Attic, Kitchen - Gourmet, Family Room Off Kitchen, Kitchen - Island, Kitchen - Table Space, Dining Area, Kitchen - Eat-In, Built-Ins, Primary Bath(s), Wood Floors, WhirlPool/HotTub, Chair Railings, Crown Moldings, Window Treatments, Upgraded Countertops, Recessed Lighting, Floor Plan - Open
- Fireplace: Yes
- Number of Fireplaces: 1
- Fireplace(s): Mantel(s)
- Appliances: Disposal, Icemaker, Refrigerator, Stove, Dishwasher, Dryer, Microwave, Washer, Exhaust Fan, Oven - Single, Oven/Range - Gas
Rooms
- Total Bathrooms: 4
- Full Bathrooms: 3
- Half Bathrooms: 1
- Upper Floor Baths: 2
- Upper - Full Baths: 2
- Main Floor Baths: 1
- Main - 1/2 Baths: 1
- Lower Floor Baths: 1
- Lower - Full Baths: 1
- Total Bedrooms: 4
- Bedrooms Upper: 4
Additional Information
- Shared Amenities: Tot Lots/Playground
Parking
- Garage: Yes
- Garage Spaces: 2
- Total Spaces: 2
- Parking Type: Attached Garage
- Garage Description: Garage Door Opener
Location
- County: MONTGOMERY
- Subdivision: DUFIEF MILL
- Driving Directions: from Darnestown Road, left on Travilah Road, right Lake Winds Way, Left on Cartwright Way, 14307 Cartwright Way is on the right.
School Information
- School District: Montgomery County Public Schools
- High School: Thomas S. Wootton
Community
- Association: Yes
- Assoc. Fees Include: Common Area Maintenance, Management
Heating & Cooling
- Central air: Yes
- Cooling Type: Ceiling Fan(s), Central A/C
- Cooling Fuel: Electric
- Heating Type: Forced Air
- Heating Fuel: Natural Gas
- Water Heater: Natural Gas
Utilities
- Sewer: Public Sewer
- Water: Public
Structural Information
- Architectural Style: Colonial
- Structure Type: Detached
- Construction: Vinyl Siding
- Basement: Yes
- Basement Entrance: Yes
- Basement Desc.: Rear Entrance, Connecting Stairway, Fully Finished, Walkout Level, Daylight, Full, Full
- Foundation: Concrete Perimeter
- Walls/Ceilings: 2 Story Ceilings, Cathedral Ceilings, Dry Wall, Wood
- Windows: Bay/Bow, Palladian, Skylights
- Doors: Sliding Glass, French
- Stories Description: Lower 1, Main, Upper 1
- Square Feet: 3,740
- Sq. Ft. Source: Assessor
- Living Area: 3,148 Sq. Ft.
- Finished Above Grnd: 2,348 Sq. Ft.
- Finished Below Grnd: 800 Sq. Ft.
- Year Built: 1989
- Year Built Source: Assessor
Unit Information
Lot Features
- Lot Size (Acres): 0.19
- Lot Size (Sq. Ft.): 8,241
- Lot Size Source: Assessor
- Zoning: R200
Financial Considerations
- Price Per Sq. Ft.: $361.58
- Association Fee: $113
- Assoc Fee Freq.: Quarterly
- Assessment Year: 2026
- City/TownTax Freq: Annually
- County Tax: $9,431
- County Tax Freq: Annually
- Tax w/Assessment: $861,067
- Tax Amount: $9,966
- Tax Year: 2025
- Terms: Standard Sale
- Tax Total Finished Sq. Ft.: 3148
Disclosures and Reports
- Ownership: Fee Simple
- Lot Number: 14
Listed by Compass, Marjorie S Halem and Compass, Harrison Halem
Sold by RE/MAX Allegiance, Harris M Weingrad