This is a carousel with tiles that activate property listing cards. Use the previous and next buttons to navigate.
1/1
$1,035,000
This is a carousel with tiles that activate property listing cards. Use the previous and next buttons to navigate.
1/1
Property Description
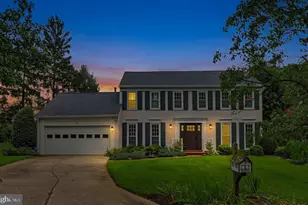
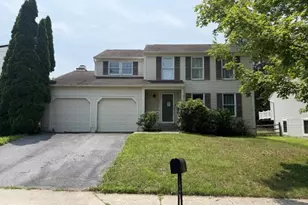
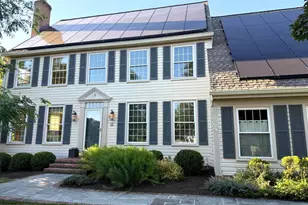
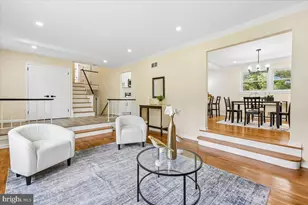
Exceptional Dufief Mill colonial with all the bells and whistles. Featuring 4 bedrooms and 2.5 baths, a finished basement, deck, fenced yard and gorgeous kitchen and upgraded and updated finishes and systems throughout. Backs large quiet, common use field, conservation area with wildlife including deer, foxes, woodpeckers, and barred owls. **** So many updates/upgrades: designer high quality kitchen, newer HVAC unit outside plus newer condenser on indoor unit; new double hung windows; upgraded electrical service; updated baths; a premium wood shed; repainted deck; poured concrete foundation in basement; two sump pumps; radon mitigation system and a 35-year fence made from hemlock and black locust. *** Well cared for hardwood floors run through the main and upper level. Lower level has berber carpeting. *** The beautifully remodeled gourmet kitchen features stainless steel appliances, large center island/breakfast bar, Miele high performance induction cooktop with hood, solid wood cabinetry plus beautiful granite countertops and backsplash. You will enjoy the expansive view of the back yard! *** The chef's kitchen opens to the family room with a brick fireplace and built-ins as the focal point. FSliding glass door take you to the deck with steps to the almost 1/3 acre fenced in yard backing to peaceful open space. *** The first floor library provides a convenient place for work or study. The separate dining room gives you a wonderful entertainment experience, along with the large living room. *** The main level also offers a mud room and a separate laundry room. *** Upstairs the primary bedroom offers an updated luxury tiled bath ensuite with separate vanity area and cedar closet. The three other large bedrooms share an updated hall bath with a new manufactured stone counter and vanity. *** The finished lower level recreation room offers plenty of recessed and track lighting with plenty of room for activities and entertainment. There are also separate bonus rooms and a built-in workshop area. There is a large clean finished crawl space. *** The fenced backyard offers trees and a wooden deck backing to open space; plus a fenced raised garden bed and a basketball court/concrete patio area. *** School assignments are to Stone Mill ES, Cabin John MS and Wootton HS. *** Convenient location off of Dufief Mill Road, with bus stop at corner serving Shady Grove Metro and Traville Transit Center. Minutes to Kentlands, Shady Grove Hospital, Universities at Shady Grove, shopping, restaurants and parks.
Full Property Details
Full Property Details for 14441 Kings Grant St
General
- Sold For: $1,035,000
- HOA FEE: $38/month
- HOA FEE FREQ.: Quarterly
- Taxes: $9,936 (2025)
- Status: Closed
- Type: Single Family
- Source: BrightMLSMidAtlantic
- MLS ID: MDMC2233292
- Added to Site: 100 day(s) ago
Interior
- Interior Features: Built-Ins, Carpet, Cedar Closet(s), Dining Area, Family Room Off Kitchen, Formal/Separate Dining Room, Kitchen - Gourmet, Kitchen - Island, Primary Bath(s), Recessed Lighting, Upgraded Countertops, Wood Floors
- Fireplace: Yes
- Number of Fireplaces: 1
- Fireplace(s): Wood, Brick
- Appliances: Built-In Microwave, Cooktop, Dishwasher, Disposal, Dryer, Microwave, Oven - Wall, Range Hood, Refrigerator, Stainless Steel Appliances, Washer, Water Heater
- Flooring: Ceramic Tile, Carpet, Hardwood
Rooms
Bathrooms
- Total Bathrooms: 3
- Full Bathrooms: 2
- Half Bathrooms: 1
- Upper Floor Baths: 2
- Upper - Full Baths: 2
- Main Floor Baths: 1
- Main - 1/2 Baths: 1
Bedrooms
- Total Bedrooms: 4
- Bedrooms Upper: 4
Other Rooms
- Laundry: Main Floor
Exterior
- Porch/Patio/Deck: Deck(s), Patio(s)
Parking
- Garage: Yes
- Garage Spaces: 2
- Total Spaces: 4
- Parking Type: Attached Garage, On Street, Driveway
- Garage Description: Garage - Front Entry, Garage Door Opener
Location
- County: MONTGOMERY
- Subdivision: DUFIEF MILL
- Driving Directions: Dufief Mill Road, east on Flints Grove , right on Kings Grant
- Direction Faces: West
School Information
- School District: Montgomery County Public Schools
- Elementary School: Stone Mill
- Middle School: Cabin John
- High School: Thomas S. Wootton
Community
- Association: Yes
- Assoc. Name: DUFIEF MILL
- Assoc. Fees Include: Trash
Heating & Cooling
- Central air: Yes
- Cooling Type: Central A/C
- Cooling Fuel: Electric
- Heating Type: Forced Air
- Heating Fuel: Electric
- Water Heater: Electric
Utilities
- Sewer: Public Sewer
- Water: Public
Structural Information
- Architectural Style: Colonial
- Structure Type: Detached
- Construction: Frame, Brick
- Basement: Yes
- Basement Desc.: Workshop, Sump Pump, Space For Rooms
- Foundation: Slab, Active Radon Mitigation
- Stories Description: Main, Upper 1
- Square Feet: 4,713
- Sq. Ft. Source: Estimated
- Living Area: 3,537 Sq. Ft.
- Finished Above Grnd: 2,552 Sq. Ft.
- Finished Below Grnd: 985 Sq. Ft.
- Year Built: 1984
- Year Built Source: Assessor
- Property Condition: Very Good
Lot Features
- Lot Size (Acres): 0.31
- Lot Size (Sq. Ft.): 13,374
- Lot Size Source: Assessor
- Zoning: R200
- Fencing (Description): Fully, Rear
Financial Considerations
- Price Per Sq. Ft.: $411.44
- Association Fee: $114
- Assoc Fee Freq.: Quarterly
- Assessment Year: 2026
- City/TownTax Freq: Annually
- County Tax: $9,401
- County Tax Freq: Annually
- Tax w/Assessment: $879,433
- Tax Amount: $9,936
- Tax Year: 2025
- Terms: Standard Sale
- Tax Total Finished Sq. Ft.: 2552
Disclosures and Reports
- Ownership: Fee Simple
- Lot Number: 21
Get Pre-Approved Today
Schools
Schools serving 14441 Kings Grant St
School District:Montgomery County Public Schools, Gaithersburg, MD
| Name | Grades | Distance |
|---|---|---|
Stone Mill Elementary School 14323 Stonebridge View Drive, North Potomac, MD 20878 | K-5 | 1 mi |
Cabin John Middle School 10701 Gainsborough Road, Potomac, MD 20854 | 6-8 | 5.3 mi |
Thomas S. Wootton High School 2100 Wootton Parkway, Rockville, MD 20850 | 9-12 | 2.8 mi |
Disclaimer:
School attendance boundaries provided by ATTOM Data Solutions and are for reference only. Contact the school directly to verify enrollment eligibility.
Price & Sales History for 14441 Kings Grant St
Date
Details
Price
Change
Source
7/13/2026
Sold
$1,035,000
-1.43%
MLS
5/15/2026
Listed
$1,050,000
—
MLS
Disclaimer: Historical sales information is derived from public records provided by the county offices. Information is not guaranteed and should be independently verified.
14441 Kings Grant Street, North Potomac, MD 20878 (MLS# MDMC2233292) is a Single Family property that was sold at $1,035,000 on July 13, 2026. This property was sold by Jen-Jen Chen from our Potomac / Rockville Office.Want to learn more about 14441 Kings Grant Street? Do you have questions about finding other Single Family real estate for sale in North Potomac? You can browse all North Potomac real estate or contact a Coldwell Banker agent to request more information.