This is a carousel with tiles that activate property listing cards. Use the previous and next buttons to navigate.
1/1
$830,000
This is a carousel with tiles that activate property listing cards. Use the previous and next buttons to navigate.
1/1
Property Description
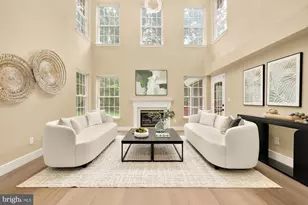
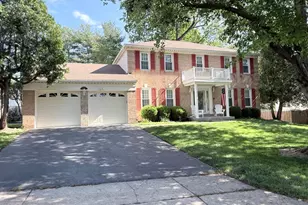
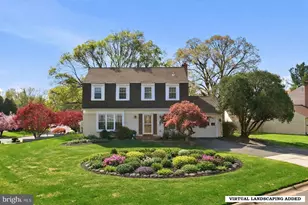
Welcome to 14609 Pebble Hill Lane, nestled in the highly sought-after Dufief community-where comfort, style, and tranquility come together. This beautifully updated four-bedroom, three-and-a-half-bath home is filled with natural light, highlighted by a skylight in the upper-level hallway that enhances the home's bright, airy feel. Designed for both relaxation and entertaining, the home features seamless indoor-outdoor living with sliding glass doors that open to a spacious deck and patio, all surrounded by lush greenspace-perfect for enjoying every season. The main level offers a formal living room and dining room ideal for both everyday living and hosting guests. At the heart of the home, the inviting family room with a gas-burning fireplace flows into the updated kitchen, creating a warm and functional gathering space. Upstairs, the primary suite provides a private retreat with a beautifully updated spa-like bath and a generous walk-in closet. Three additional bedrooms, an updated hall bath, and a convenient upper-level laundry area complete this level. The fully finished lower level expands your living space with a recreation room, a full bath featuring a sauna, and abundant storage. This exceptional home is ready to welcome its next owners-offering comfort, elegance, and a peaceful lifestyle in a prime location.
Full Property Details
Full Property Details for 14609 Pebble Hill Ln
General
- Sold For: $830,000
- HOA FEE: $28/month
- HOA FEE FREQ.: Annually
- Taxes: $8,403 (2025)
- Status: Closed
- Type: Single Family
- Source: BrightMLSMidAtlantic
- MLS ID: MDMC2221400
- Added to Site: 46 day(s) ago
Interior
- Rooms/Areas: Family Room, Storage Room
- Fireplace: Yes
- Number of Fireplaces: 1
- Fireplace(s): Gas/Propane
Rooms
Bathrooms
- Total Bathrooms: 4
- Full Bathrooms: 3
- Half Bathrooms: 1
- Upper Floor Baths: 2
- Upper - Full Baths: 2
- Main Floor Baths: 1
- Main - 1/2 Baths: 1
- Lower Floor Baths: 1
- Lower - Full Baths: 1
Bedrooms
- Total Bedrooms: 4
- Bedrooms Upper: 4
Other Rooms
- Laundry: Upper Floor
Exterior
- Porch/Patio/Deck: Deck(s), Patio(s)
Parking
- Garage: Yes
- Garage Spaces: 1
- Total Spaces: 4
- Parking Features: Asphalt Driveway
- Parking Type: Attached Garage, Driveway
- Garage Description: Garage - Front Entry, Inside Access
Location
- County: MONTGOMERY
- Subdivision: DUFIEF
- Driving Directions: Dufief Mill to Flints Grove Lane Left turn onto Pebble Hill Lane 14609 is on the left
School Information
- School District: Montgomery County Public Schools
- Elementary School: Dufief
- Middle School: Robert Frost
- High School: Thomas S. Wootton
Community
- Association: Yes
- Assoc. Name: FLINTS GROVE HOA
- Assoc. Fees Include: Common Area Maintenance
- Pets Allowed: Yes
- Pets: Cats OK, Dogs OK
Heating & Cooling
- Central air: Yes
- Cooling Type: Central A/C
- Cooling Fuel: Electric
- Heating Type: Heat Pump - Gas BackUp
- Heating Fuel: Natural Gas
- Water Heater: Natural Gas
Utilities
- Sewer: Public Sewer
- Water: Public
Structural Information
- Architectural Style: Contemporary
- Structure Type: Detached
- Construction: Frame
- Basement: Yes
- Basement Desc.: Interior Access, Partially Finished
- Foundation: Concrete Perimeter
- Roof: Architectural Shingle
- Stories Description: Lower 1, Main, Upper 1
- Square Feet: 2,722
- Sq. Ft. Source: Assessor
- Living Area: 1,802 Sq. Ft.
- Finished Above Grnd: 1,802 Sq. Ft.
- Year Built: 1983
- Year Built Source: Assessor
- Property Condition: Very Good
Unit Information
Unit 1
- Bathrooms-Lower: 1
Lot Features
- Property View: Garden/Lawn, Trees/Woods
- Lot Size (Acres): 0.25
- Lot Size (Sq. Ft.): 10,917
- Lot Size Source: Assessor
- Zoning: R200
- Lot Description: Backs to Trees
Financial Considerations
- Price Per Sq. Ft.: $453.94
- Association Fee: $330
- Assoc Fee Freq.: Annually
- Assessment Year: 2026
- City/TownTax Freq: Annually
- County Tax: $7,708
- County Tax Freq: Annually
- Tax w/Assessment: $704,133
- Tax Amount: $8,403
- Tax Year: 2025
- Terms: Standard Sale
- Tax Total Finished Sq. Ft.: 1802
Disclosures and Reports
- Ownership: Fee Simple
Listed by Compass, Patricia Karta
Sold by Real Broker, LLC, Sharat Ahuja

Get Pre-Approved Today
Schools
Schools serving 14609 Pebble Hill Ln
School District:Montgomery County Public Schools, Gaithersburg, MD
| Name | Grades | Distance |
|---|---|---|
Dufief Elementary School 15001 DuFief Drive, Gaithersburg, MD 20878 | K-5 | 0.5 mi |
Robert Frost Middle School 9201 Scott Drive, Rockville, MD 20850 | 6-8 | 3.2 mi |
Thomas S. Wootton High School 2100 Wootton Parkway, Rockville, MD 20850 | 9-12 | 3.3 mi |
Disclaimer:
School attendance boundaries provided by ATTOM Data Solutions and are for reference only. Contact the school directly to verify enrollment eligibility.
Price & Sales History for 14609 Pebble Hill Ln
Date
Details
Price
Change
Source
5/05/2026
Sold
$830,000
1.47%
MLS
4/09/2026
Listed
$818,000
—
MLS
Disclaimer: Historical sales information is derived from public records provided by the county offices. Information is not guaranteed and should be independently verified.
14609 Pebble Hill Lane, North Potomac, MD 20878 (MLS# MDMC2221400) is a Single Family property that was sold at $830,000 on May 05, 2026. Want to learn more about 14609 Pebble Hill Lane? Do you have questions about finding other Single Family real estate for sale in North Potomac? You can browse all North Potomac real estate or contact a Coldwell Banker agent to request more information.