No photo available
$1,050,000 Coming Soon
Property Description
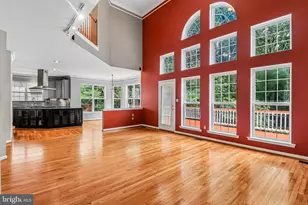
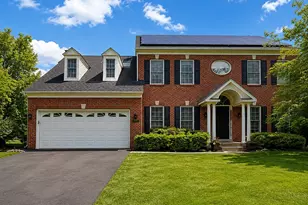
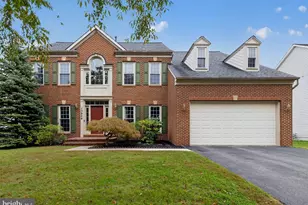
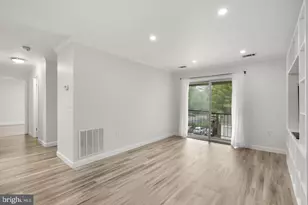
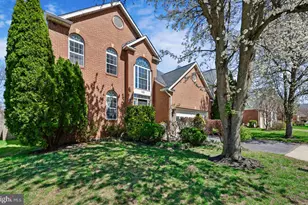
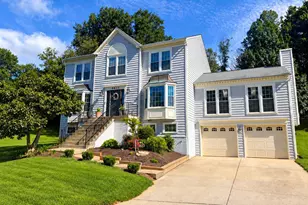
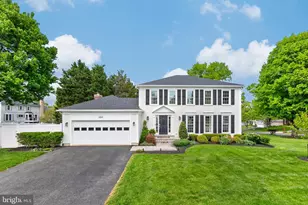
Welcome to this solid, meticulously cared-for 3-story colonial built by D.R. Horton, proudly offered by only its second owner. Featuring major updates including a roof replaced 10 years ago, an HVAC system just 2 years old, and all windows replaced in 2024 (except the hall window), this property is ideally situated on a quiet cul-de-sac lot in the desirable Potomac Grove neighborhood. It offers over 4,000 square feet of finished living space, featuring large bedrooms, 5 total bedrooms, and 4 bathrooms (3 full, 1 half). The main level showcases gleaming wood floors, crown moldings, chair railings, recessed lighting, a cozy brick fireplace with a mantel, and a convenient first-floor library/study featuring custom built-in bookcases. Designed for both everyday living and entertaining, the home features a spacious chef's kitchen equipped with a double oven, gas cooktop with downdraft, center island, an adjacent breakfast area, and a charming bay window. The adjoining family room has been beautifully redesigned and enlarged, featuring natural light and skylights. Enjoy seamless indoor-outdoor living with an enclosed sun room located entirely at the basement level, overlooking the serene, private lot and connecting directly to the lower level. The fully finished daylight basement-featuring carpet replaced under 2 years ago-provides exceptional flexibility, complete with a full bedroom, a private full bathroom, outside and side entrances, windows, an extensive work room, and abundant storage space. Upstairs, featuring brand-new carpet throughout, the luxurious primary suite offers a huge walk-in closet and an en-suite bath complete with a jetted tub, separate stall shower, and a bidet. Additional highlights include an attached 2-car garage and a 2-car driveway. Backing directly to tranquil parkland and trees, this property offers picturesque wooded views while being ideally located within the top-rated Montgomery County Public School district (Quince Orchard High, Ridgeview Middle, and Jones Lane Elementary).
Full Property Details
Full Property Details for 15103 Gravenstein Way
General
- Price: $1,050,000
- HOA FEE: $88/month
- Taxes: $9,769 (2026)
- Status: Coming Soon
- Type: Single Family
- Source: BrightMLSMidAtlantic
- MLS ID: MDMC2259718
- Updated: 10/10/2026
- Added to Site: 2 day(s) ago
- Expected Market Date: 10/17/2026
Interior
- Number of Rooms: 12
- Interior Features: Window Treatments, Wood Floors, Bathroom - Jetted Tub, Bathroom - Stall Shower, Bathroom - Tub Shower, Bathroom - Walk-In Shower, Breakfast Area, Carpet, Ceiling Fan(s), Chair Railings, Crown Moldings, Dining Area, Formal/Separate Dining Room, Kitchen - Island, Primary Bath(s), Recessed Lighting, Skylight(s), Wainscotting, Walk-in Closet(s), Store/Office, Other
- Fireplace: Yes
- Number of Fireplaces: 1
- Fireplace(s): Mantel(s), Brick, Equipment, Screen
- Appliances: Exhaust Fan, Icemaker, Water Heater, Cooktop - Down Draft, Dishwasher, Disposal, Dryer - Electric, Oven - Double, Refrigerator, Washer
- Flooring: Carpet, Hardwood, Ceramic Tile
Rooms
Bathrooms
- Total Bathrooms: 4
- Full Bathrooms: 3
- Half Bathrooms: 1
- Main Floor Baths: 4
- Main - Full Baths: 3
- Main - 1/2 Baths: 1
Bedrooms
- Total Bedrooms: 5
- Bedrooms Main & Up: 5
Other Rooms
- Laundry: Has Laundry, Main Floor, Dryer In Unit, Washer In Unit
Additional Information
- Shared Amenities: Tot Lots/Playground
- Security/Safety: Fire Detection System, Main Entrance Lock, Motion Detectors, Smoke Detector
Exterior
- Exterior Features: Exterior Lighting, Satellite Dish, Bump-outs, Other
- Porch/Patio/Deck: Deck(s), Enclosed, Porch(es)
Parking
- Garage: Yes
- Garage Spaces: 2
- Total Spaces: 4
- Parking Type: Attached Garage, Driveway, On Street
- Garage Description: Garage - Front Entry, Garage Door Opener, Garage - Side Entry
Location
- County: MONTGOMERY
- Subdivision: POTOMAC GROVE
- Driving Directions: Google
School Information
- School District: Montgomery County Public Schools
- Elementary School: Jones Lane
- Middle School: Ridgeview
- High School: Quince Orchard
Community
- Association: Yes
- Assoc. Name: POTOMAC GROVE
- Assoc. Fees Include: Common Area Maintenance, Trash, Snow Removal
- Pets Allowed: Yes
- Pets: No Pet Restrictions
Heating & Cooling
- Cooling Type: Heat Pump(s)
- Cooling Fuel: Electric
- Heating Type: Forced Air, Zoned
- Heating Fuel: Natural Gas
- Water Heater: Natural Gas
Utilities
- Sewer: Public Sewer
- Water: Public
- Utility Description: Cable TV Available, Electric Available, Natural Gas Available, Sewer Available, Water Available
Structural Information
- Architectural Style: Colonial
- Structure Type: Detached
- Builder: D.R. HORTON
- Construction: Combination, Brick
- Basement: Yes
- Basement Entrance: Yes
- Basement Desc.: Outside Entrance, Windows, Daylight, Full, Heated, Side Entrance, Workshop
- Foundation: Concrete Perimeter
- Roof: Composite
- Walls/Ceilings: Dry Wall
- Windows: Double Pane, Palladian, Screens, Skylights, Vinyl Clad
- Doors: Six Panel, Sliding Glass
- Entry Floor Number: 1
- Stories Description: Main
- Square Feet: 4,424
- Sq. Ft. Source: Assessor
- Living Area: 4,036 Sq. Ft.
- Finished Above Grnd: 3,036 Sq. Ft.
- Finished Below Grnd: 1,000 Sq. Ft.
- Year Built: 1991
- Year Built Source: Assessor
Lot Features
- Property View: Trees/Woods
- Lot Size (Acres): 0.22
- Lot Size (Sq. Ft.): 9,583
- Lot Size Source: Estimated
- Street/Road Desc.: Black Top
- Zoning: R200
- Lot Description: Backs - Parkland, Backs to Trees, Cul-de-sac, Premium, PUD, Stream/Creek
Financial Considerations
- Price Per Sq. Ft.: $345.85
- Association Fee: $88
- Assoc Fee Freq.: Monthly
- Assessment Year: 2026
- City/TownTax Freq: Annually
- County Tax: $9,203
- County Tax Freq: Annually
- Tax w/Assessment: $798,833
- Tax Amount: $9,769
- Tax Year: 2026
Disclosures and Reports
- Ownership: Fee Simple
- Inclusions: , Parking Included In SalePrice
- Lot Number: 9
Listed by Hinton Heritage Homes, LLC, Eugenia B Hinton

Get Pre-Approved Today
Schools
Schools serving 15103 Gravenstein Way
School District:Montgomery County Public Schools, Gaithersburg, MD
| Name | Grades | Distance |
|---|---|---|
Ridgeview Middle School 16600 Raven Rock Drive, Gaithersburg, MD 20878 | 6-8 | 1.7 mi |
Quince Orchard High School 15800 Quince Orchard Road, Gaithersburg, MD 20878 | 9-12 | 0.9 mi |
Disclaimer:
School attendance boundaries provided by ATTOM Data Solutions and are for reference only. Contact the school directly to verify enrollment eligibility.
Price & Sales History for 15103 Gravenstein Way
Date
Details
Price
Change
Source
10/10/2026
Listed
$1,050,000
54.64%
MLS
8/06/2004
Sold
$679,000
—
Public Record
Disclaimer: Historical sales information is derived from public records provided by the county offices. Information is not guaranteed and should be independently verified.
Tax History
Tax History for 15103 Gravenstein Way
Year
Property Taxes
Change
Tax Assessment
Change
2025
$8,731
—
$798,833
3%
2025
$8,731
-3%
$772,067
4%
2024
$9,027
17%
$745,300
2%
2022
$7,689
32%
$733,900
2%
2022
$5,823
-15%
$722,500
2%
2018
$6,862
-4%
$711,100
4%
2021
$7,153
5%
$681,133
5%
2020
$6,806
5%
$651,167
5%
2019
$6,480
-1%
$621,200
1%
2018
$6,559
-1%
$617,067
1%
2017
$6,658
5%
$612,933
1%
2016
$6,366
-1%
$608,800
—
2015
$6,429
-1%
$608,800
—
2014
$6,508
—
$608,800
—
Disclaimer: Historical tax information is derived from public records provided by the county offices. Information is not guaranteed and should be independently verified.
Estimate the Cost
Estimate the Cost for 15103 Gravenstein Way
15103 Gravenstein Way, North Potomac, MD 20878 (MLS# MDMC2259718) is a Single Family property with 5 bedrooms, 3 full bathrooms and 1 partial bathroom. 15103 Gravenstein Way is currently listed for $1,050,000 and was received on October 10, 2026. Want to learn more about 15103 Gravenstein Way? Do you have questions about finding other Single Family real estate for sale in North Potomac? You can browse all North Potomac real estate or contact a Coldwell Banker agent to request more information.