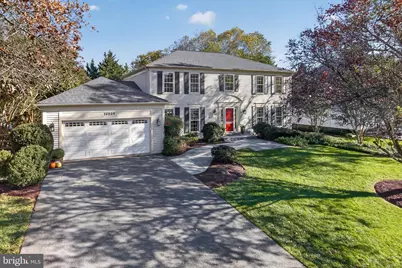
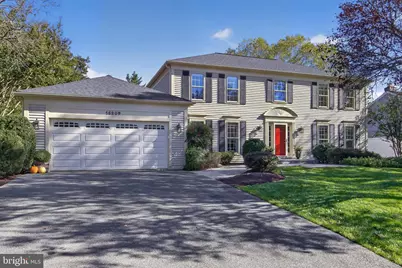
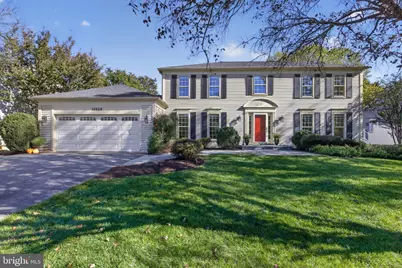
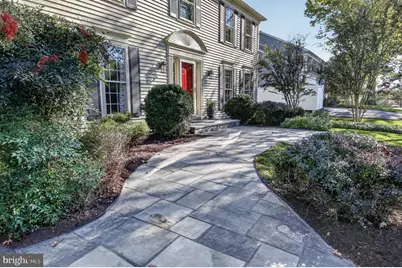
Full Property Details for 15209 Jones Ln
General
- Price: $875,000
- HOA FEE: $38/month
- HOA FEE FREQ.: Annually
- Taxes: $9,529 (2026)
- Status: Active
- Type: Single Family
- Source: BrightMLSMidAtlantic
- MLS ID: MDMC2261630
- Updated: 11/22/2026
- Days on Market: 24 days
- Added to Site: 23 day(s) ago
Interior
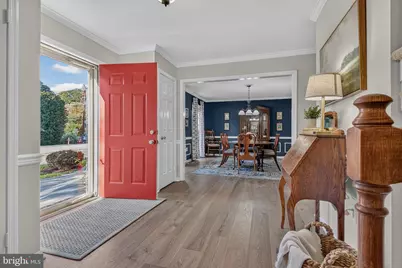
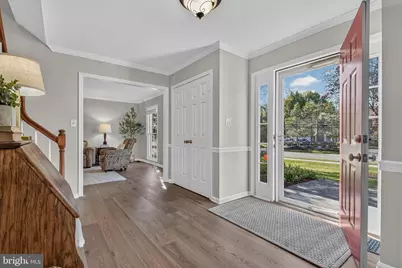
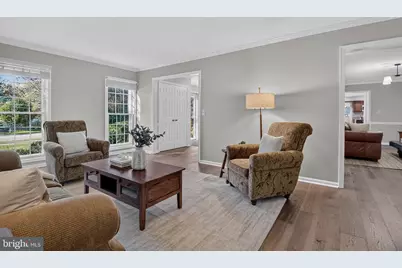
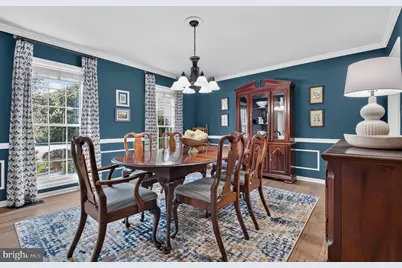
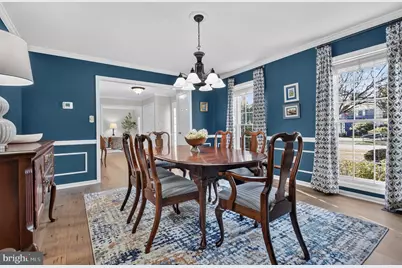
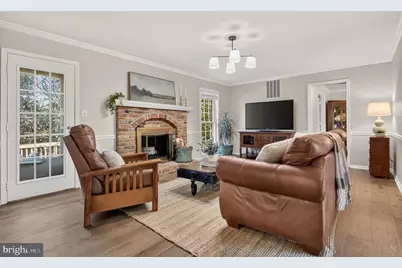
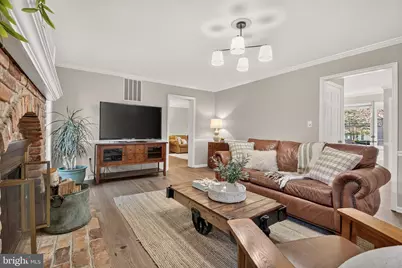
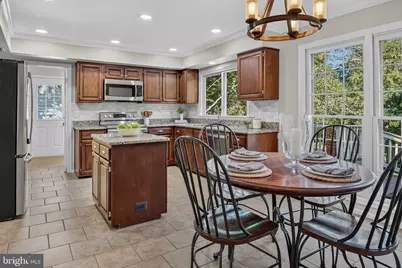
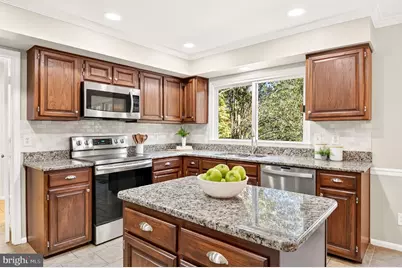
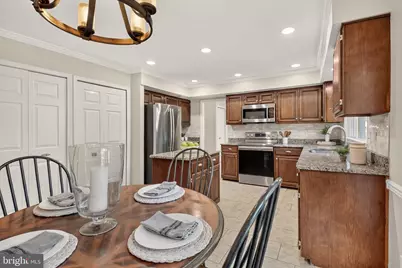
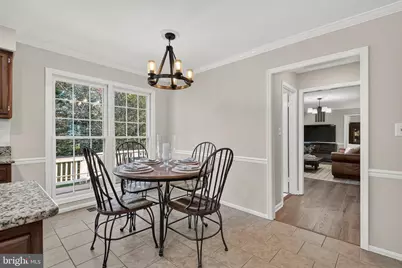
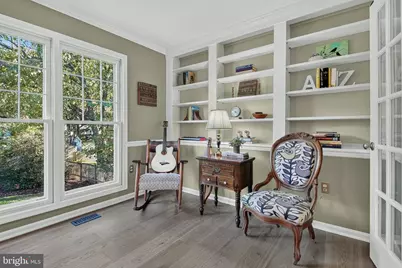
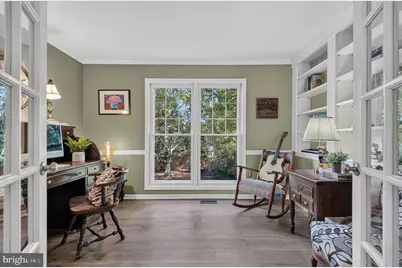
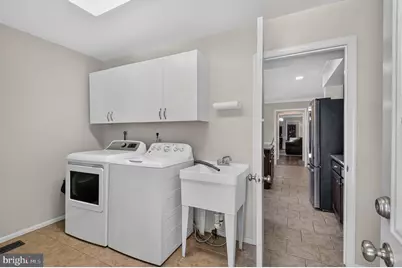
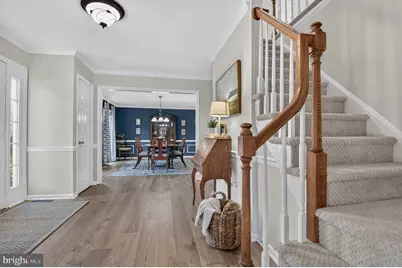
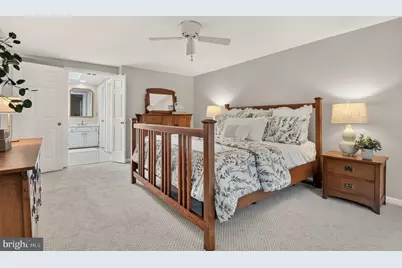
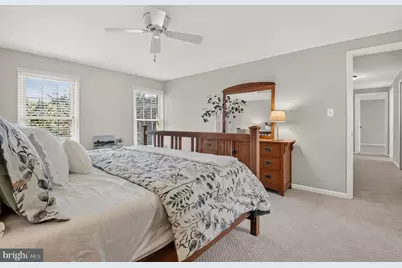
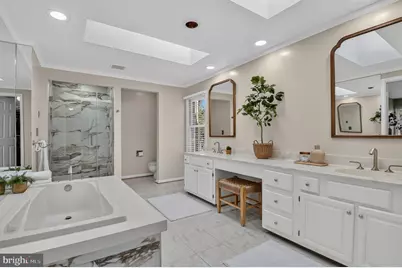
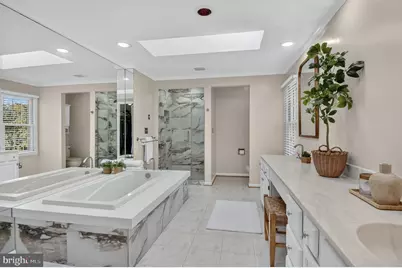
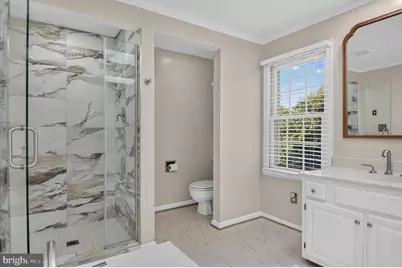
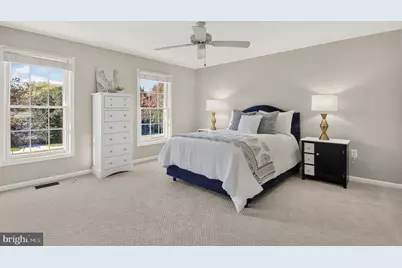
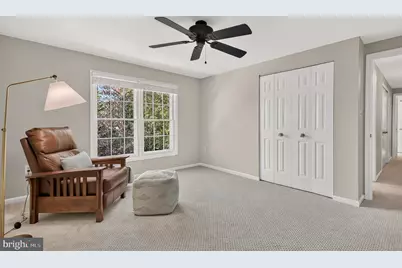
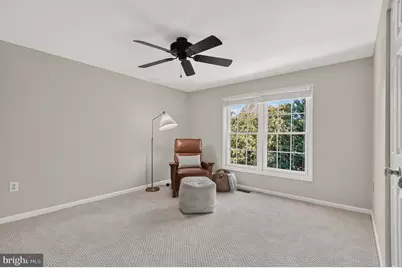
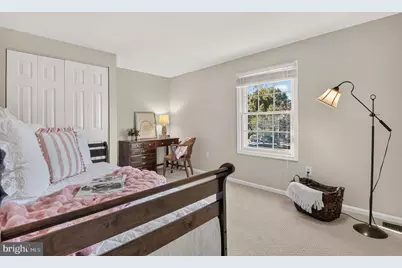
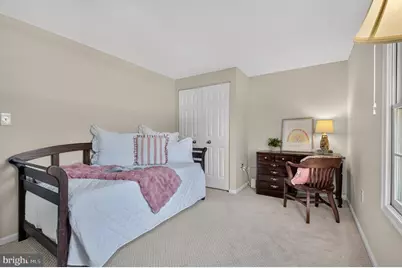
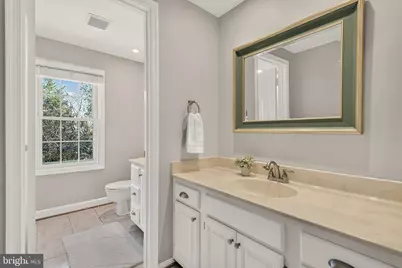
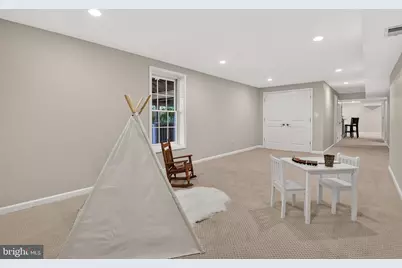
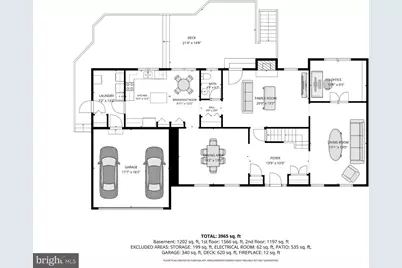
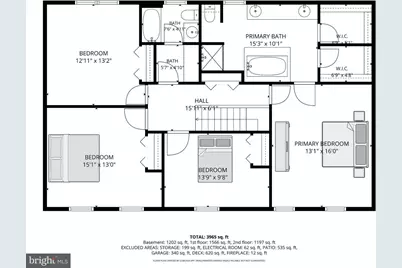
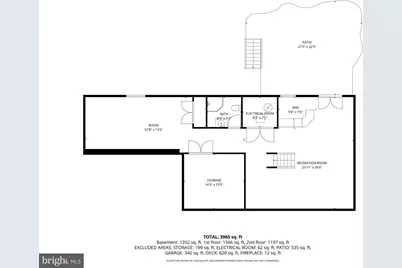
- Rooms/Areas: Living Room, Dining Room, Primary Bedroom, Bedroom 2, Bedroom 3, Bedroom 4, Kitchen, Family Room, Foyer, Laundry, Office, Recreation Room, Storage Room, Bathroom 1, Bathroom 2, Primary Bathroom
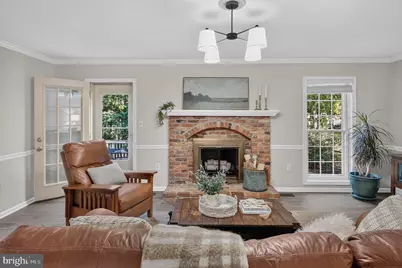
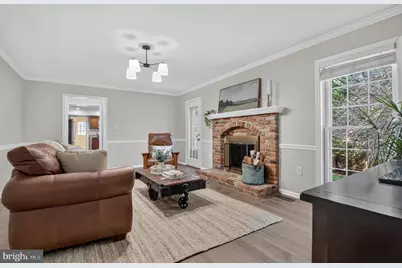
- Fireplace: Yes
- Number of Fireplaces: 1
- Fireplace(s): Wood, Brick, Mantel(s)
Rooms
- Total Bathrooms: 4
- Full Bathrooms: 3
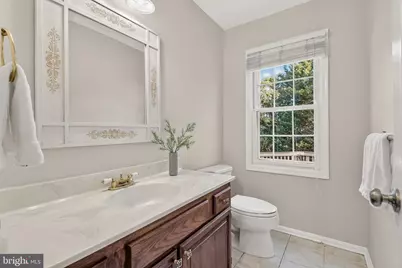
- Half Bathrooms: 1
- Upper Floor Baths: 2
- Upper - Full Baths: 2
- Main Floor Baths: 1
- Main - 1/2 Baths: 1
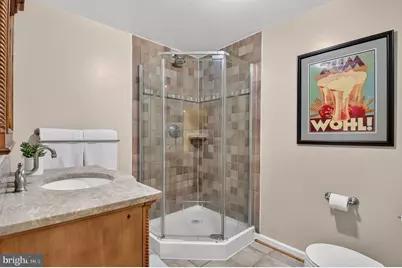
- Lower Floor Baths: 1
- Lower - Full Baths: 1
- Total Bedrooms: 4
- Bedrooms Upper: 4
Exterior
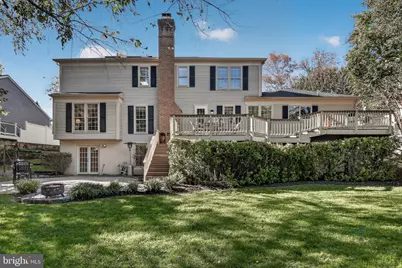
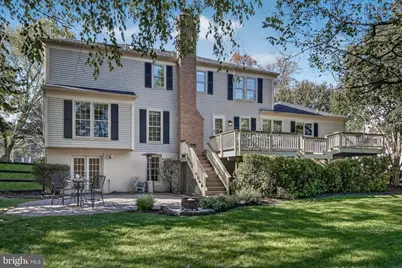
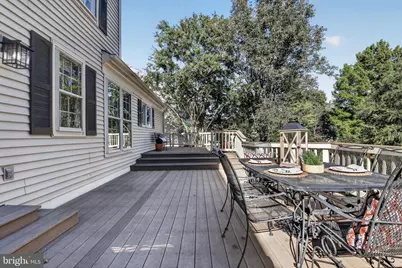
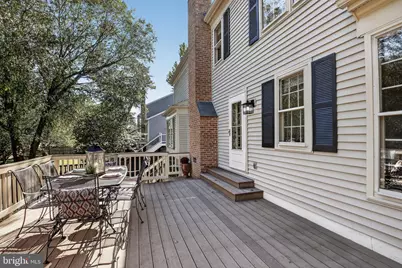
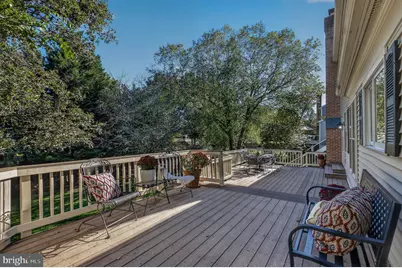
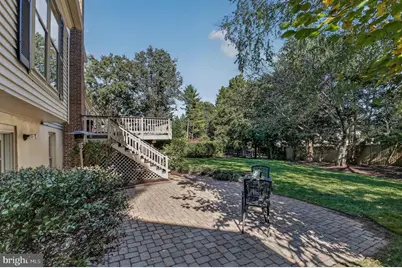
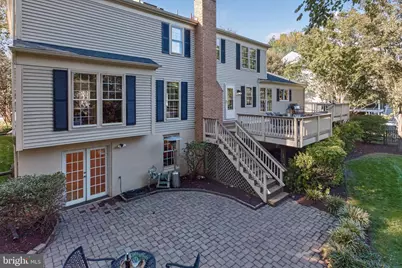
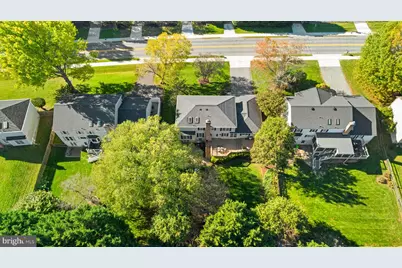
- Porch/Patio/Deck: Deck(s), Patio(s)
Parking
- Garage: Yes
- Garage Spaces: 2
- Total Spaces: 2
- Parking Features: Asphalt Driveway
- Parking Type: Attached Garage, Driveway
- Garage Description: Garage - Front Entry
Location
- County: MONTGOMERY
- Subdivision: POTOMAC CHASE
- Driving Directions: Route 28W, Left on Jones Lane, Proceed straight to House on Left at 15209 Jones Lane. Parking is available on the driveway or along a side street off of Jones Lane, such as Falconbridge Drive.
School Information
- School District: Montgomery County Public Schools
Community
- Association: Yes
- Assoc. Name: FOX HILLS NORTH COMMUNITY ASSOCIATION
- Assoc. Fees Include: Trash
- Pets Allowed: Yes
- Pets: No Pet Restrictions
Heating & Cooling
- Central air: Yes
- Cooling Type: Central A/C
- Cooling Fuel: Electric
- Heating Type: Forced Air
- Heating Fuel: Natural Gas
- Water Heater: Electric
Utilities
- Sewer: Public Sewer
- Water: Public
Structural Information
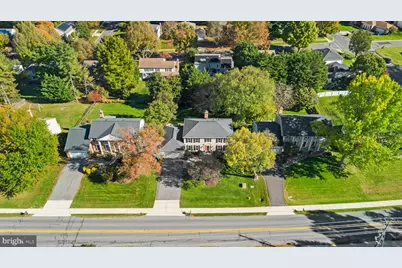
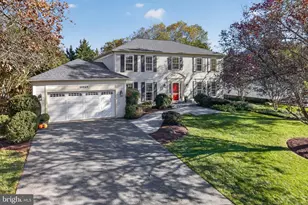
- Architectural Style: Colonial
- Structure Type: Detached
- Construction: Vinyl Siding
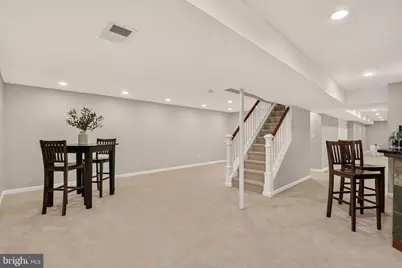
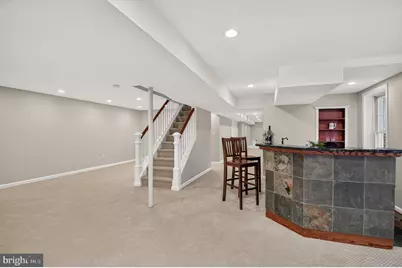
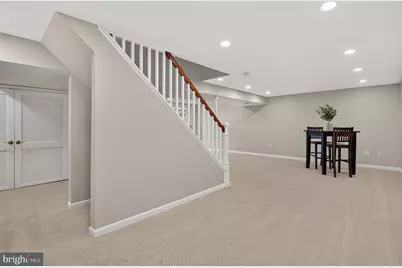
- Basement: Yes
- Basement Entrance: Yes
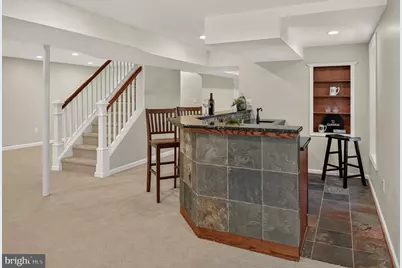
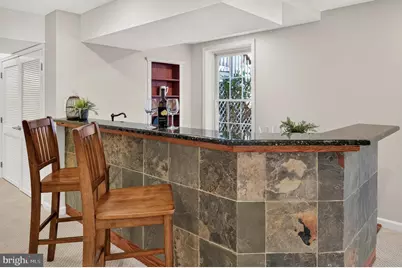
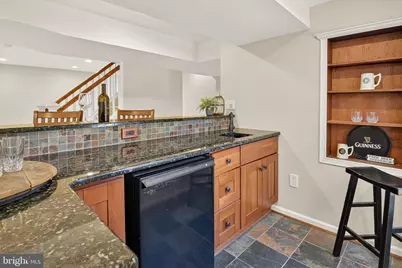
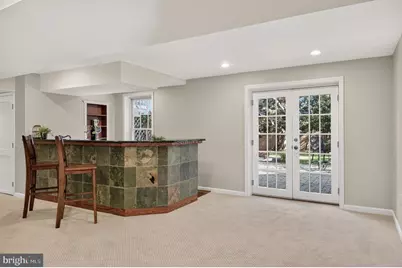
- Basement Desc.: Full, Fully Finished, Walkout Level, Daylight, Partial, Connecting Stairway, Rear Entrance
- Foundation: Concrete Perimeter
- Stories Description: Lower 1, Main, Upper 1
- Square Feet: 4,310
- Sq. Ft. Source: Assessor
- Living Area: 2,784 Sq. Ft.
- Finished Above Grnd: 2,784 Sq. Ft.
- Year Built: 1986
- Year Built Source: Assessor
- Property Condition: Excellent
Unit Information
Lot Features
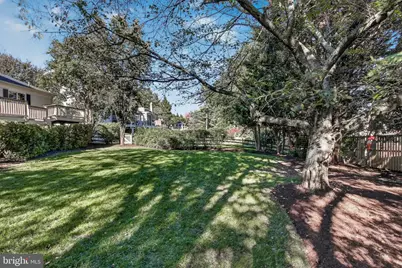
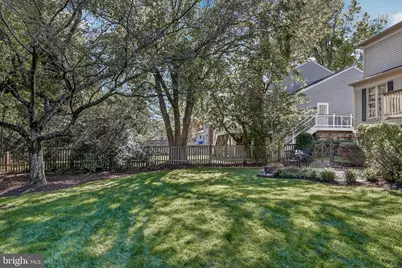
- Property View: Scenic Vista
- Lot Size (Acres): 0.3
- Lot Size (Sq. Ft.): 13,205
- Lot Size Source: Assessor
- Zoning: R200
- Fencing (Description): Rear
Financial Considerations
- Price Per Sq. Ft.: $314.3
- Association Fee: $454
- Assoc Fee Freq.: Annually
- Assessment Year: 2026
- City/TownTax Freq: Annually
- County Tax: $8,963
- County Tax Freq: Annually
- Tax w/Assessment: $777,933
- Tax Amount: $9,529
- Tax Year: 2026
- Tax Total Finished Sq. Ft.: 2784
Disclosures and Reports
- Ownership: Fee Simple
- Lot Number: 17
Listed by Long & Foster Real Estate, Inc., Valerie C Fuster