Full Property Details for 57 Willow Path Ct #10-57
General
- Sold For: $240,000
- HOA FEE: $353/month
- Taxes: $2,161 (2025)
- Status: Closed
- Type: Condo
- Source: BrightMLSMidAtlantic
- MLS ID: MDBC2164970
- Added to Site: 113 day(s) ago
Interior
- Rooms/Areas: Living Room, Dining Room, Primary Bedroom, Bedroom 2, Kitchen, Laundry, Bathroom 2, Primary Bathroom
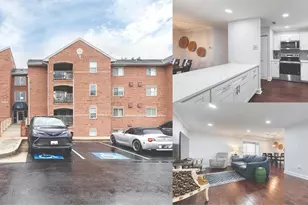
- Interior Features: Attic, Bathroom - Tub Shower, Bathroom - Walk-In Shower, Breakfast Area, Ceiling Fan(s), Dining Area, Pantry, Primary Bath(s), Upgraded Countertops, Combination Kitchen/Living, Floor Plan - Open, Kitchen - Galley
- Appliances: Dishwasher, Disposal, Exhaust Fan, Stainless Steel Appliances, Refrigerator, Stove
- Flooring: Luxury Vinyl Plank
Rooms
- Total Bathrooms: 2
- Full Bathrooms: 2
- Main Floor Baths: 2
- Main - Full Baths: 2
- Total Bedrooms: 2
- Bedrooms Main & Up: 2
- Laundry: Hookup, Main Floor
Additional Information
- Shared Amenities: Common Grounds
- Security/Safety: Main Entrance Lock, Smoke Detector, Intercom, Sprinkler System - Indoor
Exterior
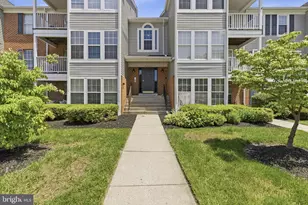
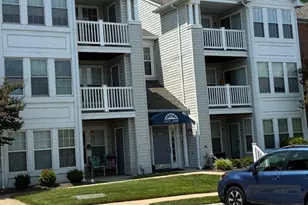
- Porch/Patio/Deck: Balcony
Parking
- Assigned Spaces: 1
- Parking Features: Assigned
- Parking Type: Parking Lot
Location
- County: BALTIMORE
- Subdivision: SOUTHFIELD AT WHITEMARSH
- Driving Directions: From I-95, take exit 67B for MD-43 West (White Marsh Blvd.). Turn right onto Perry Hall Blvd., then take the first left onto Southfield Drive. Turn left onto Willow Path Ct.
School Information
- School District: Baltimore County Public Schools
Community
- Assoc. Fees Include: Common Area Maintenance, Ext Bldg Maint, Lawn Maintenance, Management, Snow Removal, Taxes, Water
- Pets Allowed: Yes
- Pets: Size/Weight Restriction
Heating & Cooling
- Central air: Yes
- Cooling Type: Central A/C
- Cooling Fuel: Electric
- Heating Type: Forced Air
- Heating Fuel: Electric
- Water Heater: Electric
Utilities
- Sewer: Public Sewer
- Water: Public
- Utility Description: Cable TV Available, Electric Available, Phone Available, Sewer Available, Water Available
Structural Information
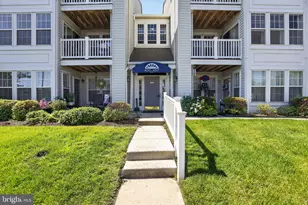
- Architectural Style: Unit/Flat
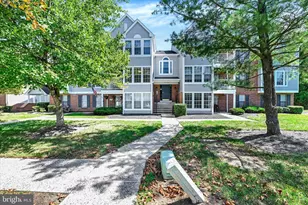
- Structure Type: Garden 1 - 4 Floors
- Construction: Vinyl Siding, Brick
- Foundation: Concrete Perimeter
- Roof: Shingle
- Common Walls: No One Above, 2+ Common Walls
- Walls/Ceilings: Vaulted Ceilings
- Entry Floor Number: 3
- Stories/Levels: 3
- Stories Description: Main
- Square Feet: 955
- Sq. Ft. Source: Assessor
- Living Area: 955 Sq. Ft.
- Finished Above Grnd: 955 Sq. Ft.
- Year Built: 1992
- Year Built Source: Estimated
Unit Information
Lot Features
Financial Considerations
- Price Per Sq. Ft.: $251.31
- Condo Fee: $353
- Condo Fee Freq: Monthly
- Assessment Year: 2026
- County Tax: $2,161
- County Tax Freq: Annually
- Tax w/Assessment: $185,000
- Tax Amount: $2,161
- Tax Year: 2025
- Terms: Standard Sale
- Tax Total Finished Sq. Ft.: 955
Disclosures and Reports
- Ownership: Condominium
- Condo: Yes
- Exclusions: Washer and Dryer
Listed by Compass Home Group, LLC, Mary Bullinger
Sold by Cummings & Co. Realtors, Jon P. Leary