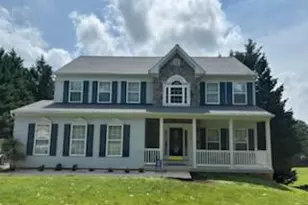
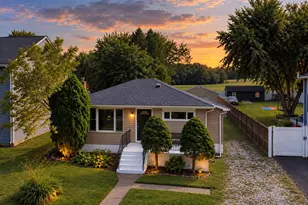
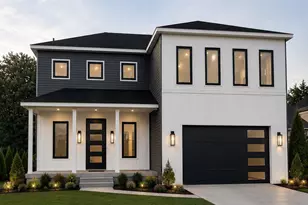
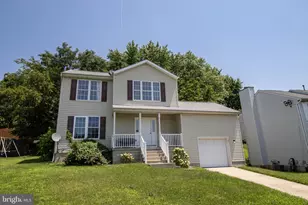
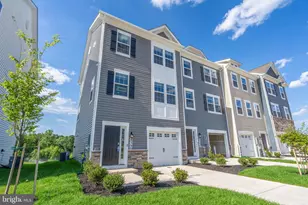
Full Property Details for 7959 Vernon
General
- Rent: $3,500
- Status: Closed
- Type: Single Family
- Source: BrightMLSMidAtlantic
- MLS ID: MDBC2158744
- Added to Site: 188 day(s) ago
Rental Information
- Max. Lease (Mths): 24
- Min. Lease (Mths): 12
- Rent Includes: None
Interior
- Interior Features: Dining Area, 2nd Kitchen, Carpet, Combination Kitchen/Dining, Floor Plan - Open, Kitchen - Country, Kitchen - Table Space, Upgraded Countertops
- Appliances: Dishwasher, Disposal, Dryer, Exhaust Fan, Freezer, Icemaker, Instant Hot Water, Oven/Range - Gas, Refrigerator, Washer
Rooms
- Total Bathrooms: 3
- Full Bathrooms: 2
- Half Bathrooms: 1
- Upper Floor Baths: 2
- Upper - Full Baths: 1
- Upper - 1/2 Baths: 1
- Lower Floor Baths: 1
- Lower - Full Baths: 1
- Total Bedrooms: 4
- Bedrooms Upper: 3
- Bedrooms Lower: 1
- Laundry: Main Floor, Basement
Additional Information
- Shared Amenities: Other
- Security/Safety: Electric Alarm, Motion Detectors
Exterior
- Porch/Patio/Deck: Deck(s)
Parking
- Parking Features: Paved Driveway
- Parking Type: Off Street
Location
- County: BALTIMORE
- Subdivision: ROLLING VIEW
- Driving Directions: Take Rossville Road to Left on Rolling View Road, Make a Left on Rolling Vista Court and Left to Vernon Avenue. House is on the Right
School Information
- School District: Baltimore County Public Schools
Community
- Assoc. Fees Include: Other
- Pets Allowed: Yes
- Pets: Case by Case Basis
Heating & Cooling
- Central air: Yes
- Cooling Type: Central A/C
- Cooling Fuel: Electric
- Heating Type: Forced Air
- Heating Fuel: Natural Gas
- Water Heater: Natural Gas
Utilities
- Sewer: Public Sewer
- Water: Public
- Utility Description: Cable TV Available
Structural Information
- Architectural Style: Split Level
- Structure Type: Detached
- Model: SOLD-7/11/01
- Construction: Vinyl Siding
- Basement: Yes
- Basement Entrance: Yes
- Basement Desc.: Outside Entrance, Full, Fully Finished
- Foundation: Concrete Perimeter, Brick/Mortar
- Roof: Asbestos Shingle
- Walls/Ceilings: Cathedral Ceilings
- Windows: Bay/Bow, Screens
- Doors: Sliding Glass, Storm
- Stories Description: Lower 1, Main, Upper 1
- Square Feet: 1,197
- Sq. Ft. Source: Assessor
- Living Area: 1,197 Sq. Ft.
- Finished Above Grnd: 1,197 Sq. Ft.
- Year Built: 1995
- Year Built Source: Assessor
Unit Information
- Bathrooms-Lower: 1
- Bedrooms-Lower: 1
Additional Structures
Lot Features
- Property View: Garden/Lawn
- Lot Size (Acres): 0.12
- Lot Size (Sq. Ft.): 5,314
- Lot Size Source: Assessor
- Street/Road Desc.: Black Top
- Zoning: RESIDENTIAL
- Lot Description: Cul-de-sac
- Fencing (Description): Fully, Rear
Financial Considerations
- Price Per Sq. Ft.: $2.26
- Security Deposit: $2,700
- Tenant Pays: Utilities - All, Light Bulbs/Filters/Fuses/Alarm Care, Repair Deductible - 100
- Tax Total Finished Sq. Ft.: 1197
Disclosures and Reports
Listed by Fairfax Realty Premier, Cassandra R Smith
Sold by E Squared Real Estate Services, Danielle Pulley