Full Property Details for 8 Juliet Ln #304
General
- Sold For: $215,000
- HOA FEE: $256/month
- Taxes: $1,992 (2026)
- Status: Closed
- Type: Condo
- Source: BrightMLSMidAtlantic
- MLS ID: MDBC2173966
- Added to Site: 52 day(s) ago
Interior
- Number of Rooms: 6
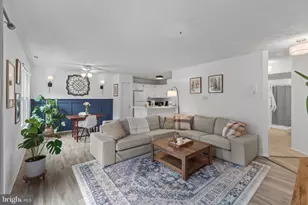
- Rooms/Areas: Living Room, Dining Room, Primary Bedroom, Bedroom 2, Kitchen, Den, Foyer, Laundry, Bathroom 2, Primary Bathroom
- Interior Features: Bathroom - Tub Shower, Carpet, Ceiling Fan(s), Dining Area, Entry Level Bedroom, Floor Plan - Open, Kitchen - Eat-In, Kitchen - Gourmet, Kitchen - Table Space, Walk-in Closet(s), Window Treatments
- Appliances: Built-In Microwave, Built-In Range, Dishwasher, Disposal, Dryer, Dryer - Electric, Dryer - Front Loading, Exhaust Fan, Icemaker, Oven - Self Cleaning, Oven/Range - Electric, Refrigerator, Stainless Steel Appliances, Washer, Washer/Dryer Hookups Only, Washer - Front Loading, Water Dispenser, Water Heater
- Flooring: Carpet, Luxury Vinyl Plank, Ceramic Tile
Rooms
- Total Bathrooms: 2
- Full Bathrooms: 2
- Main Floor Baths: 2
- Main - Full Baths: 2
- Total Bedrooms: 2
- Bedrooms Main & Up: 2
- Laundry: Dryer In Unit, Hookup, Washer In Unit
Additional Information
- Shared Amenities: None
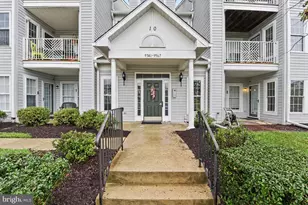
- Security/Safety: Electric Alarm, Main Entrance Lock, Monitored, Intercom
Exterior
- Exterior Features: Exterior Lighting, Sidewalks, Street Lights
Parking
- Total Spaces: 2
- Parking Features: Free, General Common Elements, Lighted Parking, Paved Parking
- Parking Type: On Street, Parking Lot
Location
- County: BALTIMORE
- Subdivision: CHAPEL VILLAGE
- Building Name: CHAPEL VILLAGE C
- Driving Directions: Take US-1 N (Bel Air Rd). Turn right onto Juliet Ln and the building is the 2nd one on your right. Park on the sides of the building.
- Direction Faces: East
- Location Details: Suburban
School Information
- School District: Baltimore County Public Schools
- Elementary School: Honeygo
- Middle School: Perry Hall
- High School: Perry Hall
Community
- Assoc. Fees Include: Common Area Maintenance, Ext Bldg Maint, Lawn Maintenance, Management, Parking Fee, Road Maintenance, Snow Removal, Trash, Water, Sewer
- Pets Allowed: Yes
- Pets: Cats OK, Size/Weight Restriction, Dogs OK, Number Lim
Heating & Cooling
- Central air: Yes
- Cooling Type: Ceiling Fan(s), Central A/C, Programmable Thermostat
- Cooling Fuel: Electric
- Heating Type: Forced Air, Heat Pump(s), Programmable Thermostat
- Heating Fuel: Electric
- Water Heater: Electric
Utilities
- Sewer: Public Sewer
- Water: Public
- Utility Description: Cable TV, Electric Available, Sewer Available, Under Ground, Water Available
Structural Information
- Architectural Style: Contemporary
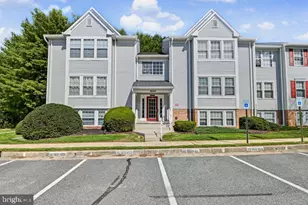
- Structure Type: Garden 1 - 4 Floors
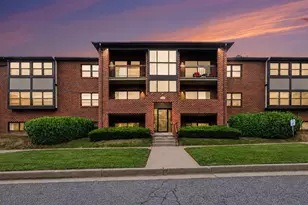
- Construction: Block, Brick
- Roof: Asphalt, Shingle
- Common Walls: No One Above
- Walls/Ceilings: Dry Wall
- Windows: Double Hung, Double Pane, Insulated, Replacement, Screens, Vinyl Clad
- Entry Floor Number: 3
- Stories/Levels: 3
- Stories Description: Main
- Square Feet: 1,102
- Sq. Ft. Source: Assessor
- Living Area: 1,102 Sq. Ft.
- Finished Above Grnd: 1,102 Sq. Ft.
- Year Built: 1988
- Year Built Source: Estimated
- Property Condition: Good
Unit Information
Lot Features
- Property View: Street, Trees/Woods
- Lot Size (Sq. Ft.): 1,102
- Lot Size Source: Estimated
- Street/Road Desc.: Black Top
- Zoning: RESIDENTIAL
Financial Considerations
- Price Per Sq. Ft.: $204.08
- Condo Fee: $256
- Condo Fee Freq: Monthly
- Assessment Year: 2025
- County Tax: $1,992
- County Tax Freq: Annually
- Tax w/Assessment: $185,000
- Tax Amount: $1,992
- Tax Year: 2026
- Terms: Standard Sale
- Tax Total Finished Sq. Ft.: 1102
Disclosures and Reports
- Ownership: Fee Simple
- Condo: Yes
Listed by Monument Sotheby's International Realty, Martin E Welsh
Sold by RE/MAX Allegiance, Nancy V Miranda