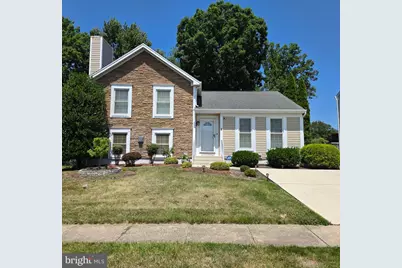
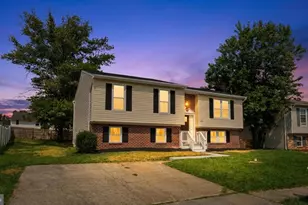
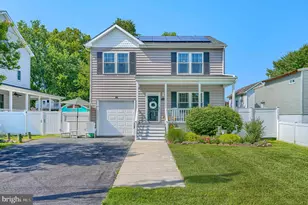
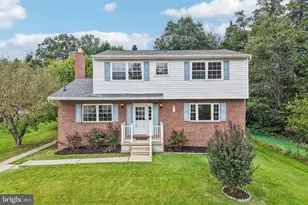
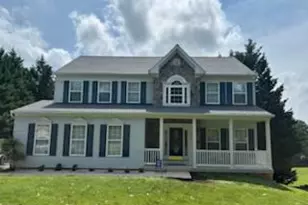
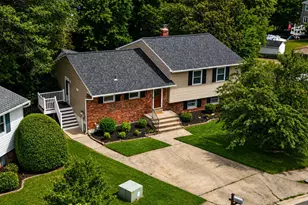
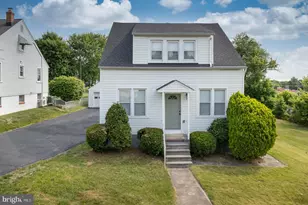
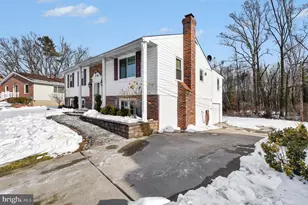
Full Property Details for 8 Treadway Ct
General
- Sold For: $429,900
- Taxes: $4,187 (2026)
- Status: Closed
- Type: Single Family
- Source: BrightMLSMidAtlantic
- MLS ID: MDBC2167846
- Added to Site: 98 day(s) ago
Interior
- Interior Features: Attic, Breakfast Area, Ceiling Fan(s), Chair Railings, Combination Dining/Living, Combination Kitchen/Dining, Dining Area, Kitchen - Island, Kitchen - Table Space, Primary Bath(s), Recessed Lighting, Bathroom - Tub Shower, Bathroom - Walk-In Shower, Upgraded Countertops, Walk-in Closet(s), Wood Floors
- Fireplace: Yes
- Number of Fireplaces: 1
- Fireplace(s): Electric
- Appliances: Built-In Microwave, Cooktop, Dishwasher, Disposal, Dryer - Electric, Dryer - Front Loading
- Flooring: Hardwood, Ceramic Tile, Laminate Plank
Rooms
- Total Bathrooms: 3
- Full Bathrooms: 2
- Half Bathrooms: 1
- Upper Floor Baths: 2
- Upper - Full Baths: 2
- Lower Floor Baths: 1
- Lower - 1/2 Baths: 1
- Total Bedrooms: 2
- Bedrooms Upper: 2
- Laundry: Has Laundry, Lower Floor, Dryer In Unit, Washer In Unit
Additional Information
- Shared Amenities: None
- Security/Safety: Exterior Cameras, Security System
Exterior
- Exterior Features: Exterior Lighting
Parking
- Total Spaces: 4
- Parking Features: Concrete Driveway
- Parking Type: Driveway, Off Street, On Street
Location
- County: BALTIMORE
- Subdivision: SILVER SPRING STATION
- Cross Streets: Treadway Rd
- Driving Directions: SEE GPS
School Information
- School District: Baltimore County Public Schools
- Elementary School: Perry Hall
- Middle School: Perry Hall
- High School: Perry Hall
Community
- Assoc. Fees Include: None
- Pets Allowed: Yes
- Pets: Dogs OK, Cats OK
Heating & Cooling
- Central air: Yes
- Cooling Type: Ceiling Fan(s), Central A/C
- Cooling Fuel: Electric
- Heating Type: Heat Pump(s)
- Heating Fuel: Natural Gas
- Water Heater: 60+ Gallon Tank
Utilities
- Sewer: Public Sewer
- Water: Public
- Utility Description: Electric Available, Natural Gas Available
Structural Information
- Architectural Style: Split Level
- Structure Type: Detached
- Construction: Brick Front, Combination, Concrete, Vinyl Siding
- Basement: Yes
- Basement Desc.: Connecting Stairway, Unfinished
- Foundation: Concrete Perimeter, Permanent
- Roof: Shingle, Composite
- Walls/Ceilings: Dry Wall
- Stories Description: Lower 1, Lower 2, Main, Upper 1
- Square Feet: 2,230
- Sq. Ft. Source: Estimated
- Living Area: 1,675 Sq. Ft.
- Finished Above Grnd: 1,675 Sq. Ft.
- Year Built: 1990
- Year Built Source: Estimated
- Property Condition: Excellent
Unit Information
Additional Structures
Lot Features
- Property View: Garden/Lawn
- Lot Size (Acres): 0.2
- Lot Size (Sq. Ft.): 8,566
- Lot Size Source: Estimated
- Zoning: R
- Fencing (Description): Wood
Financial Considerations
- Price Per Sq. Ft.: $256.66
- Assessment Year: 2026
- Tax w/Assessment: $381,800
- Tax Amount: $4,187
- Tax Year: 2026
- Terms: Standard Sale
Disclosures and Reports
Listed by Fairfax Realty Premier, Huu Q Dang
Sold by ARS Real Estate Group, Sandra O Benavente