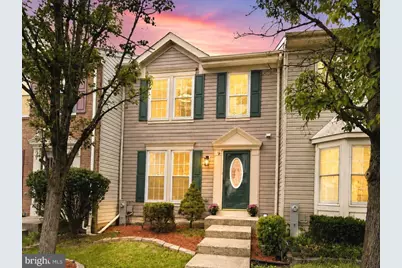
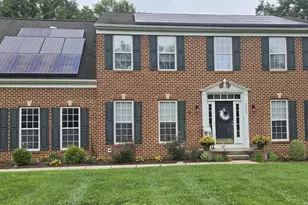
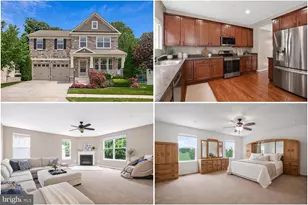
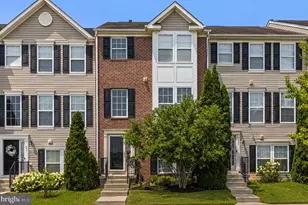
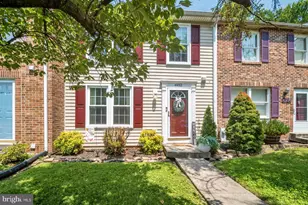
This is a carousel with tiles that activate property listing cards. Use the previous and next buttons to navigate.
1/1
$365,000 Just Listed
This is a carousel with tiles that activate property listing cards. Use the previous and next buttons to navigate.
1/1
Property Description
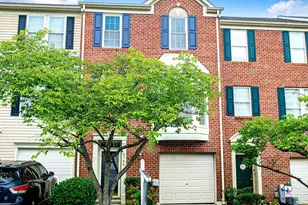
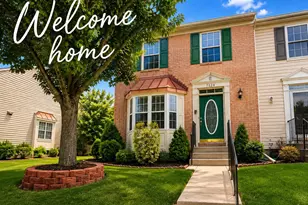
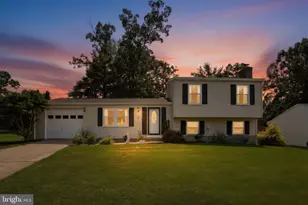
Move-in ready and beautifully renovated, this exceptional 3-bedroom, 2.5-bathroom town house offers the perfect blend of style, comfort, and convenience > BRAND-NEW HVAC "¢ EXPANDED NEW KITCHEN "¢ NEW STAINLESS STEEL APPLIANCES "¢ LUXURY VINYL PLANK THROUGHOUT ALL THREE LEVELS "¢ UPDATED BATHROOMS "¢ FRESH DESIGNER PAINT "¢ LED RECESSED "¢ MODERN LIGHTING & FIXTURES.. Every major update has already been completed, allowing you to simply move in and enjoy. ** Filled with natural light, the inviting main level offers an open, comfortable flow that's perfect for everyday living and entertaining. The dining area opens directly onto an EXPANSIVE COMPOSITE DECK overlooking the FULLY FENCED BACKYARD, creating the ideal space for cookouts, gatherings, or simply relaxing outdoors. ** Upstairs you'll find three generously sized bedrooms, including a spacious PRIMARY SUITE WITH A WALK-IN CLOSET, along with an updated full bath. The walk-out lower level features a large recreation room, an additional FULL BATHROOM, and flexible space. Throughout the home, you'll appreciate NO CARPET, MODERN finishes including recessed LED lighting, updated fixtures and hardware, fresh paint, and smooth ceilings. ** Nestled in the established Nottingham community, you're just minutes from I-95 / I-695, The White Marsh Mall, restaurants, parks, and everyday shopping. Combining extensive renovations, versatile living space, and an unbeatable location, this home is ready to welcome you home.
Full Property Details
Full Property Details for 9 Brantwood Ct
General
- Price: $365,000
- HOA FEE: $18/month
- HOA FEE FREQ.: Annually
- Taxes: $2,945 (2025)
- Status: Active
- Type: Townhouse
- Source: BrightMLSMidAtlantic
- MLS ID: MDBC2170460
- Updated: 8/6/2026
- Added to Site: 2 day(s) ago
Interior
- Rooms/Areas: Living Room, Dining Room, Primary Bedroom, Bedroom 2, Bedroom 3, Kitchen, Recreation Room, Utility Room, Primary Bathroom, Full Bath, Half Bath
- Interior Features: Attic, Bathroom - Tub Shower, Breakfast Area, Ceiling Fan(s), Crown Moldings, Dining Area, Floor Plan - Traditional, Kitchen - Gourmet, Kitchen - Table Space, Pantry, Primary Bath(s), Recessed Lighting, Sprinkler System, Upgraded Countertops, Walk-in Closet(s), Window Treatments, Wood Floors
- Appliances: Dishwasher, Disposal, Oven/Range - Electric, Refrigerator, Water Heater, Washer, Dryer, Exhaust Fan, Icemaker, Stainless Steel Appliances
- Flooring: Luxury Vinyl Plank
Rooms
Bathrooms
- Total Bathrooms: 3
- Full Bathrooms: 2
- Half Bathrooms: 1
- Upper Floor Baths: 1
- Upper - Full Baths: 1
- Main Floor Baths: 1
- Main - 1/2 Baths: 1
- Lower Floor Baths: 1
- Lower - Full Baths: 1
Bedrooms
- Total Bedrooms: 3
- Bedrooms Upper: 3
Other Rooms
- Laundry: Has Laundry, Lower Floor
Additional Information
- Security/Safety: Security System, Smoke Detector
Exterior
- Exterior Features: Gutter System, Sidewalks, Street Lights
- Porch/Patio/Deck: Breezeway, Deck(s), Patio(s), Roof
Parking
- Total Spaces: 2
- Parking Type: Off Street, Parking Lot
Location
- County: BALTIMORE
- Subdivision: BRANTWOOD AT WHITEMARSH
- Driving Directions: Follow Google Map
School Information
- School District: Baltimore County Public Schools
Community
- Association: Yes
Heating & Cooling
- Central air: Yes
- Cooling Type: Central A/C, Ceiling Fan(s), Programmable Thermostat
- Cooling Fuel: Electric
- Heating Type: Heat Pump(s)
- Heating Fuel: Electric
- Water Heater: Electric
Utilities
- Sewer: Public Sewer
- Water: Public
- Utility Description: Cable TV Available
Structural Information
- Architectural Style: Colonial
- Structure Type: Interior Row/Townhouse
- Construction: Vinyl Siding
- Basement: Yes
- Basement Entrance: Yes
- Basement Desc.: Rear Entrance, Daylight, Full, Walkout Level, Fully Finished, Improved, Outside Entrance, Sump Pump, Windows
- Foundation: Other
- Roof: Architectural Shingle
- Walls/Ceilings: Dry Wall
- Windows: Double Pane, Insulated, Low-E
- Doors: French, Insulated, Sliding Glass, Storm
- Stories/Levels: 3
- Stories Description: Lower 1, Main, Upper 1
- Square Feet: 1,960
- Sq. Ft. Source: Assessor
- Living Area: 1,680 Sq. Ft.
- Finished Above Grnd: 1,320 Sq. Ft.
- Finished Below Grnd: 360 Sq. Ft.
- Year Built: 1993
- Year Built Source: Assessor
- Property Condition: Excellent
Unit Information
Unit 1
- Bathrooms-Lower: 1
Lot Features
- Lot Size (Acres): 0.04
- Lot Size (Sq. Ft.): 1,873
- Lot Size Source: Assessor
- Zoning: R
Financial Considerations
- Price Per Sq. Ft.: $276.52
- Association Fee: $220
- Assoc Fee Freq.: Annually
- Assessment Year: 2026
- County Tax: $2,945
- County Tax Freq: Annually
- Tax w/Assessment: $255,800
- Tax Amount: $2,945
- Tax Year: 2025
- Tax Total Finished Sq. Ft.: 1680
Disclosures and Reports
- Ownership: Fee Simple
- Section: 1
- Lot Number: 22
Listed by Samson Properties, Jixin Li
Get Pre-Approved Today
Schools
Schools serving 9 Brantwood Ct
School District:Baltimore County Public Schools
| Name | Grades | Distance |
|---|---|---|
Joppa View Elementary School 8727 Honeygo Blvd, Baltimore, MD 21128 | K-5 | 0.5 mi |
Perry Hall Middle School 4300 Ebenezer Rd, Baltimore, MD 21236 | 6-8 | 1.4 mi |
Perry Hall High School 4601 Ebenezer Rd, Baltimore, MD 21236 | 9-12 | 0.8 mi |
Disclaimer:
School attendance boundaries provided by ATTOM Data Solutions and are for reference only. Contact the school directly to verify enrollment eligibility.
Price & Sales History for 9 Brantwood Ct
Date
Details
Price
Change
Source
8/06/2026
Listed
$365,000
53.68%
MLS
12/27/2007
Sold
$237,500
—
Public Record
Disclaimer: Historical sales information is derived from public records provided by the county offices. Information is not guaranteed and should be independently verified.
Tax History
Tax History for 9 Brantwood Ct
Year
Property Taxes
Change
Tax Assessment
Change
2025
$6,186
52%
$242,967
12%
2023
$4,061
72%
$217,300
4%
2022
$2,358
—
$209,433
4%
2020
$2,348
-26%
$201,567
4%
2021
$3,166
—
$193,700
—
2020
$3,152
4%
$193,700
—
2019
$3,021
3%
$193,700
-1%
2018
$2,946
2%
$195,600
1%
2017
$2,897
1%
$193,800
1%
2016
$2,879
4%
$192,000
1%
2015
$2,777
-6%
$190,200
—
2014
$2,951
—
$190,200
—
Disclaimer: Historical tax information is derived from public records provided by the county offices. Information is not guaranteed and should be independently verified.
Estimate the Cost
Estimate the Cost for 9 Brantwood Ct
9 Brantwood Ct, Nottingham, MD 21236 (MLS# MDBC2170460) is a Townhouse property with 3 bedrooms, 2 full bathrooms and 1 partial bathroom. 9 Brantwood Ct is currently listed for $365,000 and was received on August 06, 2026. Want to learn more about 9 Brantwood Ct? Do you have questions about finding other Townhouse real estate for sale in Nottingham? You can browse all Nottingham real estate or contact a Coldwell Banker agent to request more information.