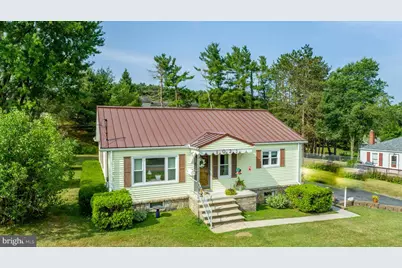
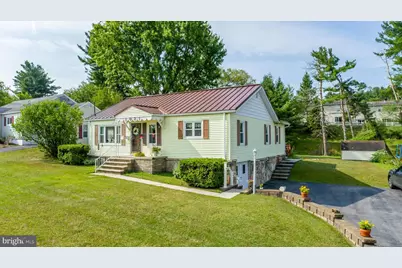
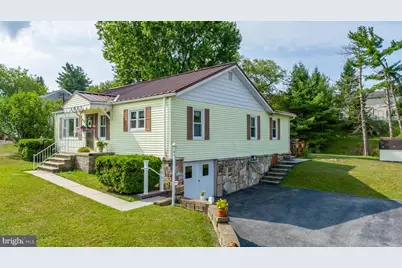
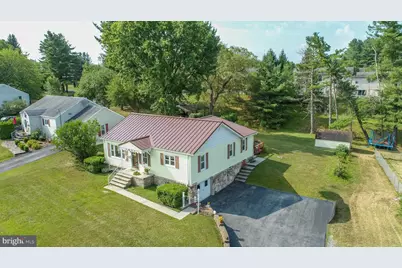
This is a carousel with tiles that activate property listing cards. Use the previous and next buttons to navigate.
1/58
$234,000
This is a carousel with tiles that activate property listing cards. Use the previous and next buttons to navigate.
1/58
Property Description
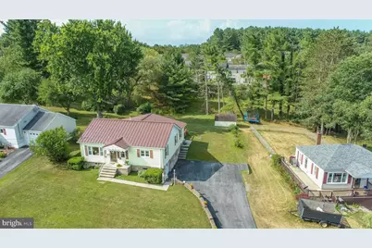
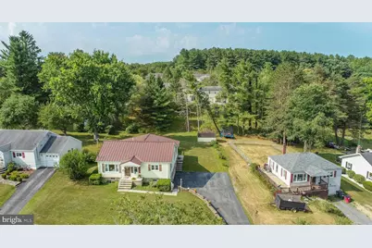
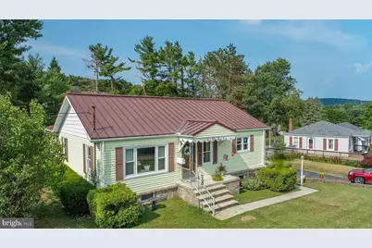
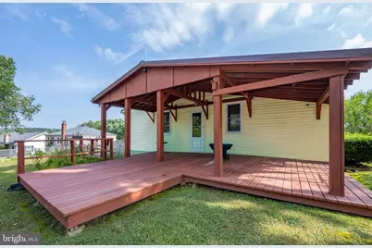

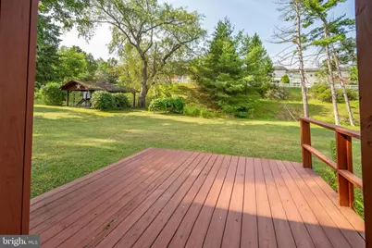
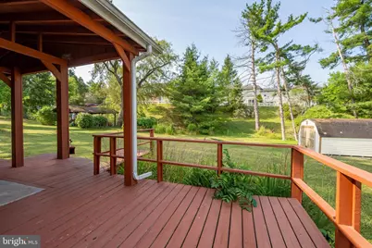
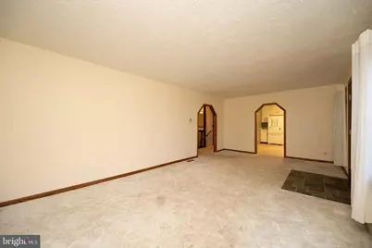
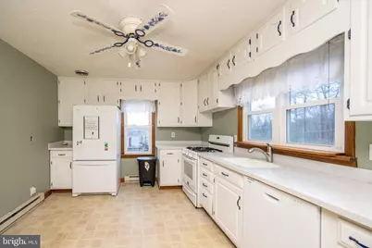
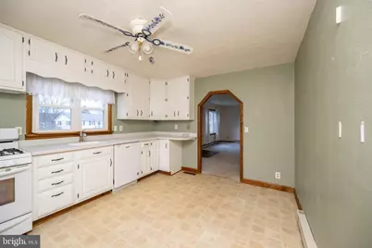
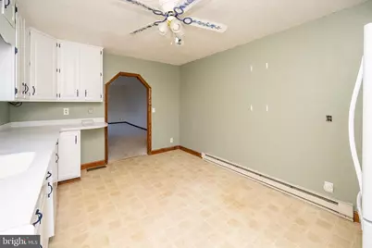
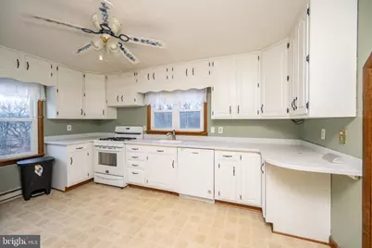
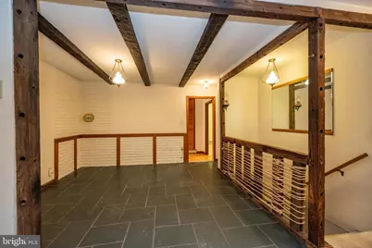
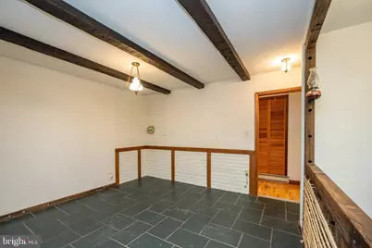
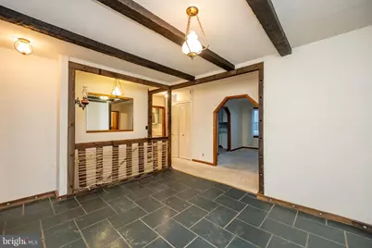
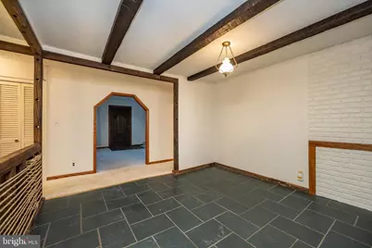
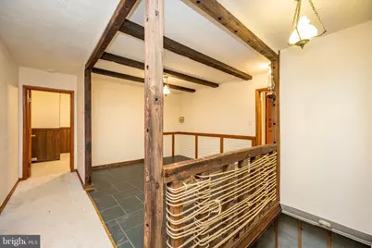

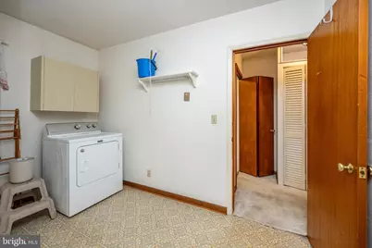
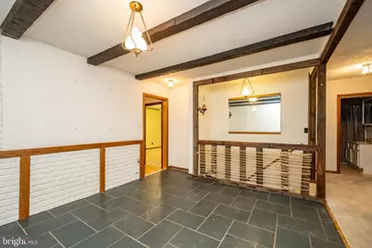
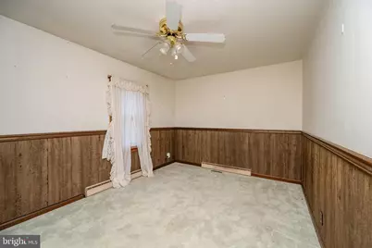
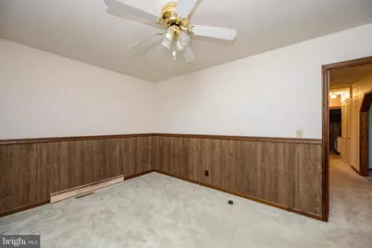
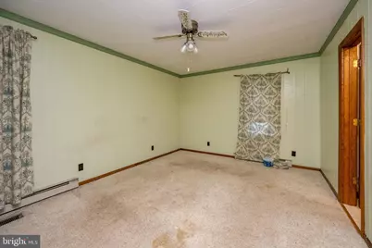
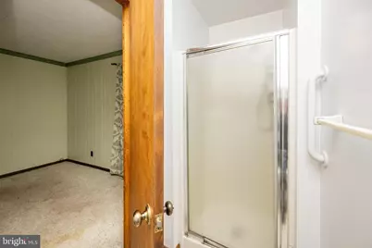
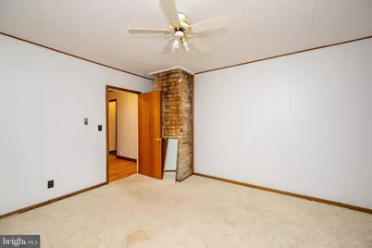
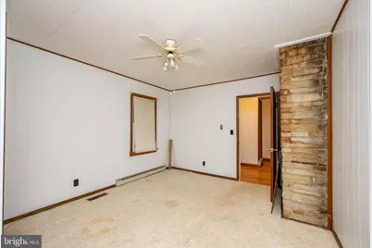
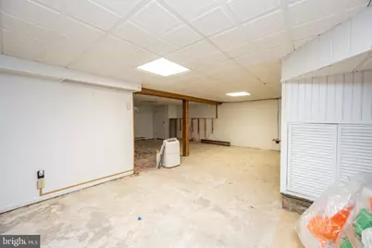
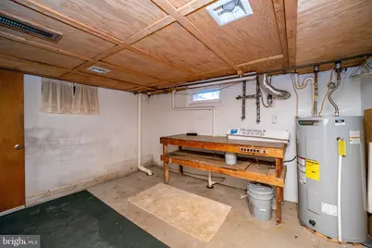
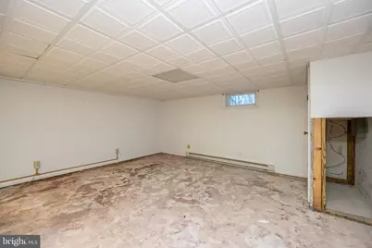
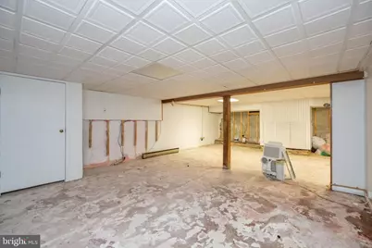
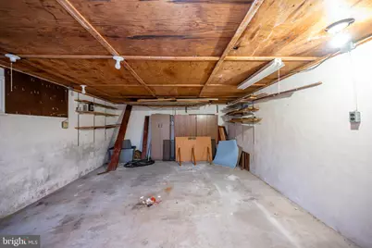
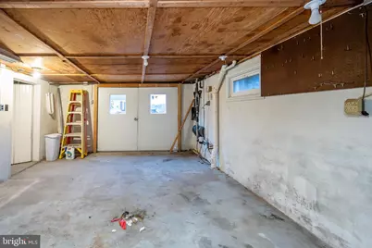
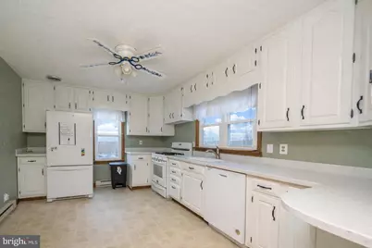
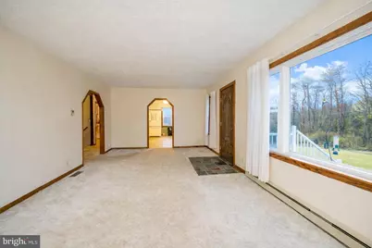
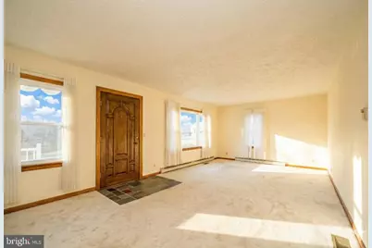
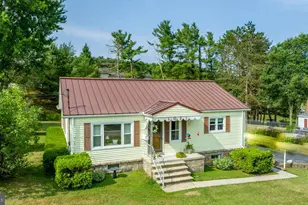
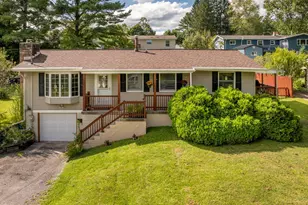
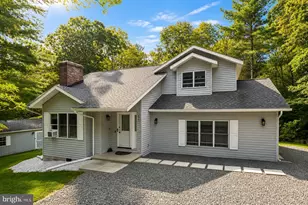
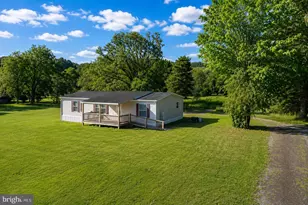
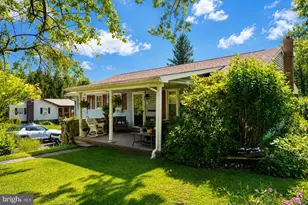
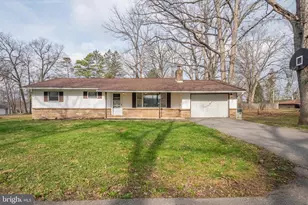
***BACK ON THE MARKET, don't miss this one a second time! Welcome home to this solid, ranch style home on one of Oakland's most convenient streets. Built in 1954, this 3-bedroom, 2-bath home delivers 1,520 sq ft of comfortable living, plus a partially finished full basement ready for your vision, whether that's a rec room, home office, or extra storage. The metal roof means peace of mind for years to come, and the outbuilding out back is a serious bonus, ideal as a workshop, hobby space, or additional storage. A paved driveway offers easy access and plenty of room for guests. Inside, the layout flows naturally with carpet and ceramic tile underfoot. The kitchen is fully equipped with refrigerator, electric oven/range, and dishwasher, and the main-floor laundry means one less trip up and down the stairs. It's a home that just works. Step outside your door and find shopping, parks, medical services, and local businesses all within easy reach and the outdoor recreation and natural beauty of the Deep Creek Lake area just a short drive away. This is the kind of neighborhood where people put down roots. Whether you're buying your first home, rightsizing, or anything in between, this one deserves a look. Schedule your showing today. (Note: Due to sudden change of Seller's circumstances, this will be a short sale.)
Full Property Details
Full Property Details for 1021 E High St
General
- Price: $234,000
- Taxes: $1,544 (2025)
- Status: Under Contract
- Type: Single Family
- Source: BrightMLSMidAtlantic
- MLS ID: MDGA2010932
- Updated: 6/23/2026
- Added to Site: 194 day(s) ago
Interior
- Number of Rooms: 8
- Rooms/Areas: Living Room, Bedroom 2, Bedroom 3, Kitchen, Basement, Bedroom 1, Bathroom 1, Bathroom 2
- Appliances: Dishwasher, Dryer, Refrigerator, Oven/Range - Gas
- Flooring: Carpet, Ceramic Tile
Rooms
Bathrooms
- Total Bathrooms: 2
- Full Bathrooms: 2
- Main Floor Baths: 2
- Main - Full Baths: 2
Bedrooms
- Total Bedrooms: 3
- Bedrooms Main & Up: 3
Other Rooms
- Laundry: Main Floor
Exterior
- Exterior Features: Outbuilding(s)
Parking
- Parking Features: Paved Parking
- Parking Type: Driveway
Location
- County: GARRETT
- Subdivision: HIGH STREET
- Driving Directions: 1021 E High Street, Oakland, MD 21550
School Information
- School District: Garrett County Public Schools
Community
- Pets Allowed: Yes
- Pets: No Pet Restrictions
Heating & Cooling
- Cooling Type: Ceiling Fan(s)
- Cooling Fuel: Electric
- Heating Type: Baseboard - Hot Water
- Heating Fuel: Natural Gas
- Water Heater: Electric
Utilities
- Sewer: Public Sewer
- Water: Public
- Utility Description: Electric Available, Natural Gas Available, Sewer Available, Water Available
Structural Information
- Architectural Style: Ranch/Rambler
- Structure Type: Detached
- Construction: Frame
- Basement: Yes
- Basement Desc.: Full, Partially Finished
- Foundation: Block
- Roof: Metal
- Walls/Ceilings: Dry Wall
- Windows: Replacement
- Stories Description: Lower 1, Main
- Square Feet: 1,520
- Sq. Ft. Source: Estimated
- Living Area: 1,520 Sq. Ft.
- Finished Above Grnd: 1,520 Sq. Ft.
- Year Built: 1954
- Year Built Source: Estimated
- Property Condition: Very Good
Lot Features
- Lot Size (Acres): 0.36
- Lot Size (Sq. Ft.): 15,682
- Lot Size Source: Estimated
- Street/Road Desc.: Black Top
- Zoning: R
Financial Considerations
- Price Per Sq. Ft.: $153.95
- Assessment Year: 2025
- County Tax: $1,544
- County Tax Freq: Annually
- Tax w/Assessment: $136,400
- Tax Amount: $1,544
- Tax Year: 2025
- Tax Total Finished Sq. Ft.: 1520
Disclosures and Reports
- Ownership: Fee Simple
- Inclusions: Appliances
Listed by Railey Realty, Inc., Jeremy L. Cunningham

Get Pre-Approved Today
Schools
Schools serving 1021 E High St
School District:Garrett County Public Schools
| Name | Grades | Distance |
|---|---|---|
Yough Glades Elementary School 70 Wolf Acres Drive, Oakland, MD 21550 | PK-5 | 0.7 mi |
Swan Meadow School 6709 Garrett Highway, Oakland, MD 21550 | 1-8 | 4.5 mi |
Southern Middle School, Oakland, MD 605 Harvey Winters Drive, Oakland, MD 21550 | 6-8 | 0.9 mi |
Southern Garrett High School 345 Oakland Drive, Oakland, MD 21550 | 9-12 | 0.2 mi |
Disclaimer:
School attendance boundaries provided by ATTOM Data Solutions and are for reference only. Contact the school directly to verify enrollment eligibility.
Price & Sales History for 1021 E High St
Date
Details
Price
Change
Source
1/20/2026
Price Reduced
$234,000
-6.02%
MLS
12/29/2025
Listed
$249,000
-2.35%
MLS
10/08/2024
Sold
$255,000
—
Public Record
Disclaimer: Historical sales information is derived from public records provided by the county offices. Information is not guaranteed and should be independently verified.
Tax History
Tax History for 1021 E High St
Year
Property Taxes
Change
Tax Assessment
Change
2025
$1,544
8%
$136,400
6%
2024
$1,425
3%
$128,333
7%
2023
$1,379
5%
$120,267
7%
2022
$1,310
—
$112,200
—
2020
$1,305
-26%
$111,967
—
2017
$1,755
43%
$111,733
—
2019
$1,229
—
$111,500
—
2018
$1,229
—
$111,500
—
2017
$1,223
—
$111,500
—
2016
$1,223
1%
$111,500
—
2015
$1,215
4%
$111,500
-1%
2014
$1,164
—
$112,300
—
Disclaimer: Historical tax information is derived from public records provided by the county offices. Information is not guaranteed and should be independently verified.
Estimate the Cost
Estimate the Cost for 1021 E High St
1021 E High Street, Oakland, MD 21550 (MLS# MDGA2010932) is a Single Family property with 3 bedrooms and 2 full bathrooms. 1021 E High Street is currently listed for $234,000 and was received on December 29, 2025. Want to learn more about 1021 E High Street? Do you have questions about finding other Single Family real estate for sale in Oakland? You can browse all Oakland real estate or contact a Coldwell Banker agent to request more information.