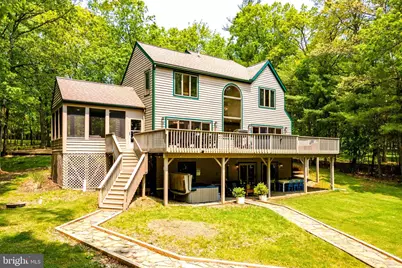
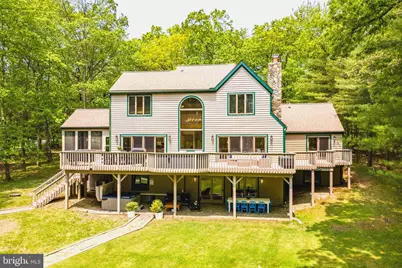
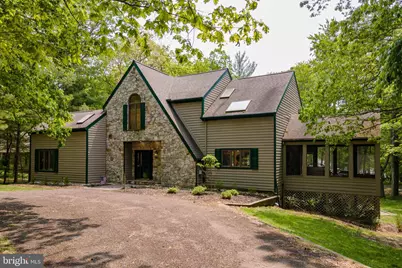
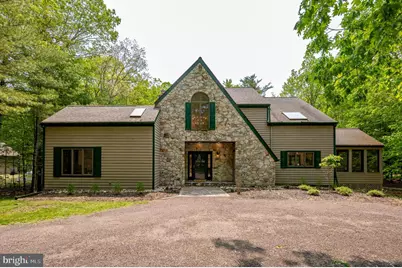
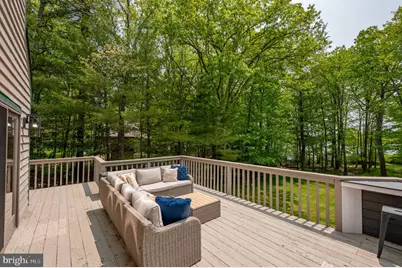
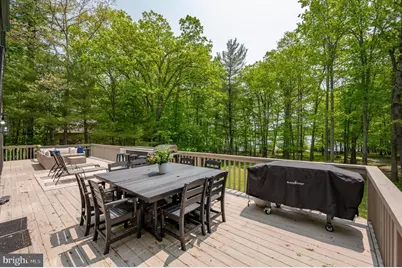
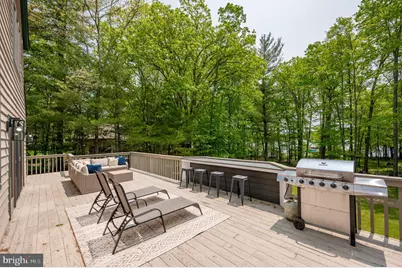
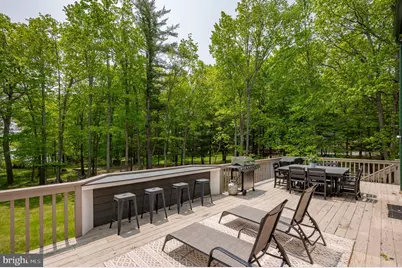
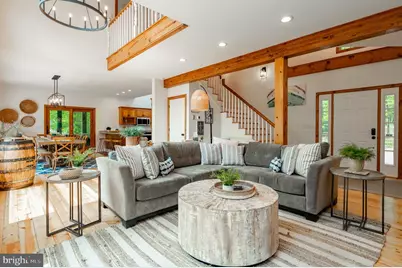
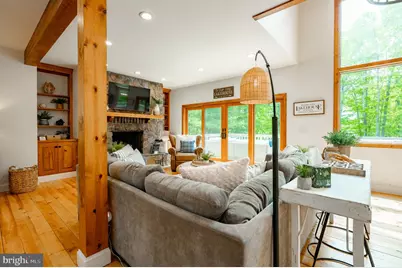
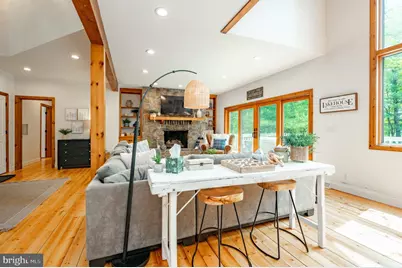
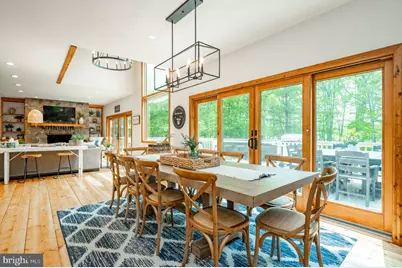
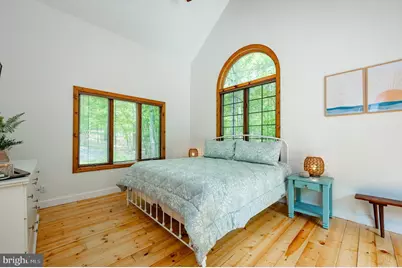
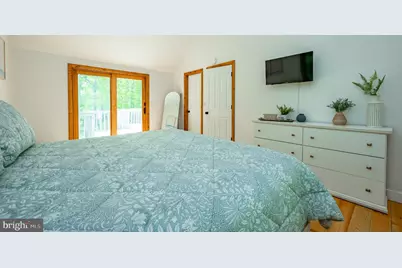
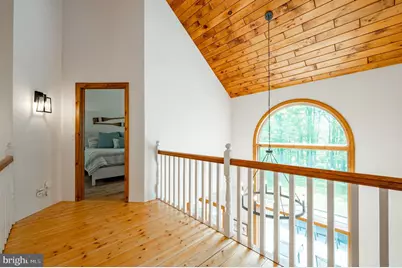
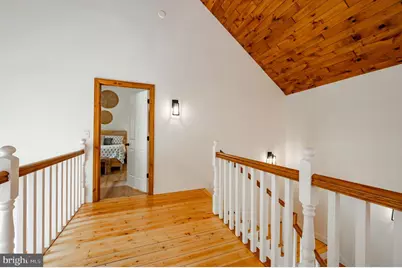
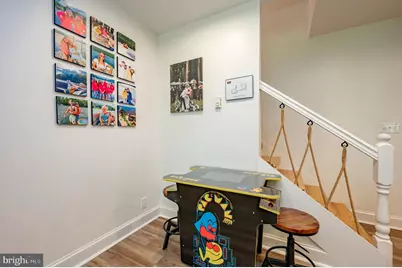
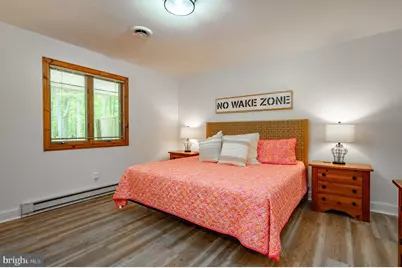
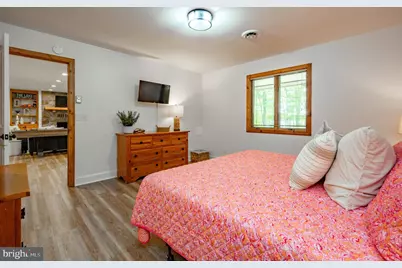
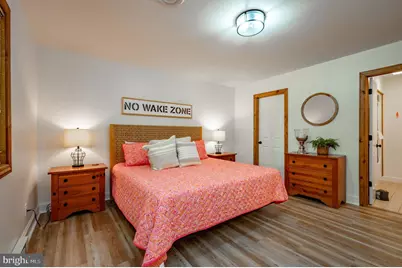
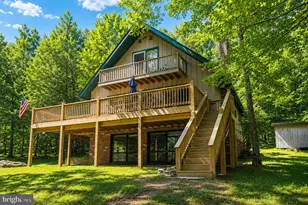
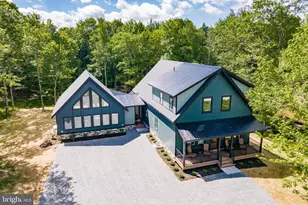
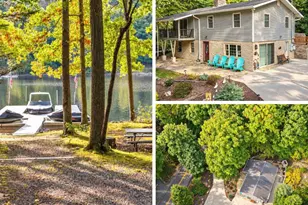
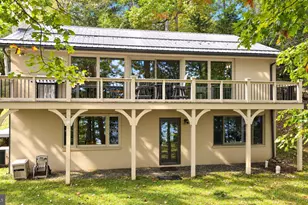
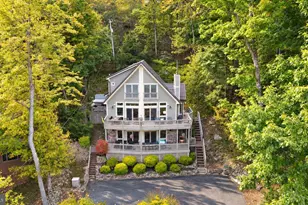
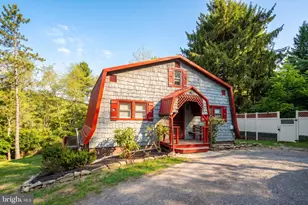
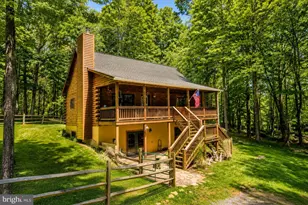
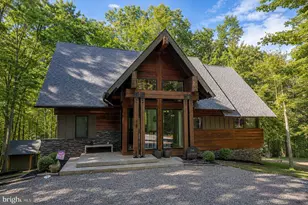
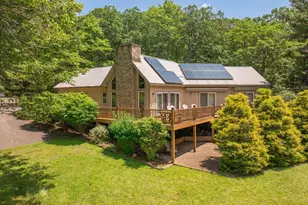
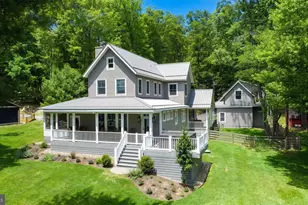
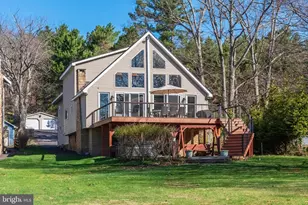
Full Property Details for 1038 S Blakeslee Rd
General
- Price: $2,100,000
- HOA FEE: $203/month
- Taxes: $19,026 (2026)
- Status: Active
- Type: Single Family
- Source: BrightMLSMidAtlantic
- MLS ID: MDGA2012896
- Updated: 10/3/2026
- Added to Site: 1 day(s) ago
Interior
- Number of Rooms: 15
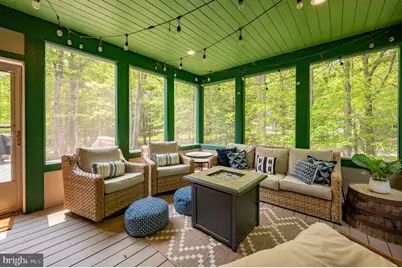
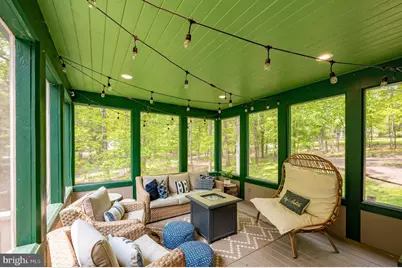
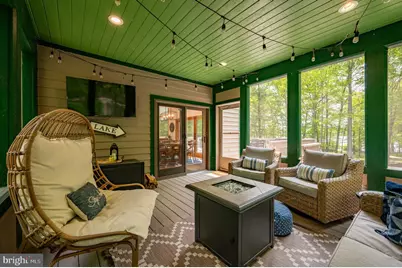
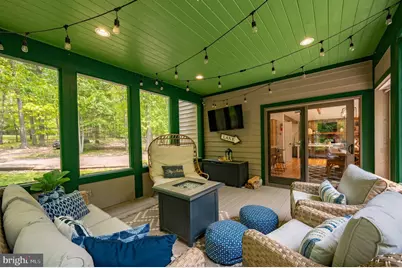
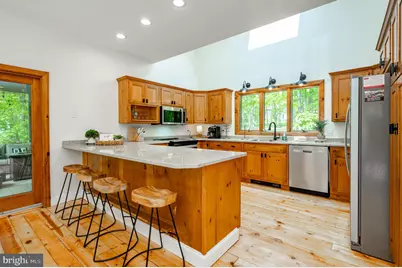
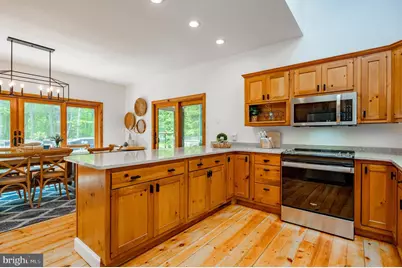
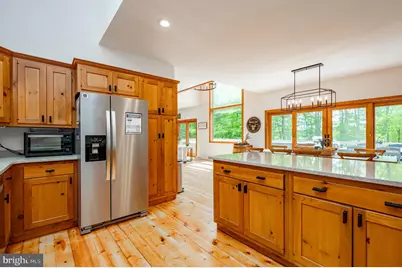
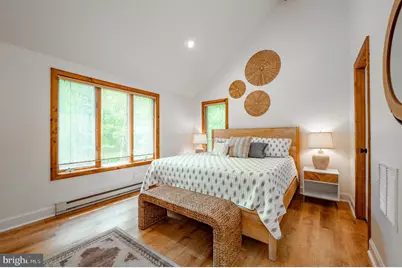
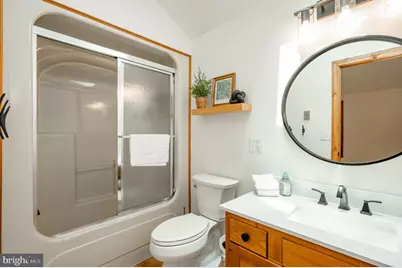
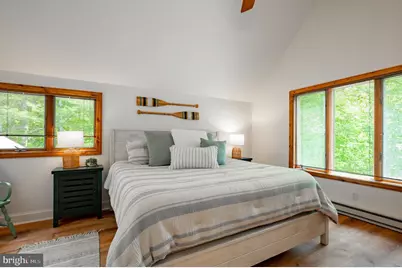
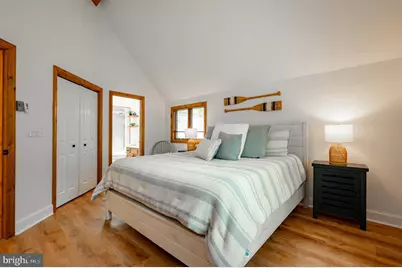
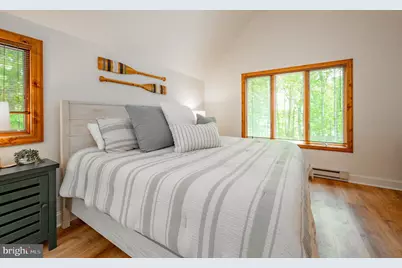
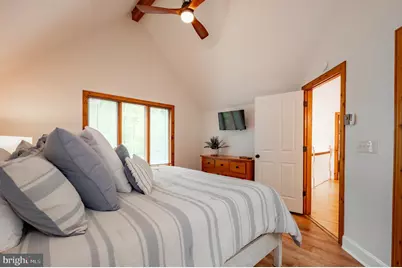
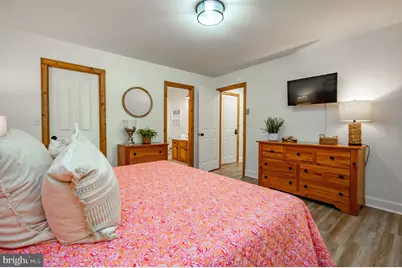
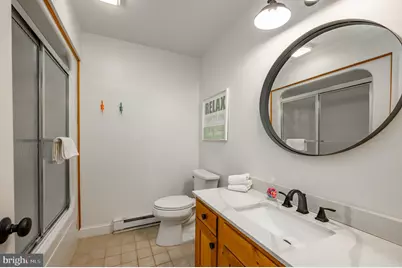
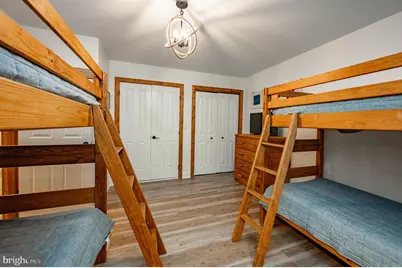
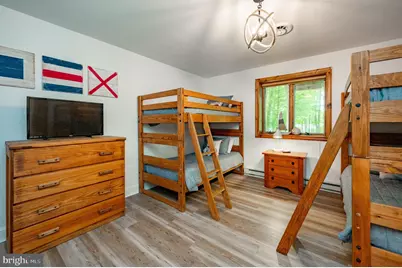
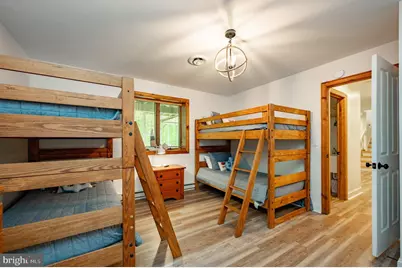
- Rooms/Areas: Living Room, Dining Room, Primary Bedroom, Bedroom 2, Bedroom 3, Bedroom 4, Bedroom 5, Kitchen, Family Room, Laundry, Bathroom 2, Bathroom 3, Primary Bathroom, Full Bath, Screened Porch
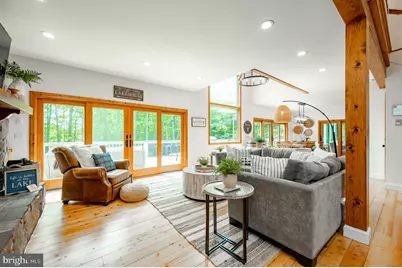
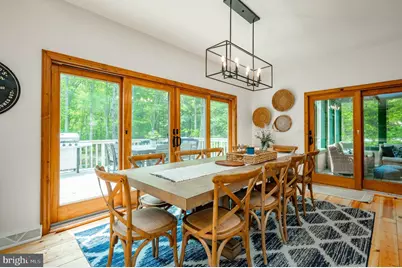
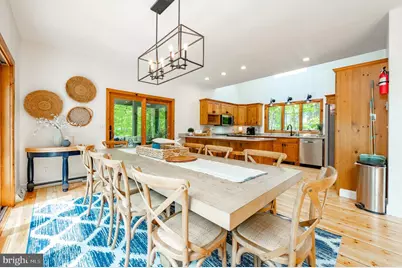
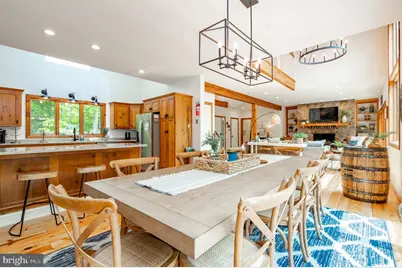
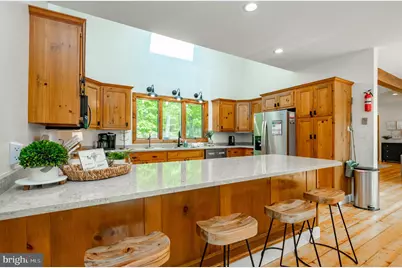
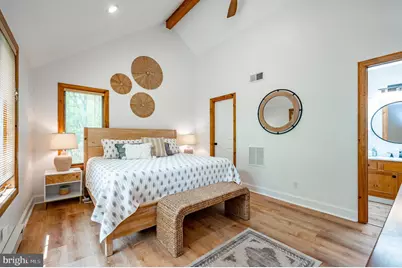
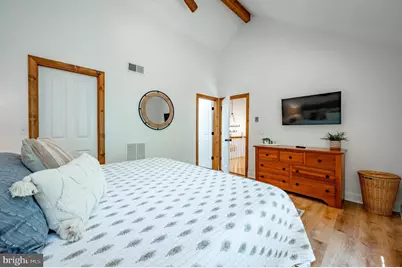
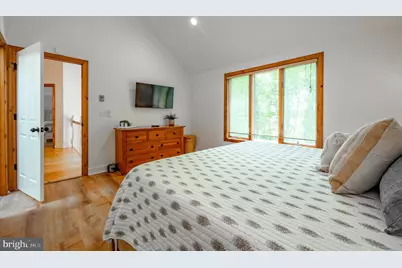
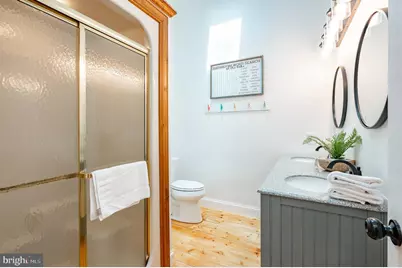
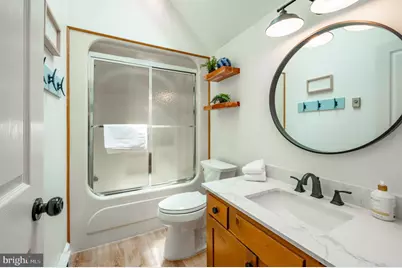
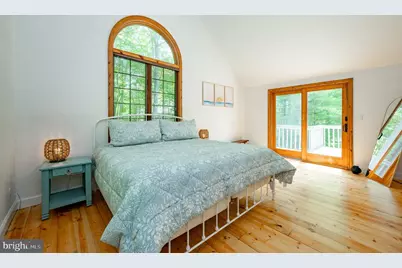
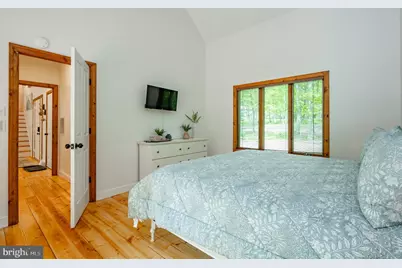
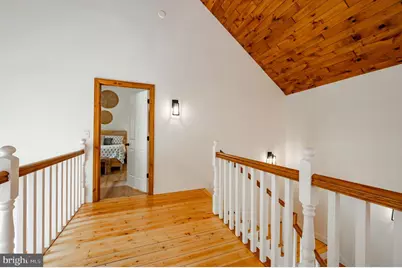
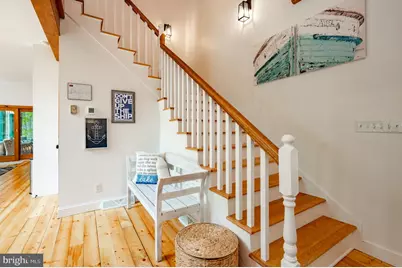
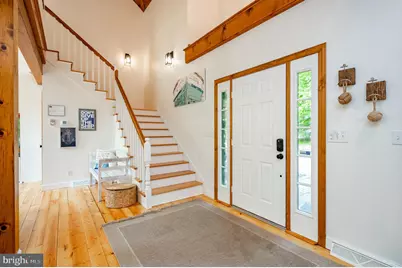
- Interior Features: Bathroom - Tub Shower, Bathroom - Walk-In Shower, Built-Ins, Ceiling Fan(s), Combination Dining/Living, Combination Kitchen/Dining, Entry Level Bedroom, Exposed Beams, Floor Plan - Open, Primary Bath(s), Recessed Lighting, Skylight(s), Walk-in Closet(s), WhirlPool/HotTub, Window Treatments, Wood Floors, Other
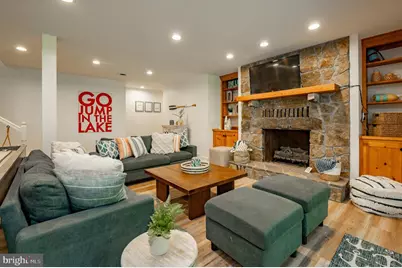
- Fireplace: Yes
- Number of Fireplaces: 2
- Fireplace(s): Stone, Gas/Propane
- Appliances: Refrigerator, Dishwasher, Microwave, Oven/Range - Electric, Dryer, Disposal
Rooms
- Total Bathrooms: 6
- Full Bathrooms: 5
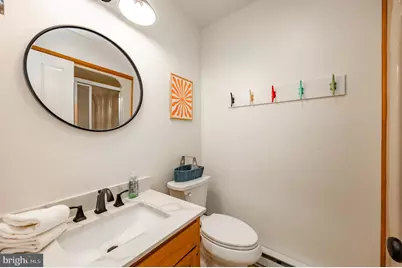
- Half Bathrooms: 1
- Upper Floor Baths: 2
- Upper - Full Baths: 2
- Main Floor Baths: 2
- Main - Full Baths: 1
- Main - 1/2 Baths: 1
- Lower Floor Baths: 2
- Lower - Full Baths: 2
- Total Bedrooms: 5
- Bedrooms Upper: 2
- Bedrooms Lower: 2
- Bedrooms Main & Up: 1
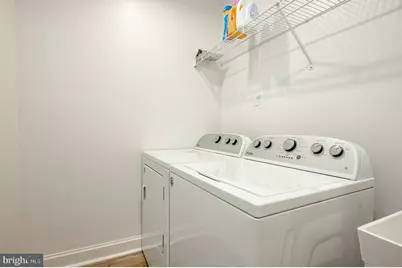
- Laundry: Has Laundry, Lower Floor
Additional Information
- Shared Amenities: Basketball Courts, Boat Dock/Slip, Common Grounds, Community Center, Party Room, Pickleball Courts, Pool - Indoor, Tennis Courts, Tot Lots/Playground, Water/Lake Privileges, Meeting Room
- Shared Pool: Yes
- Pool: Yes
- Equipment: Some
Exterior
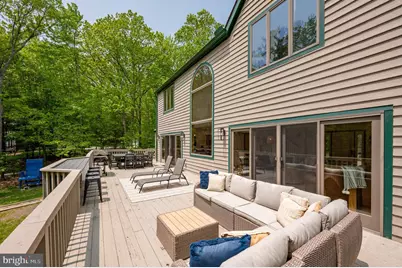
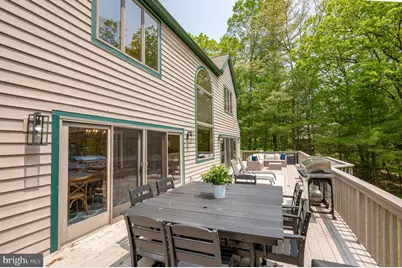
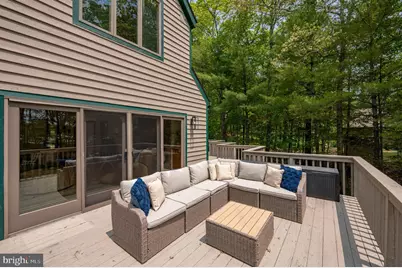
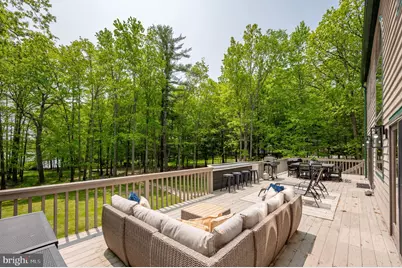
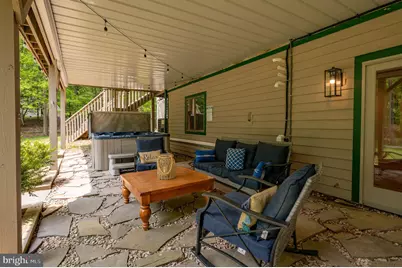
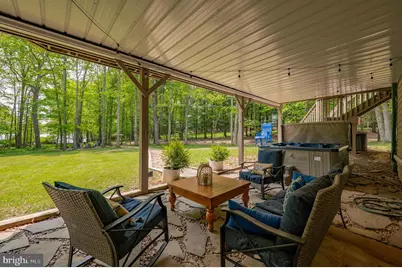
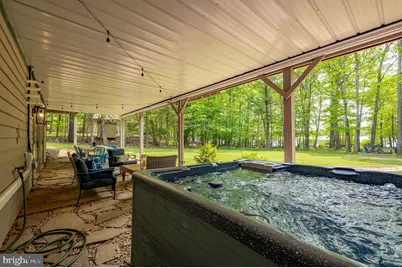
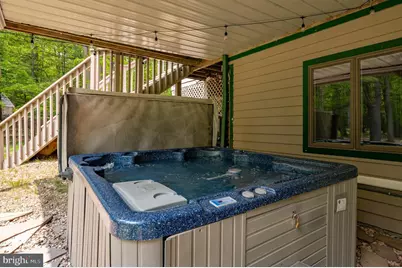
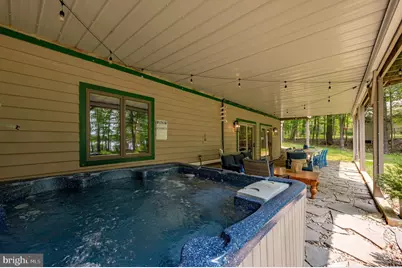
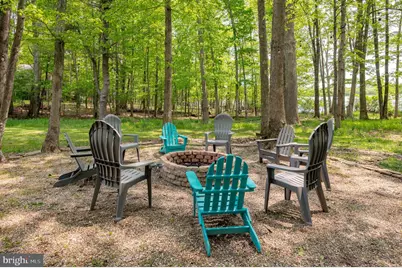
- Exterior Features: BBQ Grill, Gutter System, Hot Tub
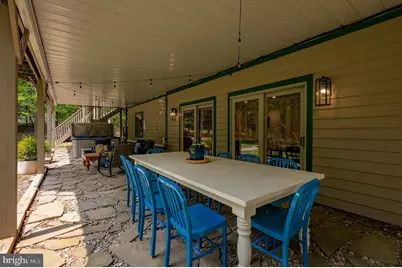
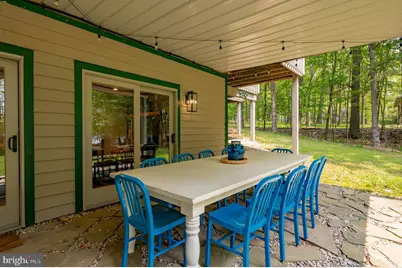
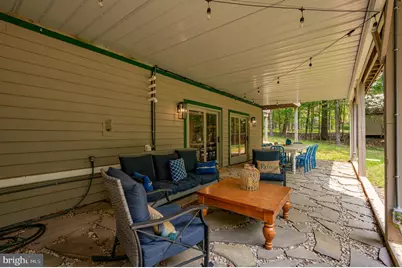
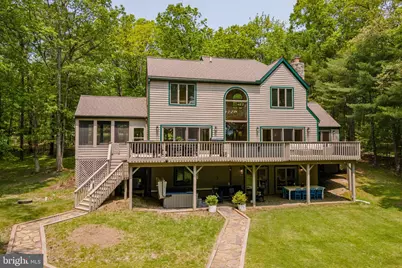
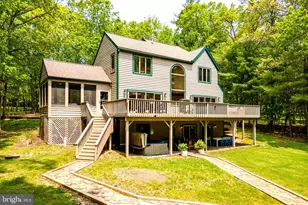
- Porch/Patio/Deck: Screened, Deck(s), Patio(s)
Parking
- Total Spaces: 5
- Parking Type: Driveway
Location
- County: GARRETT
- Subdivision: BLAKESLEE
- Cross Streets: Middleton Road.
- Driving Directions: From Garrett Highway, turn on to Sand Flat and take the second left on to Boy Scout Road. Follow about 1.75 miles and turn right on to Boy Cout Crosscut and follow to Blakeslee. Go to the left of the island and make the next right on to Middleton Road. Follow to the end and take a left. It is the second house on the right, 1038 S. Blakeslee Rd.
- Direction Faces: West
- Location Details: Lake
School Information
- School District: Garrett County Public Schools
- Elementary School: Broadford
- Middle School: Southern Middle
- High School: Southern Garrett
Community
- Association: Yes
- Assoc. Name: RODEHEAVER GROUP
- Assoc. Fees Include: Common Area Maintenance, Management, Pier/Dock Maintenance, Pool(s), Recreation Facility, Road Maintenance, Snow Removal, Trash
- Pets Allowed: Yes
- Pets: Dogs OK
Heating & Cooling
- Central air: Yes
- Cooling Type: Ceiling Fan(s), Central A/C
- Cooling Fuel: Electric
- Heating Type: Forced Air
- Heating Fuel: Propane - Owned
- Water Heater: Tankless, Propane
Utilities
- Sewer: Perc Approved Septic
- Water: Well
- Dist. to Water: 125 Feet
- Utility Description: Under Ground, Propane
Structural Information
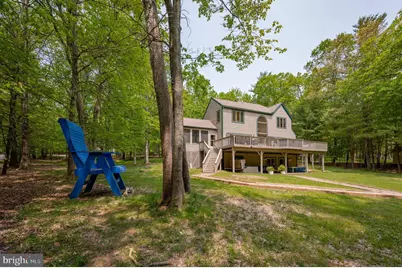
- Architectural Style: Contemporary
- Structure Type: Detached
- Construction: Frame
- Basement: Yes
- Basement Entrance: Yes
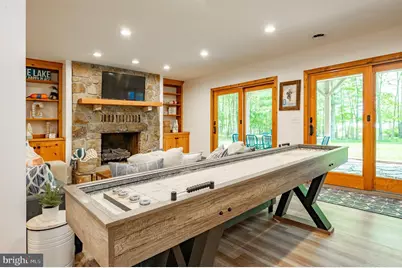
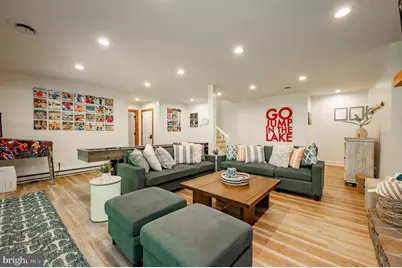
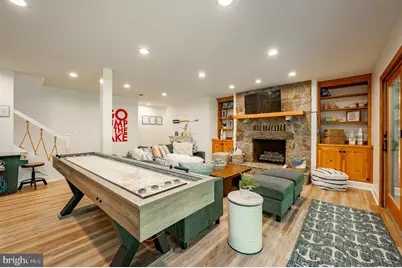
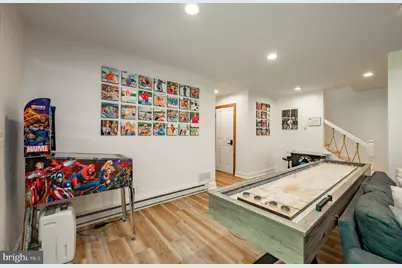
- Basement Desc.: Connecting Stairway, Fully Finished, Heated, Interior Access, Outside Entrance, Walkout Level
- Foundation: Block, Slab
- Roof: Asphalt
- Walls/Ceilings: Cathedral Ceilings
- Windows: Casement, Insulated
- Doors: Insulated, Six Panel, Sliding Glass
- Stories Description: Lower 1, Main, Upper 1
- Square Feet: 4,849
- Sq. Ft. Source: Estimated
- Living Area: 4,074 Sq. Ft.
- Finished Above Grnd: 2,954 Sq. Ft.
- Finished Below Grnd: 1,120 Sq. Ft.
- Basement Finished: 90%
- Year Built: 1990
- Year Built Source: Assessor
- Property Condition: Excellent
Unit Information
- Bathrooms-Lower: 2
- Bedrooms-Lower: 2
Lot Features
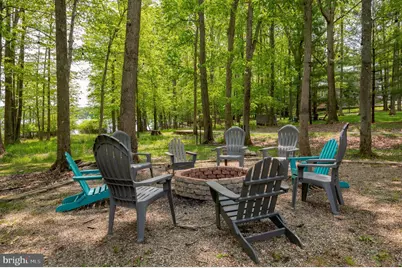
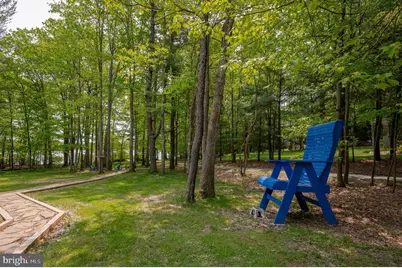
- Property View: Lake, Trees/Woods
- Lot Size (Acres): 1.11
- Lot Size (Sq. Ft.): 48,351
- Lot Size Source: Assessor
- Frontage Feet: 150
- Street/Road Desc.: Paved
- Zoning: R
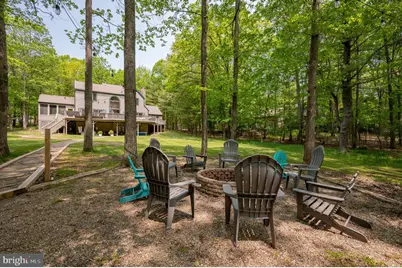
- Lot Description: Road Frontage, Premium, Partly Wooded, Level, Landscaping, Trees/Wooded, Year Round Access
Water Features
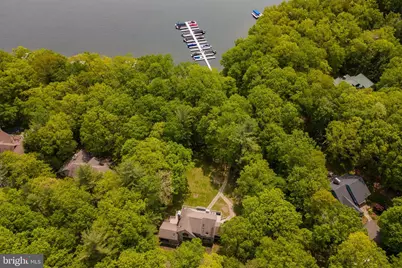
- Water Front: Yes
- Water View: Yes
- Navigable Water: Yes
- Water Access: Yes
- Water Access Desc: Boat - Powered, Canoe/Kayak, Fishing Allowed, Limited hours of Personal Watercraft Operation (PWC), Swimming Allowed, Waterski/Wakeboard, Sail
- Water Front Type: Lake
- Water Front Name: Deep Creek Lake
- Dock/Slip Conveys: Yes
- Docks: 1
- Power Boats: 1
Financial Considerations
- Price Per Sq. Ft.: $710.9
- Association Fee: $203
- Assoc Fee Freq.: Monthly
- Assessment Year: 2026
- County Tax: $19,026
- County Tax Freq: Annually
- Tax w/Assessment: $1,710,933
- Tax Amount: $19,026
- Tax Year: 2026
- Tax Total Finished Sq. Ft.: 3189
Disclosures and Reports
- Ownership: Fee Simple
- Exclusions: To be determined.
- Inclusions: Appliances
- Lot Number: 19
Listed by Railey Realty, Inc., Bill G Weissgerber Jr.