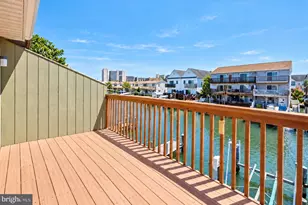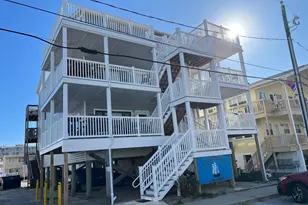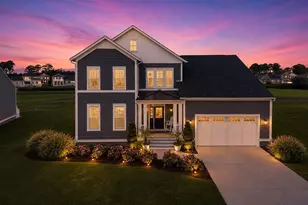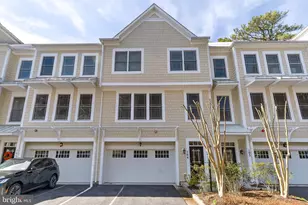
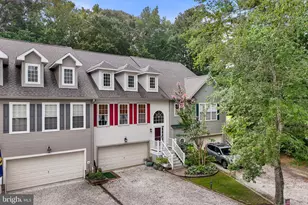
This is a carousel with tiles that activate property listing cards. Use the previous and next buttons to navigate.
$2,900
This is a carousel with tiles that activate property listing cards. Use the previous and next buttons to navigate.
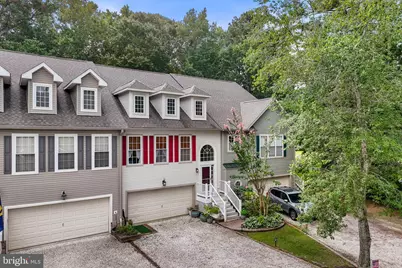
Full Property Details for 124 Hingham Ln #19
General
- Rent: $2,900
- Status: Active
- Type: Townhouse
- Source: BrightMLSMidAtlantic
- MLS ID: MDWO2041476
- Updated: 9/21/2026
- Added to Site: 11 day(s) ago
Rental Information
- Max. Lease (Mths): 60
- Min. Lease (Mths): 6
- Rent Includes: Air Conditioning, Common Area Maintenance, Furnished, HOA/Condo Fee, Lawn Service, Partly Furnish, Parking, Snow Removal, Trash Removal
Interior
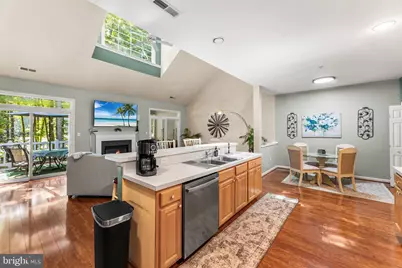
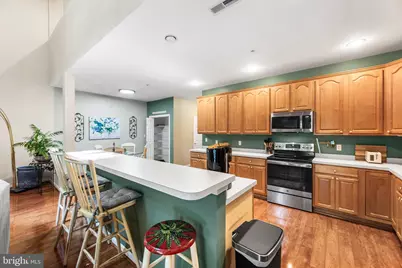
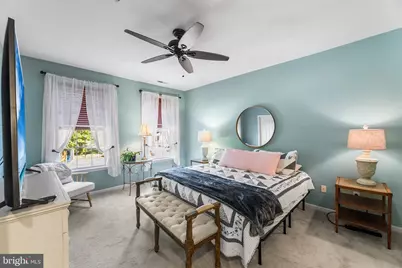
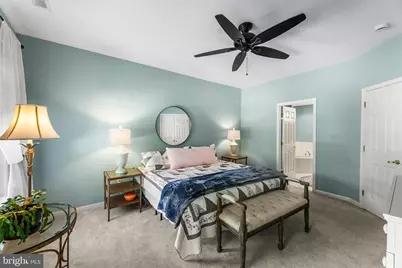
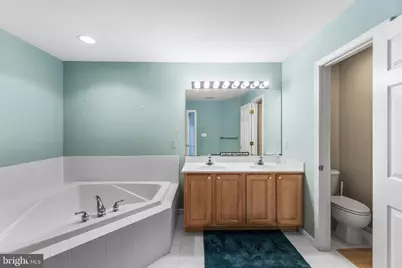
- Interior Features: Attic, Bathroom - Soaking Tub, Bathroom - Stall Shower, Bathroom - Tub Shower, Breakfast Area, Carpet, Ceiling Fan(s), Combination Dining/Living, Combination Kitchen/Dining, Combination Kitchen/Living, Dining Area, Entry Level Bedroom, Floor Plan - Open, Kitchen - Eat-In, Formal/Separate Dining Room, Kitchen - Gourmet, Kitchen - Island, Kitchen - Table Space, Primary Bath(s), Recessed Lighting, Pantry, Sprinkler System, Walk-in Closet(s), Window Treatments, Wood Floors
- Fireplace: Yes
- Number of Fireplaces: 1
- Fireplace(s): Non-Functioning
- Appliances: Dishwasher, Disposal, Dryer, Dryer - Electric, Exhaust Fan, Microwave, Oven - Single, Oven/Range - Electric, Range Hood, Refrigerator, Stainless Steel Appliances, Stove, Washer, Water Heater
- Flooring: Ceramic Tile, Engineered Wood
Rooms
Bathrooms
- Total Bathrooms: 4
- Full Bathrooms: 3
- Half Bathrooms: 1
- Upper Floor Baths: 1
- Upper - Full Baths: 1
- Main Floor Baths: 2
- Main - Full Baths: 1
- Main - 1/2 Baths: 1
- Lower Floor Baths: 1
- Lower - Full Baths: 1
Bedrooms
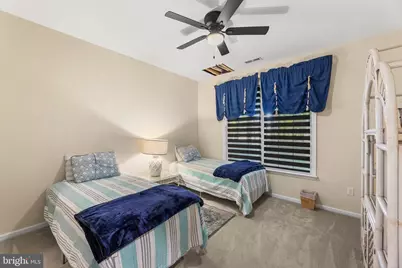
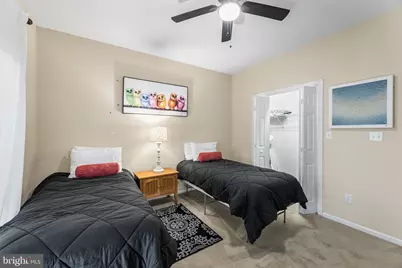
- Total Bedrooms: 4
- Bedrooms Upper: 1
- Bedrooms Lower: 2
- Bedrooms Main & Up: 1
Other Rooms
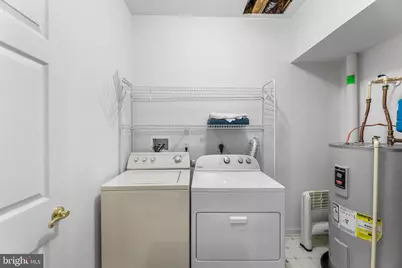
- Laundry: Basement, Has Laundry, Lower Floor, Washer In Unit
Additional Information
- Shared Pool: Yes
- Pool: Yes
Exterior
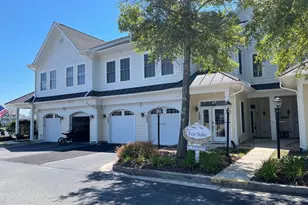
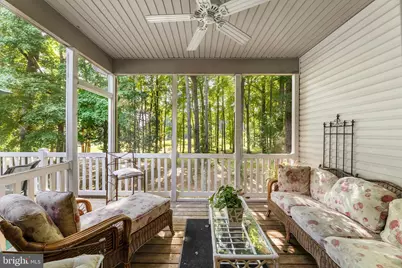
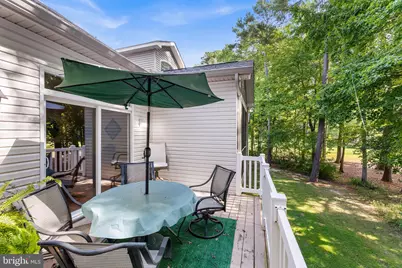
- Porch/Patio/Deck: Balcony, Deck(s), Enclosed, Screened, Porch(es)
Parking
- Garage: Yes
- Garage Spaces: 2
- Total Spaces: 4
- Parking Features: Gravel Driveway, Parking Space Conveys, Private
- Parking Type: Attached Garage, Driveway, On Street
- Garage Description: Basement Garage, Garage - Front Entry, Garage Door Opener
Location
- Area: Worcester Ocean Pines
- County: WORCESTER
- Subdivision: OCEAN PINES - INNERLINKS
- Cross Streets: Ocean Parkway
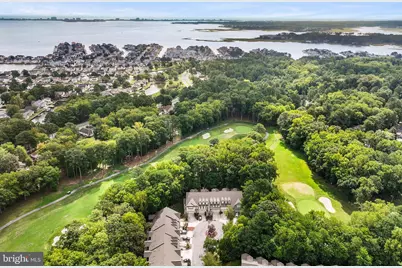
- Driving Directions: Located in the private community of InnerLinks - Newer community in Ocean Pines located on the Golf Course across from the YACHT CLUB.
- Location Details: Suburban
School Information
- School District: Worcester County Public Schools
Community
- Pets Allowed: Yes
- Pets: Dogs OK, Case by Case Basis, Pet Addendum/Deposit, Si
Heating & Cooling
- Central air: Yes
- Cooling Type: Ceiling Fan(s), Central A/C
- Cooling Fuel: Electric
- Heating Type: Central
- Heating Fuel: Electric
- Water Heater: Electric
Utilities
- Sewer: Public Sewer
- Water: Public
- Dist. to Water: 1 Miles
Structural Information
- Architectural Style: Colonial, Coastal, Contemporary
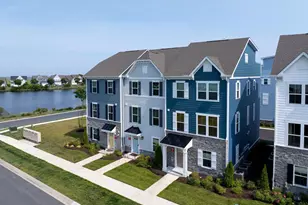
- Structure Type: Interior Row/Townhouse
- Construction: Mixed, Vinyl Siding
- Basement: Yes
- Basement Entrance: Yes
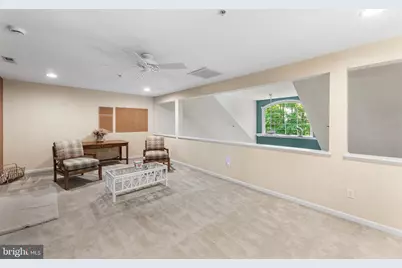
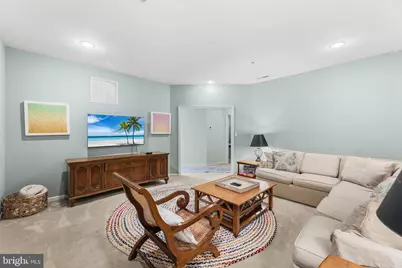
- Basement Desc.: Connecting Stairway, Daylight, Partial, Garage Access, Fully Finished, Heated, Interior Access, Outside Entrance, Rear Entrance, Walkout Level
- Foundation: Slab
- Doors: Double Entry, Six Panel
- Stories Description: Lower 1, Main, Upper 1
- Square Feet: 2,700
- Sq. Ft. Source: Assessor
- Living Area: 2,700 Sq. Ft.
- Finished Above Grnd: 2,700 Sq. Ft.
- Year Built: 2002
- Year Built Source: Assessor
- Property Condition: Good, Very Good
Unit Information
Unit 1
- Bathrooms-Lower: 1
- Bedrooms-Lower: 2
Lot Features
- Property View: Garden/Lawn, Golf Course, Trees/Woods
- Lot Size (Acres): 0.1
- Lot Size (Sq. Ft.): 4,356
- Lot Size Source: Estimated
- Zoning: R-3
- Lot Description: Adjoins - Open Space, Backs - Open Common Area, Backs to Trees, Cul-de-sac, Front Yard, Interior, No Thru Street, Partly Wooded, Premium, Rear Yard, Road Frontage
Water Features
- Navigable Water: Yes
- Water Access: Yes
- Water Access Desc: Boat - Non Powered Only, Canoe/Kayak, Personal Watercraft (PWC), Public Beach
- Water Front Type: Bay
- Water Front Name: Assawoman Bay
- Dock/Slip Conveys: Yes
- Docks: 5
Financial Considerations
- Price Per Sq. Ft.: $1.07
- Application Fee: $75
- Other Fee: $1,500
- Other Fee Freq.: One Time
- Security Deposit: $2,900
- Pre-Paid Lst Mth Rnt: $1
- Tax w/Assessment: $415,800
- Owner Pays: Common Area Maintenance, Management, Taxes - Real Estate, Taxes - Personal property
- Tenant Pays: Cable TV, Electricity, Insurance, Internet
- Tax Total Finished Sq. Ft.: 2700
Disclosures and Reports
- Ownership: Other
- Exclusions: Some ART work and personals
- Inclusions: Beds, Sofas, Dining tables, Patio furniture
- Purchase Optional: Yes
Schools serving 124 Hingham Ln #19
| Name | Grades | Distance |
|---|---|---|
Showell Elementary School 11318 Showell School Road, Berlin, MD 21811 | PK-3 | 3 mi |
Berlin Intermediate School 309 Franklin Avenue, Berlin, MD 21811 | 4-6 | 5.4 mi |
Stephen Decatur Middle School, Berlin, MD 9815 Seahawk Road, Berlin, MD 21811 | 7-8 | 4.2 mi |
Stephen Decatur High School 9913 Seahawk Road, Berlin, MD 21811 | 9-12 | 4.1 mi |
Price History for 124 Hingham Ln #19
124 Hingham Lane #19, Ocean Pines, MD 21811 (MLS# MDWO2041476) is a Townhouse property with 4 bedrooms, 3 full bathrooms and 1 partial bathroom. 124 Hingham Lane #19 is currently listed for rent at $2,900 and was received on September 21, 2026. This property is listed by Kim Dixson from our Annapolis Church Circle Office.Want to learn more about 124 Hingham Lane #19? Do you have questions about finding other real estate for sale or rent in Ocean Pines? You can browse all Ocean Pines rentals or contact a Coldwell Banker agent to request more information.